25 Tingley, Cumberland, RI 02864
Local realty services provided by:CENTURY 21 McLennan & Company
25 Tingley,Cumberland, RI 02864
$674,900
- 3 Beds
- 2 Baths
- 1,834 sq. ft.
- Single family
- Active
Listed by: kimberly horvath
Office: residential properties ltd
MLS#:73580125
Source:MLSPIN
Price summary
- Price:$674,900
- Price per sq. ft.:$367.99
About this home
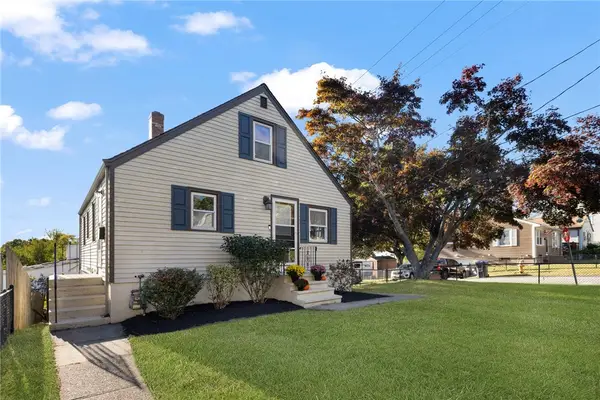
Welcome home to this charming, exceptionally well-maintained one-level ranch in the heart of Arnold Mills. This special home blends classic New England character with extensive updates for modern comfort and peace of mind. The current owners have lovingly cared for and improved the property, including all-new high-efficiency Pella fiberglass windows and slider, Bosch and Mitsubishi heat pumps, propane fireplace insert, updated full bath, added attic and basement insulation, oversized gutters, new concrete patio and walkway, and a newly poured garage floor. Vinyl shaker shingle siding, generator pad, and transfer switch are in place. Inside, 1,834 square feet offers hardwood floors, two fireplaces, a bright eat-in kitchen with granite, mudroom, office, and comfortable primary suite with private bath and backyard access. Two additional bedrooms include an exceptionally spacious room with three closets, including a cedar closet. The unfinished lower level offers abundant storage and space for a workshop, gym, hobbies, or future possibilities. A level fenced yard, new patio, wide driveway, and two-car garage add to the appeal. Located in a beloved Cumberland neighborhood and the Blue Ribbon Award-winning Community Elementary School district, with easy access to commuter routes, shopping, and everyday amenities. A truly loved, meticulously cared-for home ready for its next owners....
Contact an agent
Home facts
- Year built:1956
- Subdivision & Development:Arnold Mills
- Listing ID #:73580125
- Updated:October 24, 2026 at 12:10 PM
Rooms and interior
- Bedrooms:3
- Total bathrooms:2
- Full bathrooms:2
- Rooms Total:6
- Flooring:Carpet, Tile, Vinyl, Wood
- Kitchen Description:Dishwasher, Microwave, Range, Refrigerator
- Basement Description:Bulkhead, Full
- Living area:1,834 sq. ft.
Heating and cooling
- Cooling:Central Air, Heat Pump
- Heating:Central, Forced Air, Heat Pump, Hydro Air
- Central air:Yes
Structure and exterior
- Roof:Shingle
- Year built:1956
- Building area:1,834 sq. ft.
- Lot area:0.34 Acres
- Lot Features:Level
- Architectural Style:Ranch
- Construction Materials:Frame
- Exterior Features:Patio, Rain Gutters
- Foundation Description:Concrete Perimeter
Schools
- High school:Cumberland High School
- Middle school:North Cumberland Middle School
- Elementary school:Community
Utilities
- Water:Public
- Sewer:Private Sewer
Finances and disclosures
- Price:$674,900
- Price per sq. ft.:$367.99
- Tax amount:$4,927 (2026)
Features and amenities
- Appliances:Dishwasher, Dryer, Microwave, Range, Refrigerator, Washer
- Laundry features:Dryer, Electric Dryer Hookup, First Floor, Washer
- Amenities:High Speed Internet
Parking
- Total parking spaces:8
- Parking description:Detached, Paved, Paved Drive
- Garage:Yes
- Garage spaces:2
New listings near 25 Tingley
- Open Sun, 11am to 12pmNew
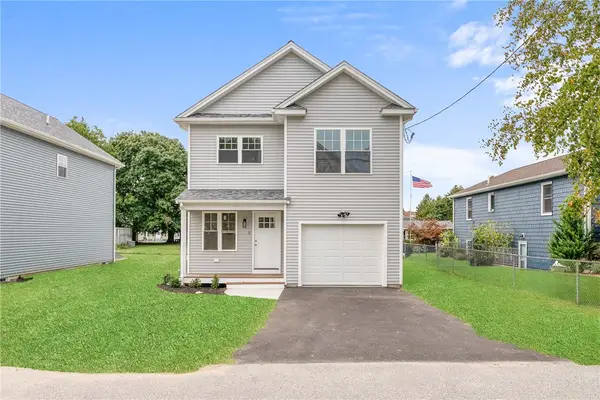 $549,900Active3 beds 3 baths1,690 sq. ft.
9 Kinsman Street, Cumberland, RI 02864
MLS# 1426827Listed by: WILLIAM RAVEIS INSPIRE
- Open Sun, 11am to 12:30pmNew
 $524,900Active2 beds 2 baths1,792 sq. ft.
3862 Mendon Road, Cumberland, RI 02864
MLS# 1426790Listed by: KELLER WILLIAMS LEADING EDGE - Open Sun, 11am to 12:30pmNew
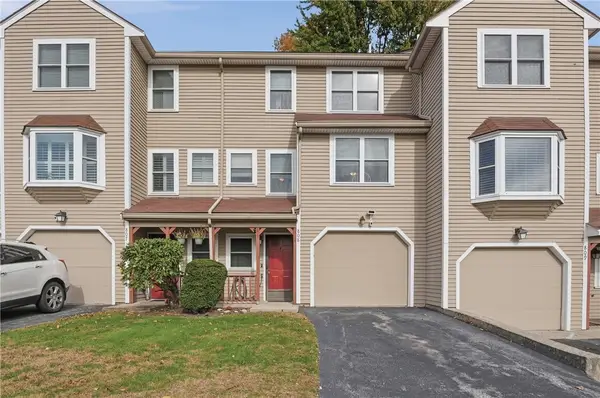 $399,900Active2 beds 2 baths1,920 sq. ft.
200 Heroux Boulevard #808, Cumberland, RI 02864
MLS# 1426713Listed by: LAMACCHIA REALTY, INC - New
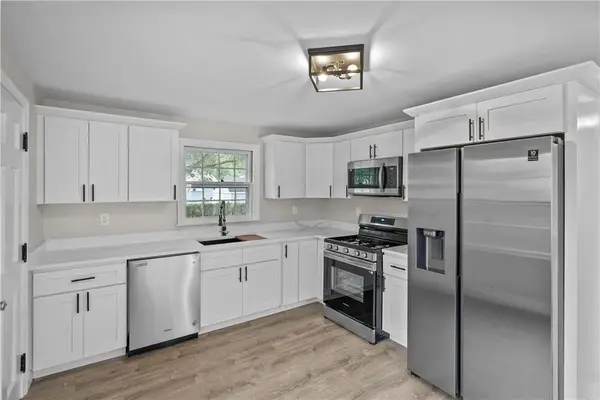 $499,900Active4 beds 1 baths1,248 sq. ft.
43 Duchess Road, Cumberland, RI 02864
MLS# 1426736Listed by: WILLIAM RAVEIS INSPIRE - Open Sat, 11am to 12:30pmNew
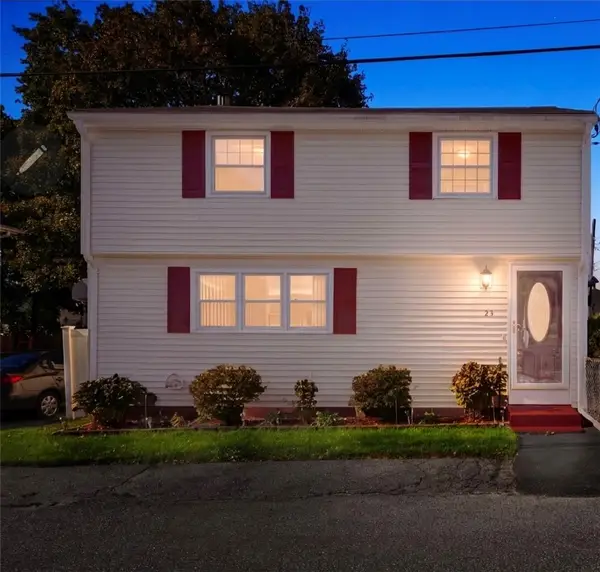 $400,000Active3 beds 2 baths1,316 sq. ft.
23 Kinsman Street, Cumberland, RI 02864
MLS# 1426282Listed by: HOMESMART FIRST CLASS REALTY - Open Sun, 4 to 5:30pmNew
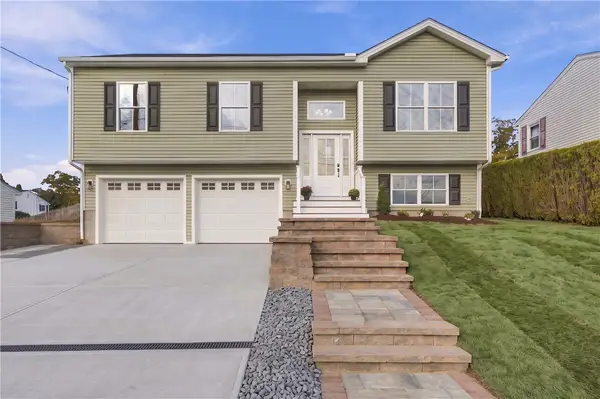 $589,900Active3 beds 3 baths1,678 sq. ft.
36 Vineyard Avenue, Cumberland, RI 02864
MLS# 1426607Listed by: RE/MAX TOWN & COUNTRY - New
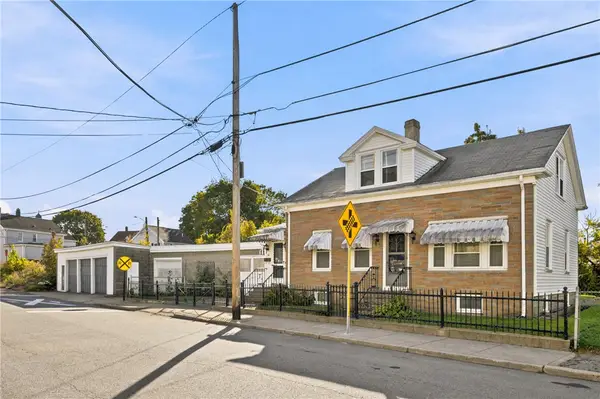 $474,900Active5 beds 2 baths2,250 sq. ft.
96 High Street, Cumberland, RI 02864
MLS# 1426687Listed by: REMAX REVOLUTION - Open Sun, 12 to 1pmNew
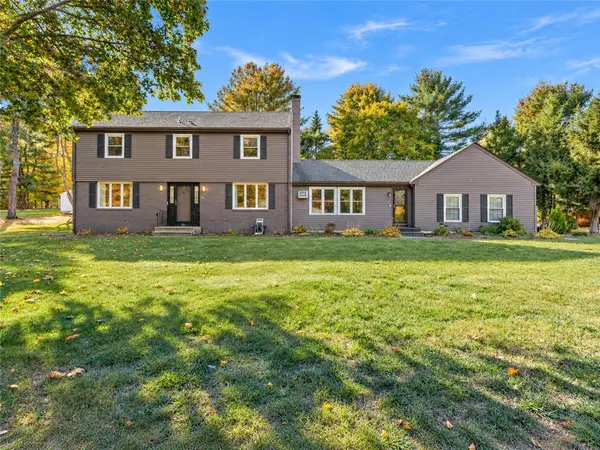 $865,000Active4 beds 3 baths2,776 sq. ft.
21 Woodcrest Drive, Cumberland, RI 02864
MLS# 1426292Listed by: KELLER WILLIAMS LEADING EDGE - Open Sun, 11am to 12:30pmNew
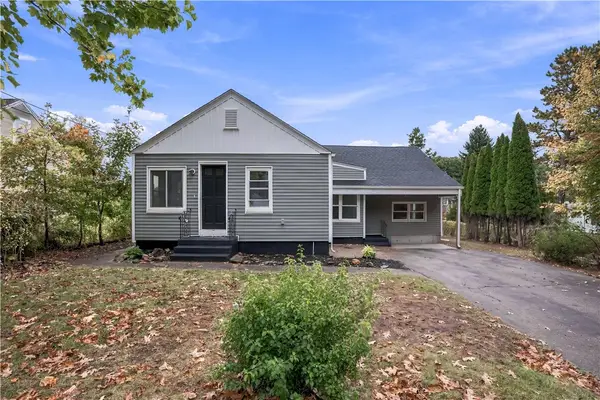
 $425,000Active3 beds 1 baths1,118 sq. ft.
80 Roland Street, Cumberland, RI 02864
MLS# 1425690Listed by: CENTURY 21 LIMITLESS - Open Sun, 10 to 11:30am
 $450,000Active3 beds 1 baths1,525 sq. ft.
464 High Street, Cumberland, RI 02864
MLS# 1425178Listed by: RE/MAX PROFESSIONALS


Protect your home and budget from life's surprises with an Assurant Home Warranty, backed by a partner that supports you through every step of homeownership. Explore Plans.
©2026 Century 21 Real Estate LLC. All rights reserved. CENTURY 21®, the CENTURY 21 Logo and C21® are service marks owned by Century 21 Real Estate LLC. Century 21 Real Estate LLC fully supports the principles of the Fair Housing Act and the Equal Opportunity Act. Each office is independently owned and operated. Listing information is deemed reliable but not guaranteed accurate.