3070 Diamond Hill Road, Cumberland, RI 02864
Local realty services provided by:CENTURY 21 Tassinari & Associates, Inc
3070 Diamond Hill Road,Cumberland, RI 02864
$1,895,000
- 7 Beds
- 12 Baths
- 14,060 sq. ft.
- Single family
- Active
Listed by: kyle farrell
Office: serhant
MLS#:73565560
Source:MLSPIN
Price summary
- Price:$1,895,000
- Price per sq. ft.:$134.78
About this home
Presenting Diamond on The Hill, a stately, modern brick & stone colonial nestled in a private oasis. This classic home on 2 wooded acres blends timeless style & modern amenities. Gathering spaces & private nooks combine in a setting perfect for active lifestyles & restful retreats. The main house is a spacious 9,700 sf with 5 bedrooms; each one, with ensuite baths. A private wing hosts a guest suite & office and a separate, 1,400 sf legal cottage/ADU accommodates guests in style. Designed & crafted by a master builder, no detail is overlooked including intricately inlaid white oak floors. This state of the art home offers hydro air, a smart control system & solar photovoltaics for high efficiency. Make memories in your beautiful chef’s kitchen with porcelain tile, radiant heat, and 10 ft granite island. Take advantage of the tranquil setting, sipping coffee on the sunlit front porch or sunset on the deck overlooking the private woodland. Relaxation awaits in your stunning primary suite with a Kohler spa & room sized walk-in closet and continues in the sunny & quiet library with a treasured book. If socializing & entertaining is your game, Diamond Hill has a broad patio, billiards room, home theater, game room, potential for a cabana/pool set up, meticulous grounds & ample parking for guests. Transform the finished basement into a pool cabana, performance center or golf simulation! Take advantage of the grand patio where you can grill and enjoy a meal by the fire....
Contact an agent
Home facts
- Year built:2013
- Listing ID #:73565560
- Updated:October 24, 2026 at 11:28 AM
Rooms and interior
- Bedrooms:7
- Total bathrooms:12
- Full bathrooms:9
- Half bathrooms:3
- Rooms Total:29
- Flooring:Carpet, Hardwood
- Kitchen Description:Dishwasher, Microwave, Range, Range Hood, Refrigerator
- Basement Description:Full, Interior Entry, Partially Finished
- Living area:14,060 sq. ft.
Heating and cooling
- Cooling:5 Cooling Zones, Central Air
- Heating:Natural Gas
- Central air:Yes
Structure and exterior
- Roof:Shingle
- Year built:2013
- Building area:14,060 sq. ft.
- Lot area:2.05 Acres
- Lot Features:Level
- Architectural Style:Colonial
- Construction Materials:Brick
- Exterior Features:Patio, Porch
- Foundation Description:Concrete Perimeter
Utilities
- Water:Public
- Sewer:Private Sewer
Finances and disclosures
- Price:$1,895,000
- Price per sq. ft.:$134.78
- Tax amount:$24,648 (2025)
Features and amenities
- Appliances:Dishwasher, Dryer, Microwave, Range, Range Hood, Refrigerator, Washer
- Laundry features:Dryer, Washer
- Amenities:Central Vacuum, Gas Water Heater
Parking
- Total parking spaces:24
- Parking description:Attached, Detached, Garage Door Opener, Paved
- Garage:Yes
- Garage spaces:8
New listings near 3070 Diamond Hill Road
- Open Sun, 11am to 12pmNew
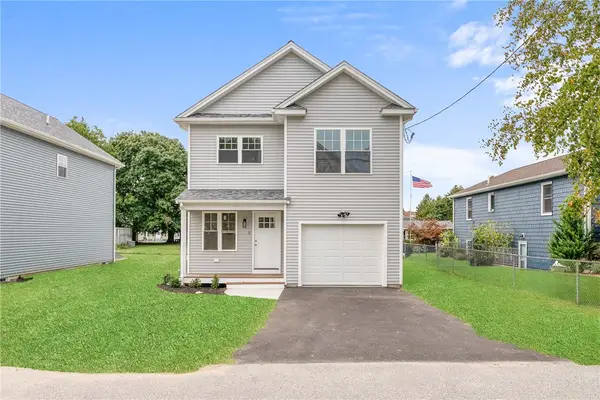 $549,900Active3 beds 3 baths1,690 sq. ft.
9 Kinsman Street, Cumberland, RI 02864
MLS# 1426827Listed by: WILLIAM RAVEIS INSPIRE
- Open Sun, 11am to 12:30pmNew
 $524,900Active2 beds 2 baths1,792 sq. ft.
3862 Mendon Road, Cumberland, RI 02864
MLS# 1426790Listed by: KELLER WILLIAMS LEADING EDGE - Open Sun, 11am to 12:30pmNew
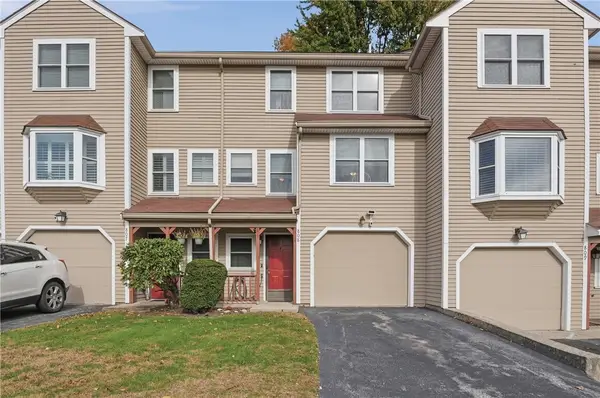 $399,900Active2 beds 2 baths1,920 sq. ft.
200 Heroux Boulevard #808, Cumberland, RI 02864
MLS# 1426713Listed by: LAMACCHIA REALTY, INC - New
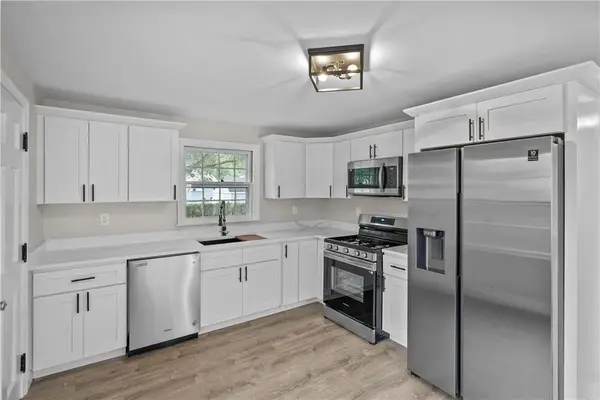 $499,900Active4 beds 1 baths1,248 sq. ft.
43 Duchess Road, Cumberland, RI 02864
MLS# 1426736Listed by: WILLIAM RAVEIS INSPIRE - Open Sat, 11am to 12:30pmNew
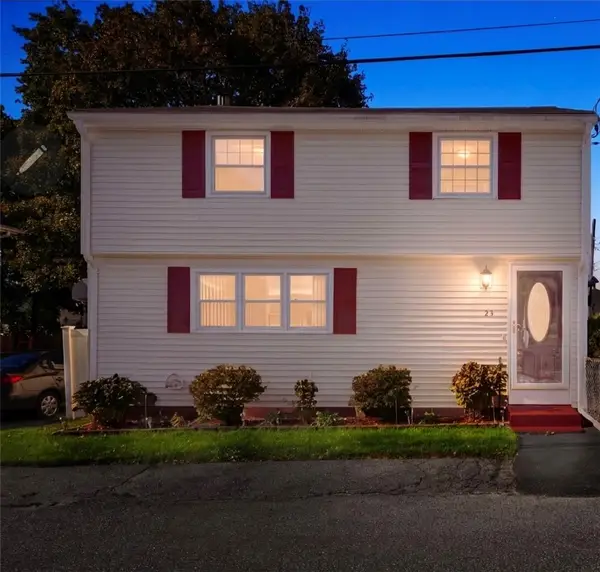 $400,000Active3 beds 2 baths1,316 sq. ft.
23 Kinsman Street, Cumberland, RI 02864
MLS# 1426282Listed by: HOMESMART FIRST CLASS REALTY - Open Sun, 4 to 5:30pmNew
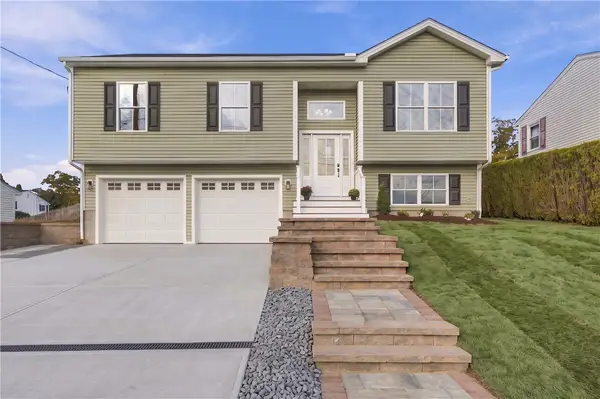 $589,900Active3 beds 3 baths1,678 sq. ft.
36 Vineyard Avenue, Cumberland, RI 02864
MLS# 1426607Listed by: RE/MAX TOWN & COUNTRY - New
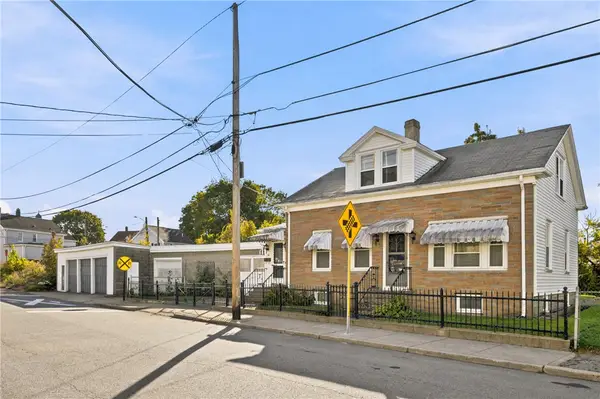 $474,900Active5 beds 2 baths2,250 sq. ft.
96 High Street, Cumberland, RI 02864
MLS# 1426687Listed by: REMAX REVOLUTION - Open Sun, 12 to 1pmNew
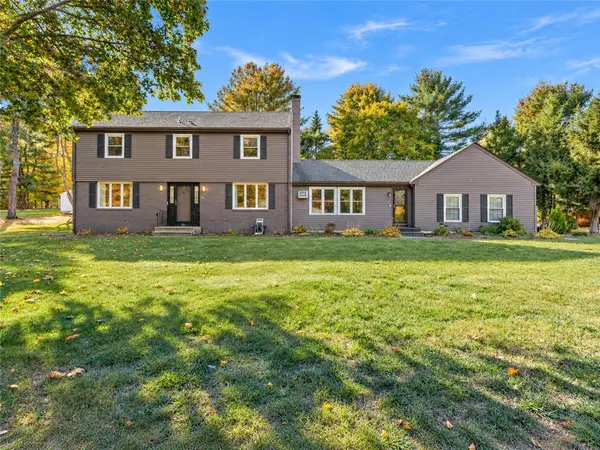 $865,000Active4 beds 3 baths2,776 sq. ft.
21 Woodcrest Drive, Cumberland, RI 02864
MLS# 1426292Listed by: KELLER WILLIAMS LEADING EDGE - Open Sun, 11am to 12:30pmNew
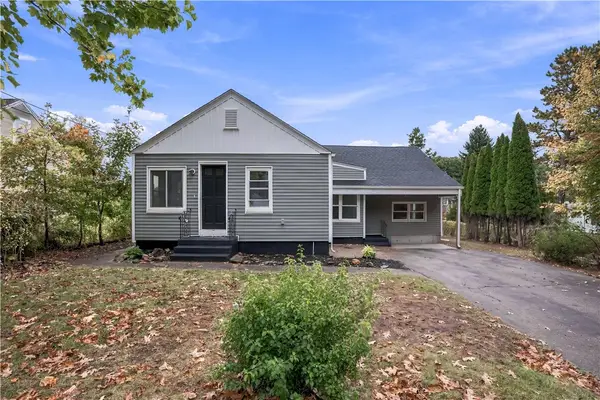
 $425,000Active3 beds 1 baths1,118 sq. ft.
80 Roland Street, Cumberland, RI 02864
MLS# 1425690Listed by: CENTURY 21 LIMITLESS - Open Sun, 10 to 11:30am
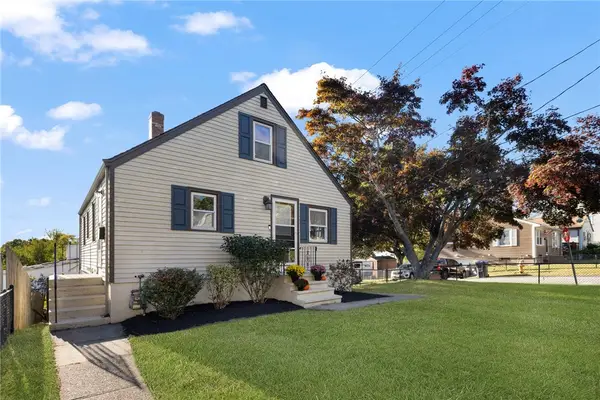 $450,000Active3 beds 1 baths1,525 sq. ft.
464 High Street, Cumberland, RI 02864
MLS# 1425178Listed by: RE/MAX PROFESSIONALS


Protect your home and budget from life's surprises with an Assurant Home Warranty, backed by a partner that supports you through every step of homeownership. Explore Plans.
©2026 Century 21 Real Estate LLC. All rights reserved. CENTURY 21®, the CENTURY 21 Logo and C21® are service marks owned by Century 21 Real Estate LLC. Century 21 Real Estate LLC fully supports the principles of the Fair Housing Act and the Equal Opportunity Act. Each office is independently owned and operated. Listing information is deemed reliable but not guaranteed accurate.