4 Julie Street, Cumberland, RI 02864
Local realty services provided by:CENTURY 21 Custom Home Realty
4 Julie Street,Cumberland, RI 02864
$415,000
- 2 Beds
- 1 Baths
- - sq. ft.
- Single family
- Sold
Listed by: dennis warburton
Office: keller williams coastal
MLS#:1418675
Source:RI_STATEWIDE
Sorry, we are unable to map this address
Price summary
- Price:$415,000
About this home
Spacious 2 Bed/1 Bath Raised Ranch with Gas Heat and Central Air Conditioning, located on a quiet Dead End Street. This home features a nice over-sized deck off the kitchen which overlooks the fenced in back yard. New roof and Harvey windows installed in October off 2025. Brand new HVAC system installed in 2024. Located minutes from Routes 295 and 146. Make this house yours with a fresh coat of interior paint and some minor updates.
Contact an agent
Home facts
- Year built:1996
- Subdivision & Development:Monestary Heights
- Listing ID #:1418675
- Added:39 day(s) ago
- Updated:August 31, 2026 at 04:08 PM
Rooms and interior
- Bedrooms:2
- Total bathrooms:1
- Full bathrooms:1
- Rooms Total:5
- Flooring:Carpet
- Bathrooms Description:Tub Shower
- Kitchen Description:Dishwasher, Oven, Range, Refrigerator
- Basement:Yes
- Basement Description:Exterior Entry, Finished, Full, Interior Entry
Heating and cooling
- Cooling:Central Air
- Heating:Forced Air, Gas
- Central air:Yes
Structure and exterior
- Year built:1996
- Architectural Style:Raised Ranch
- Construction Materials:Drywall, Vinyl Siding
- Exterior Features:Deck
- Foundation Description:Combination
- Levels:2 Story
Utilities
- Water:Connected, Public
- Sewer:Connected, Public Sewer, Sewer Connected
Finances and disclosures
- Price:$415,000
- Tax amount:$3,497 (2025)
Features and amenities
- Appliances:Range, Refrigerator, Washer
- Laundry features:Dryer, Washer
- Amenities:Gas Water Heater, Storm Windows
Parking
- Total parking spaces:2
- Parking description:No Garage
 The data relating to real estate for sale on this web site comes in part from the IDX Program of the State-Wide Multiple Listing Service, Inc. Real estate listings held by brokerage firms other than CENTURY 21 Custom Home Realty are marked with the MLS logo and detailed information about them includes the name of the listing brokers. Information deemed reliable but not guaranteed. Copyright 2026 State-Wide MLS, Inc. All rights reserved. Date Last Update: August 31, 2026 RI_STATEWIDE Member Broker: Deborah Flanagan
New listings near 4 Julie Street
- New
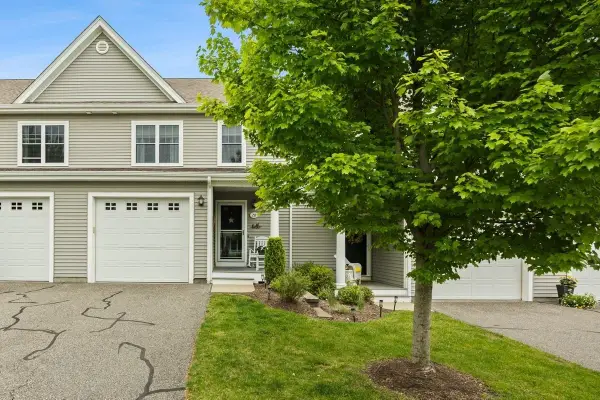 $479,900Active2 beds 3 baths1,620 sq. ft.
500 Mendon Road #28, Cumberland, RI 02864
MLS# 73570042Listed by: Keller Williams Elite - New
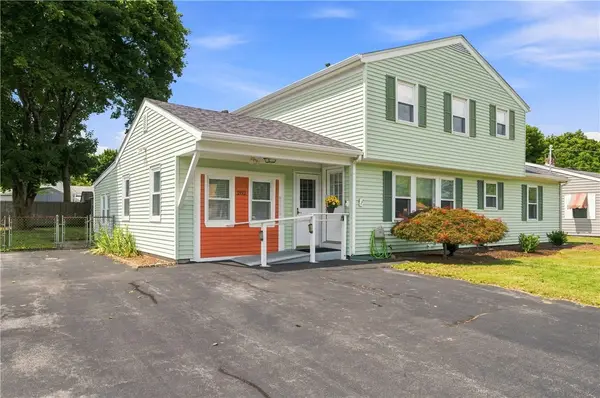 $559,000Active4 beds 2 baths2,672 sq. ft.
282 Ronald Avenue, Cumberland, RI 02864
MLS# 1421950Listed by: RE/MAX TOWN & COUNTRY - New
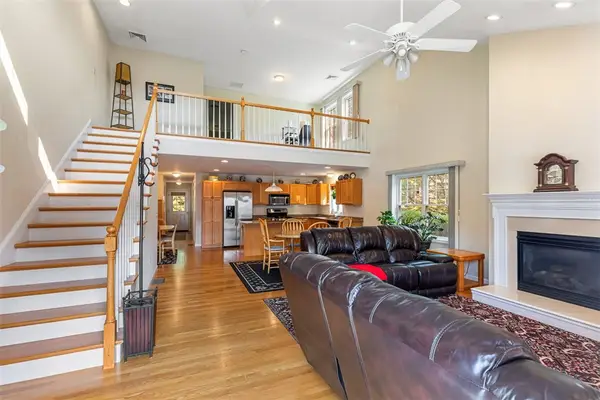 $514,900Active2 beds 2 baths1,700 sq. ft.
500 Mendon Road #11, Cumberland, RI 02864
MLS# 1421943Listed by: WILLIAM RAVEIS INSPIRE - New
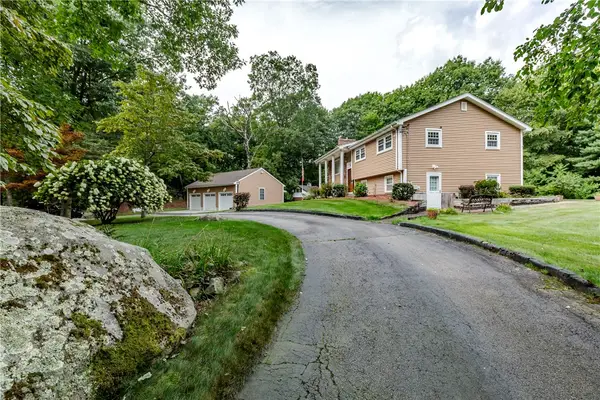 $679,900Active3 beds 2 baths2,568 sq. ft.
99 Tower Hill Road, Cumberland, RI 02864
MLS# 1421699Listed by: WILLIAMS & STUART REAL ESTATE - New
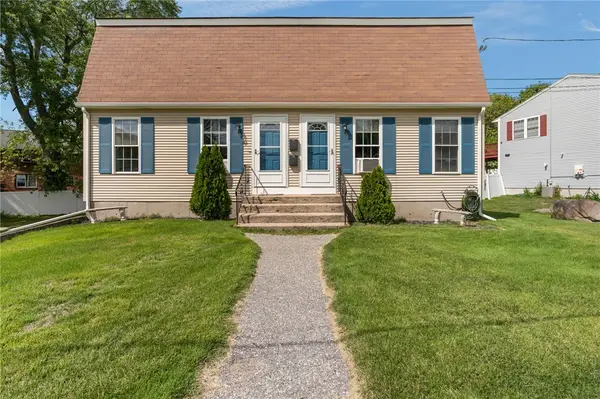
 $585,000Active4 beds 3 baths2,812 sq. ft.
73 Harrison Street, Cumberland, RI 02864
MLS# 1421579Listed by: CENTURY 21 LIMITLESS - New
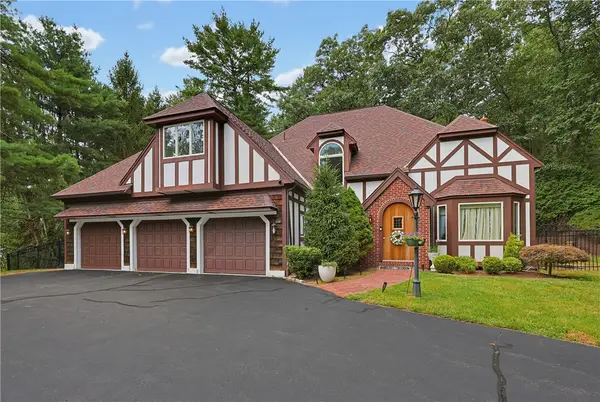 $974,900Active4 beds 4 baths3,833 sq. ft.
34 Georgiana Drive, Cumberland, RI 02864
MLS# 1421645Listed by: KELLER WILLIAMS REALTY - New
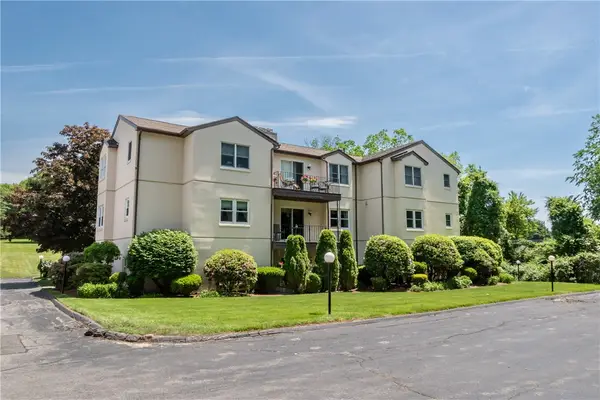 $329,900Active2 beds 2 baths1,310 sq. ft.
185 Manville Hill Rd Road #506, Cumberland, RI 02864
MLS# 1421690Listed by: REMAX REVOLUTION - New
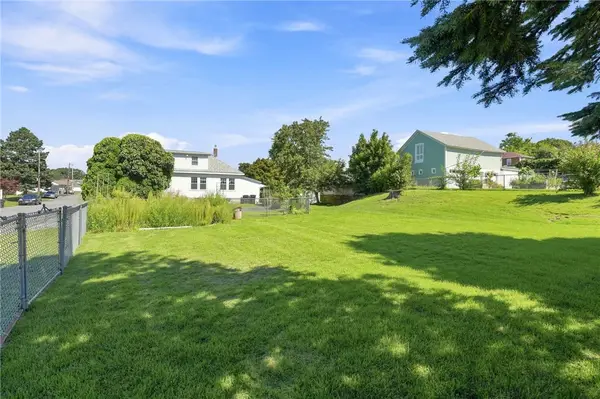 $150,000Active0.18 Acres
7 Old Whipple Street, Cumberland, RI 02864
MLS# 1421490Listed by: COLDWELL BANKER COASTAL HOMES - New
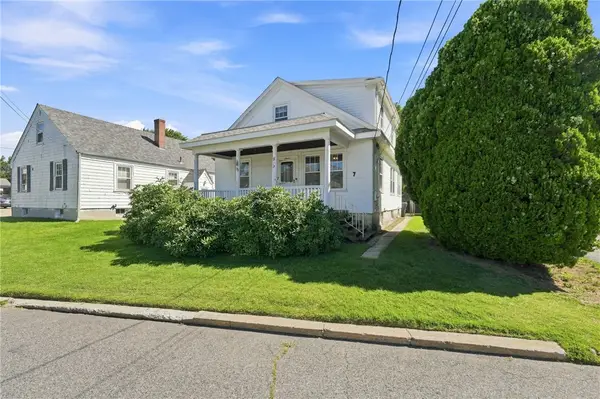 $375,000Active3 beds 2 baths1,390 sq. ft.
7 Old Whipple Street, Cumberland, RI 02864
MLS# 1421498Listed by: COLDWELL BANKER COASTAL HOMES - New
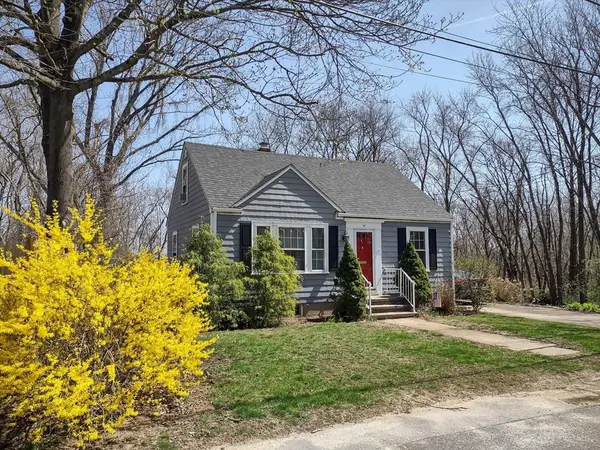 $425,000Active3 beds 2 baths1,080 sq. ft.
20 Donald Avenue, Cumberland, RI 02864
MLS# 73564218Listed by: RE/MAX Properties


Protect your home and budget from life's surprises with an Assurant Home Warranty, backed by a partner that supports you through every step of homeownership. Explore Plans.
©2026 Century 21 Real Estate LLC. All rights reserved. CENTURY 21®, the CENTURY 21 Logo and C21® are service marks owned by Century 21 Real Estate LLC. Century 21 Real Estate LLC fully supports the principles of the Fair Housing Act and the Equal Opportunity Act. Each office is independently owned and operated. Listing information is deemed reliable but not guaranteed accurate.