
44 Desmarais Street, Cumberland, RI 02864
Local realty services provided by:CENTURY 21 North East
Listed by: marilyn burke
Office: keller williams boston sw
MLS#:1418964
Source:RI_STATEWIDE
Price summary
- Price:$499,000
- Price per sq. ft.:$343.9
About this home
BUYERS SEEKING ONE-LEVEL LIVING with the added benefit of a beautifully finished lower level offering exceptional flexibility will appreciate this well-cared-for home. Major updates within the last five years include a NEW architectural-shingle roof, NEW furnace, WHOLE-HOUSE BACK-UP GENERATOR fueled by propane, fresh interior paint, and a NEW dishwasher. The sun-filled main level features hardwood floors, an updated granite kitchen with stainless steel appliances, center island seating, and an open layout to the dining area and spacious living room. Relax in the screened porch or entertain on the composite deck overlooking the large, level backyard. The finished lower level offers outstanding flexibility for a guest suite, family room, home office, fitness room, or private retreat. Additional features include BULKHEAD EGRESS WITH A LIFETIME WARRANTY, central air, irrigation system, plantation shutters, custom storage, and a detached garage. ADJACENT LOT #48 IS INCLUDED IN THE SALE, increasing the total property size to .31 acres. SELLER IS OFFERING A $3,000 CLOSING COST CREDIT TO THE BUYER, providing an excellent opportunity to offset closing expenses or personalize the home to your taste, including refinishing the hardwood floors. Conveniently located near shopping, restaurants, schools, and easy access to I-295, Route 99, Route 1, Route 1A, I-95, and the Attleboro MBTA station for commuting to Providence or Boston....
Contact an agent
Home facts
- Year built:1950
- Subdivision & Development:Cumberland Hill
- Listing ID #:1418964
- Added:17 day(s) ago
- Updated:August 14, 2026 at 07:57 AM
Rooms and interior
- Bedrooms:2
- Total bathrooms:2
- Full bathrooms:1
- Half bathrooms:1
- Rooms Total:7
- Flooring:Carpet, Ceramic Tile, Hardwood
- Bathrooms Description:Tub Shower
- Kitchen Description:Dishwasher, Disposal, Microwave, Oven, Range, Refrigerator
- Basement:Yes
- Basement Description:Exterior Entry, Full, Interior Entry, Partially Finished
- Living area:1,451 sq. ft.
Heating and cooling
- Cooling:Central Air
- Heating:Hot Water, Oil
- Central air:Yes
Structure and exterior
- Year built:1950
- Building area:1,451 sq. ft.
- Lot area:0.16 Acres
- Lot Features:Sprinkler System, Wooded
- Architectural Style:Ranch
- Construction Materials:Vinyl Siding
- Exterior Features:Deck, Paved Driveway, Porch, Screened, Sprinkler Irrigation
- Foundation Description:Concrete Perimeter
- Levels:1 Story
Utilities
- Water:Public
- Sewer:Public Sewer
Finances and disclosures
- Price:$499,000
- Price per sq. ft.:$343.9
- Tax amount:$3,869 (2026)
Features and amenities
- Appliances:Microwave, Range, Refrigerator, Washer
- Laundry features:Washer
- Amenities:Electric Water Heater
Parking
- Total parking spaces:5
- Parking description:Detached, Garage, Garage Door Opener, Paved Driveway
- Garage:Yes
- Garage spaces:1
 The data relating to real estate for sale on this web site comes in part from the IDX Program of the State-Wide Multiple Listing Service, Inc. Real estate listings held by brokerage firms other than CENTURY 21 North East are marked with the MLS logo and detailed information about them includes the name of the listing brokers. Information deemed reliable but not guaranteed. Copyright 2026 State-Wide MLS, Inc. All rights reserved. Date Last Update: August 14, 2026 RI_STATEWIDE Member Broker: Jim D’Amico
New listings near 44 Desmarais Street
- Open Sun, 11:30am to 1pmNew
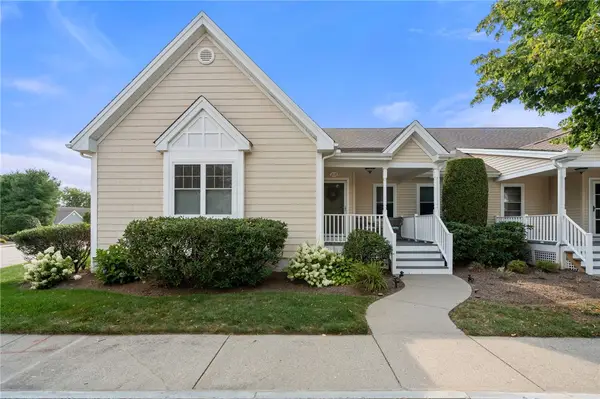 $579,900Active2 beds 2 baths1,493 sq. ft.
500 Mendon Road #213, Cumberland, RI 02864
MLS# 1420198Listed by: COLDWELL BANKER REALTY - Open Sun, 11am to 12:30pmNew
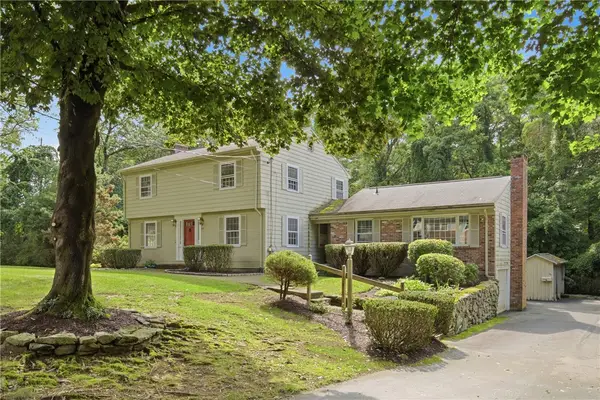 $525,000Active4 beds 3 baths3,746 sq. ft.
32 Bishop Drive, Cumberland, RI 02864
MLS# 1419704Listed by: RESIDENTIAL PROPERTIES LTD. - Open Sun, 12 to 2pmNew
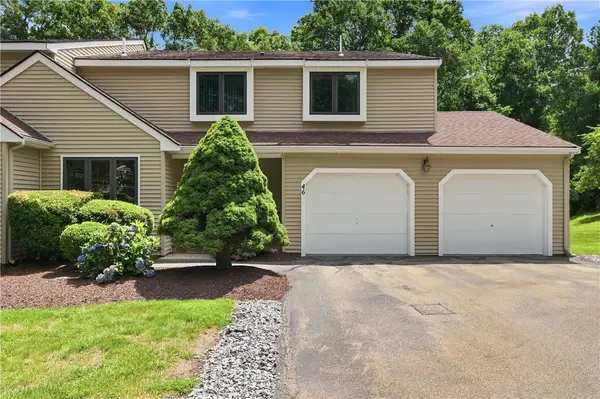 $515,000Active2 beds 3 baths1,032 sq. ft.
80 Fisher Road #46, Cumberland, RI 02864
MLS# 1418853Listed by: CHATTERTON R/E ALLIANCE - Open Sat, 12 to 1:30pm
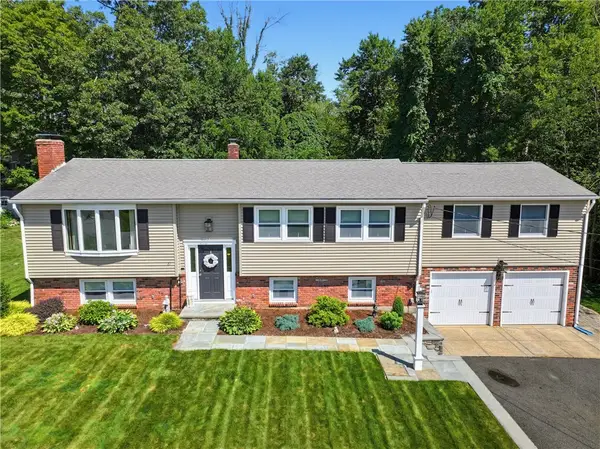 $650,000Pending4 beds 3 baths2,272 sq. ft.
81 Amherst Street, Cumberland, RI 02864
MLS# 1420210Listed by: RE/MAX REAL ESTATE CENTER - Open Sat, 11am to 12:30pmNew
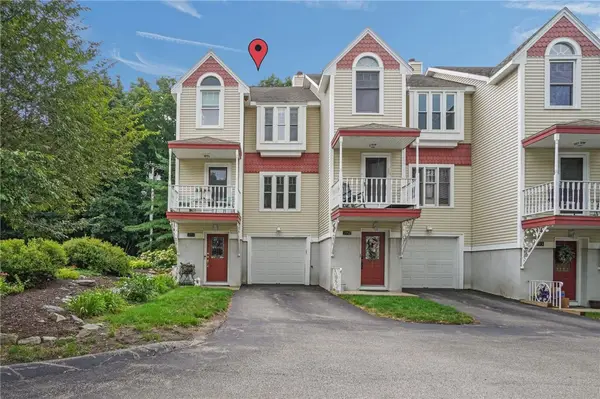 $409,900Active2 beds 2 baths1,976 sq. ft.
6 Nate Whipple Highway #201, Cumberland, RI 02864
MLS# 1418609Listed by: REMAX REVOLUTION - Open Sun, 11am to 1pmNew
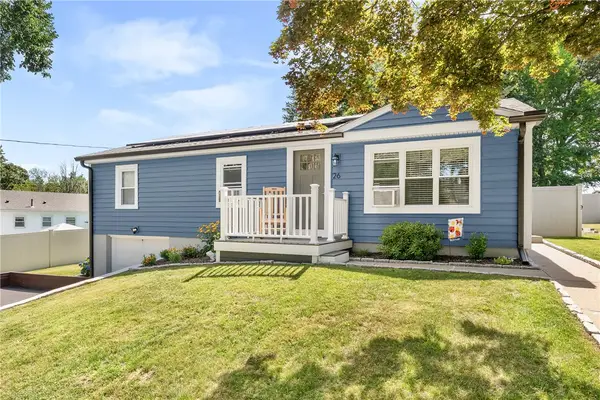 $499,900Active3 beds 1 baths1,008 sq. ft.
26 Legion Avenue, Cumberland, RI 02864
MLS# 1419538Listed by: UNITED PROPERTIES/DAVIDA LTD. - Open Sat, 11am to 12:30pm
 $629,900Active3 beds 3 baths2,764 sq. ft.
102 Hunting Hill Drive #102, Cumberland, RI 02864
MLS# 1419521Listed by: COMPASS - Open Sat, 12 to 2pmNew
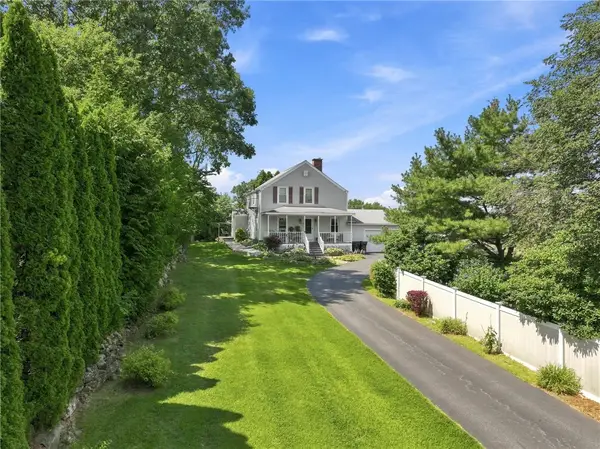 $524,900Active4 beds 2 baths3,637 sq. ft.
36 Amherst Street, Cumberland, RI 02864
MLS# 1420293Listed by: REMAX REVOLUTION - New
 $345,000Active2 beds 1 baths1,044 sq. ft.
154 Bear Hill Rd #1203, Cumberland, RI 02864
MLS# 73561365Listed by: RE/MAX Town & Country - New
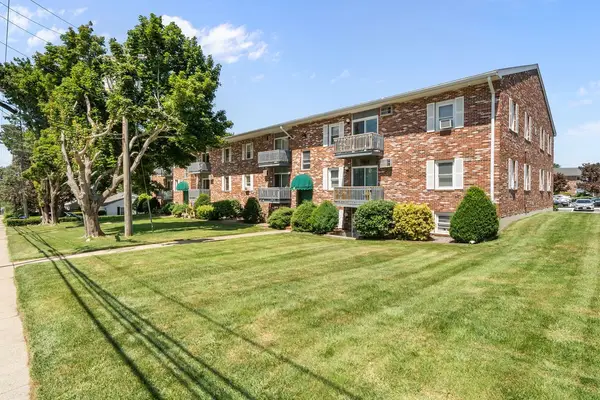 $225,000Active1 beds 1 baths730 sq. ft.
200 Manville Hill Road #B30, Cumberland, RI 02864
MLS# 1420114Listed by: KELLER WILLIAMS LEADING EDGE


Protect your home and budget from life's surprises with an Assurant Home Warranty, backed by a partner that supports you through every step of homeownership. Explore Plans.
©2026 Century 21 Real Estate LLC. All rights reserved. CENTURY 21®, the CENTURY 21 Logo and C21® are service marks owned by Century 21 Real Estate LLC. Century 21 Real Estate LLC fully supports the principles of the Fair Housing Act and the Equal Opportunity Act. Each office is independently owned and operated. Listing information is deemed reliable but not guaranteed accurate.