500 Mendon Road #28, Cumberland, RI 02864
Local realty services provided by:CENTURY 21 Stachurski Agency
500 Mendon Road #28,Cumberland, RI 02864
$469,900
- 2 Beds
- 3 Baths
- 1,620 sq. ft.
- Condominium
- Pending
Listed by: patricia tinnell
Office: keller williams realty
MLS#:1418975
Source:RI_STATEWIDE
Price summary
- Price:$469,900
- Price per sq. ft.:$290.06
- Monthly HOA dues:$325
About this home
Welcome to Berkeley Commons and this beautifully maintained townhouse-style condominium offering the perfect blend of comfort, style, and convenience. The open-concept main level features gleaming hardwood floors, a spacious kitchen, dining area, inviting living room, and convenient half bath, making it ideal for everyday living and entertaining. Upstairs, you'll find a generous primary suite with a walk-in closet and private bath with double vanity, a second bedroom with its own full bath, and the added bonus of a convenient second-floor laundry area. The unfinished basement offers excellent storage or future expansion possibilities, while additional highlights include a one-car garage, gas heat, and a private deck. Ideally located close to shopping, restaurants, and major highways, this move-in-ready home offers low-maintenance living in a highly desirable community. Don't miss this opportunity.!!!
Contact an agent
Home facts
- Year built:2015
- Listing ID #:1418975
- Added:76 day(s) ago
- Updated:October 23, 2026 at 05:01 AM
Rooms and interior
- Bedrooms:2
- Total bathrooms:3
- Full bathrooms:2
- Half bathrooms:1
- Rooms Total:5
- Flooring:Carpet, Ceramic Tile, Hardwood
- Bathrooms Description:Tub Shower
- Basement:Yes
- Basement Description:Exterior Entry, Full, Interior Entry, Unfinished
- Living area:1,620 sq. ft.
Heating and cooling
- Cooling:Central Air
- Heating:Forced Air, Gas
- Central air:Yes
Structure and exterior
- Year built:2015
- Building area:1,620 sq. ft.
- Lot Features:Cul De Sac, Paved, Wooded
- Construction Materials:Drywall, Vinyl Siding
- Exterior Features:Deck
- Foundation Description:Concrete Perimeter
- Levels:2 Story
Utilities
- Water:Connected, Multiple Meters
- Sewer:Connected, Sewer Connected
Finances and disclosures
- Price:$469,900
- Price per sq. ft.:$290.06
- Tax amount:$4,894 (2026)
Features and amenities
- Laundry features:Common Area
- Amenities:Gas Water Heater
Parking
- Total parking spaces:2
- Parking description:Assigned, Attached, Garage, Garage Door Opener
- Garage:Yes
- Garage spaces:1
 The data relating to real estate for sale on this web site comes in part from the IDX Program of the State-Wide Multiple Listing Service, Inc. Real estate listings held by brokerage firms other than CENTURY 21 Stachurski Agency are marked with the MLS logo and detailed information about them includes the name of the listing brokers. Information deemed reliable but not guaranteed. Copyright 2026 State-Wide MLS, Inc. All rights reserved. Date Last Update: October 23, 2026 RI_STATEWIDE Member Broker: Edward Stachurski
New listings near 500 Mendon Road #28
- New
 $524,900Active2 beds 2 baths1,792 sq. ft.
3862 Mendon Road, Cumberland, RI 02864
MLS# 1426790Listed by: KELLER WILLIAMS LEADING EDGE - Open Sun, 11am to 12:30pmNew
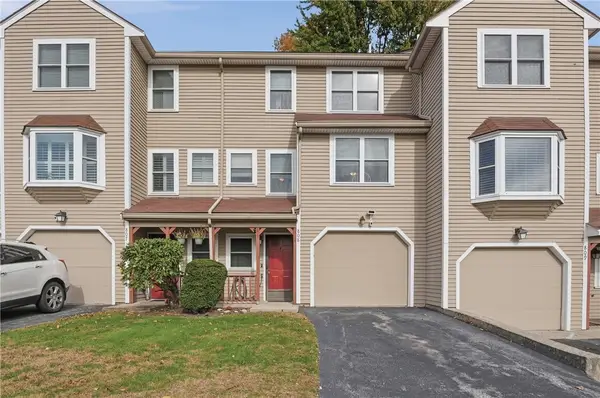 $399,900Active2 beds 2 baths1,920 sq. ft.
200 Heroux Boulevard #808, Cumberland, RI 02864
MLS# 1426713Listed by: LAMACCHIA REALTY, INC - New
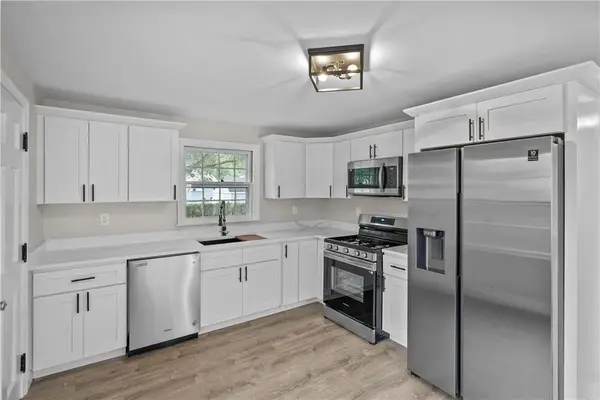 $499,900Active4 beds 1 baths1,248 sq. ft.
43 Duchess Road, Cumberland, RI 02864
MLS# 1426736Listed by: WILLIAM RAVEIS INSPIRE - Open Sat, 11am to 12:30pmNew
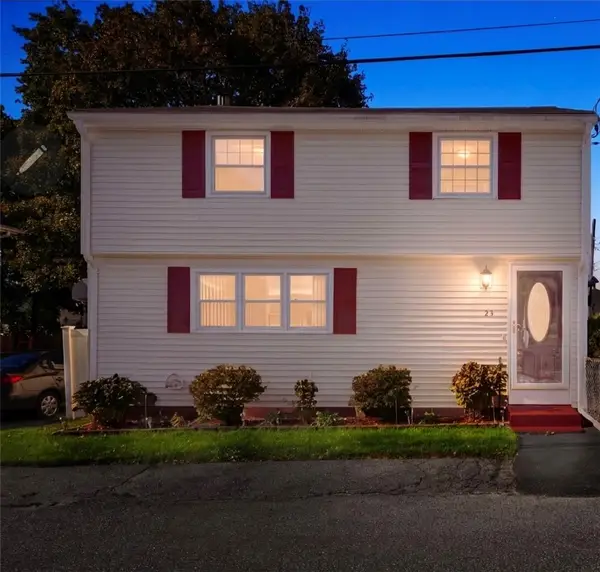 $400,000Active3 beds 2 baths1,316 sq. ft.
23 Kinsman Street, Cumberland, RI 02864
MLS# 1426282Listed by: HOMESMART FIRST CLASS REALTY - Open Sun, 4 to 5:30pmNew
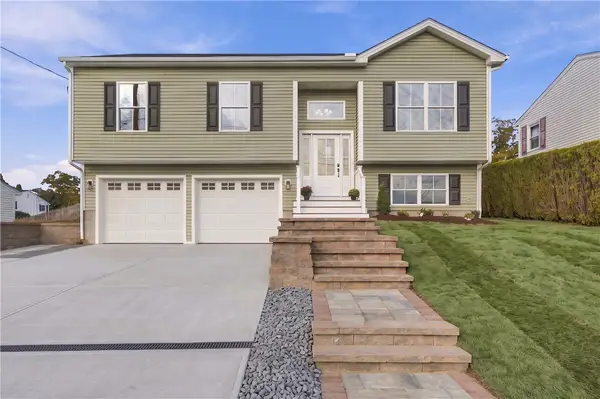 $589,900Active3 beds 3 baths1,678 sq. ft.
36 Vineyard Avenue, Cumberland, RI 02864
MLS# 1426607Listed by: RE/MAX TOWN & COUNTRY - New
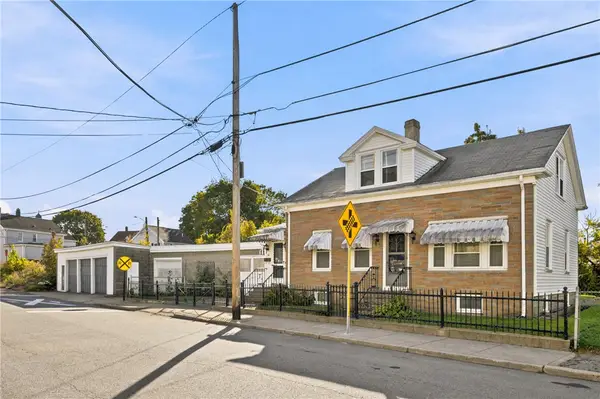 $474,900Active5 beds 2 baths2,250 sq. ft.
96 High Street, Cumberland, RI 02864
MLS# 1426687Listed by: REMAX REVOLUTION - Open Sun, 12 to 1pmNew
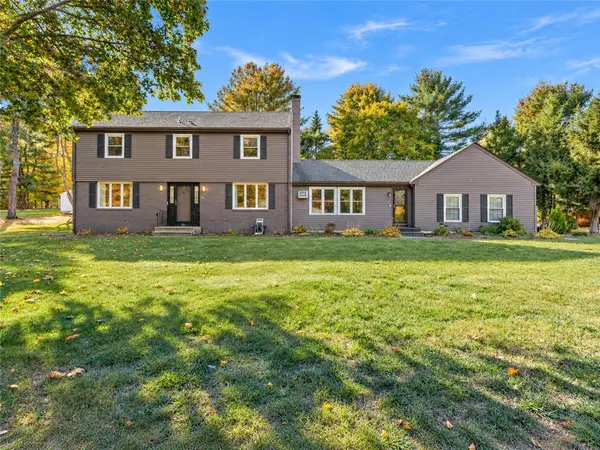 $865,000Active4 beds 3 baths2,776 sq. ft.
21 Woodcrest Drive, Cumberland, RI 02864
MLS# 1426292Listed by: KELLER WILLIAMS LEADING EDGE - Open Sun, 11am to 12:30pmNew
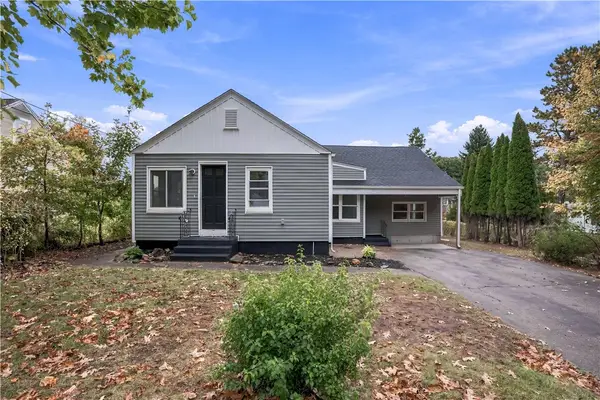
 $425,000Active3 beds 1 baths1,118 sq. ft.
80 Roland Street, Cumberland, RI 02864
MLS# 1425690Listed by: CENTURY 21 LIMITLESS - Open Sun, 10 to 11:30am
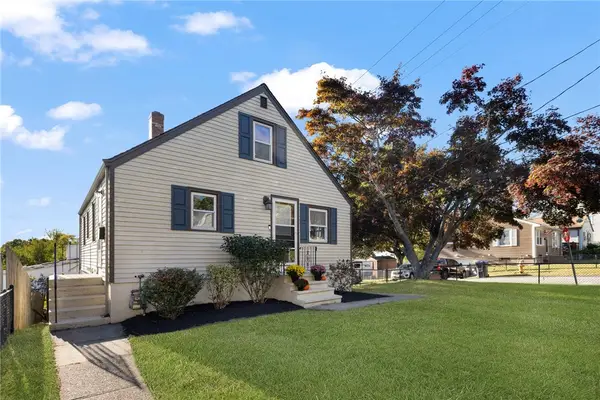 $450,000Active3 beds 1 baths1,525 sq. ft.
464 High Street, Cumberland, RI 02864
MLS# 1425178Listed by: RE/MAX PROFESSIONALS - New
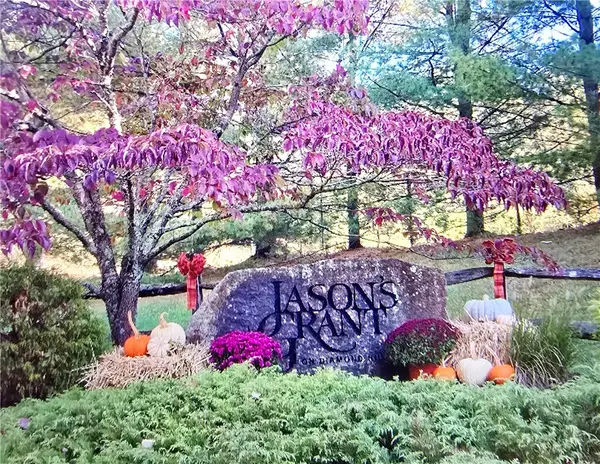 $1,262,000Active5 beds 5 baths4,580 sq. ft.
4 Jason's Grant Drive, Cumberland, RI 02864
MLS# 1426407Listed by: CENTURY 21 LIMITLESS


Protect your home and budget from life's surprises with an Assurant Home Warranty, backed by a partner that supports you through every step of homeownership. Explore Plans.
©2026 Century 21 Real Estate LLC. All rights reserved. CENTURY 21®, the CENTURY 21 Logo and C21® are service marks owned by Century 21 Real Estate LLC. Century 21 Real Estate LLC fully supports the principles of the Fair Housing Act and the Equal Opportunity Act. Each office is independently owned and operated. Listing information is deemed reliable but not guaranteed accurate.