95 Thomas Leighton Boulevard, Cumberland, RI 02864
Local realty services provided by:CENTURY 21 AllPoints Realty
95 Thomas Leighton Boulevard,Cumberland, RI 02864
$599,000
- 3 Beds
- 2 Baths
- 2,284 sq. ft.
- Single family
- Pending
Listed by: spectrum real estate consultants team, cory brien
Office: keller williams leading edge
MLS#:1422429
Source:RI_STATEWIDE
Price summary
- Price:$599,000
- Price per sq. ft.:$262.26
About this home
This charming 3-bedroom, 2-bath ranch has it all! Enjoy your morning coffee on the inviting farmer's porch or relax and entertain in the private, fenced-in backyard featuring a pool and hot tub. Inside, you'll find beautiful cherry cabinetry, updated appliances including an air-fryer stove, central air, a newer entry door, and a Ring camera for added convenience and security. The finished lower level offers even more living space with a pellet stove, fireplace, recreation room, and plenty of room for guests, hobbies, or entertaining. With comfortable living spaces, desirable updates, and fantastic indoor and outdoor amenities, this wonderful home is ready for you to enjoy. Come see all this North Cumberland gem has to offer!
Contact an agent
Home facts
- Year built:1957
- Subdivision & Development:Arnold Mills
- Listing ID #:1422429
- Added:42 day(s) ago
- Updated:October 22, 2026 at 08:31 AM
Rooms and interior
- Bedrooms:3
- Total bathrooms:2
- Full bathrooms:1
- Half bathrooms:1
- Rooms Total:9
- Flooring:Ceramic Tile, Hardwood
- Bathrooms Description:Tub Shower
- Kitchen Description:Dishwasher, Microwave, Oven, Range, Refrigerator
- Basement:Yes
- Basement Description:Exterior Entry, Full, Interior Entry, Partially Finished
- Living area:2,284 sq. ft.
Heating and cooling
- Cooling:Heat Pump
- Heating:Baseboard, Heat Pump, Oil, Pellet Stove, Zoned
Structure and exterior
- Year built:1957
- Building area:2,284 sq. ft.
- Lot area:0.45 Acres
- Architectural Style:Ranch
- Construction Materials:Plaster, Vinyl Siding
- Exterior Features:Breezeway, Paved Driveway, Porch, Screened
- Foundation Description:Concrete Perimeter
- Levels:1 Story
Utilities
- Water:Connected, Multiple Meters, Public
- Sewer:Septic Tank
Finances and disclosures
- Price:$599,000
- Price per sq. ft.:$262.26
- Tax amount:$5,605 (2026)
Features and amenities
- Appliances:Microwave, Range, Refrigerator, Washer
- Laundry features:Dryer, Washer
- Amenities:Breezeway, Electric Water Heater, Storage
- Pool features:Above Ground
Parking
- Total parking spaces:6
- Parking description:Attached, Garage, Paved Driveway
- Garage:Yes
- Garage spaces:2
 The data relating to real estate for sale on this web site comes in part from the IDX Program of the State-Wide Multiple Listing Service, Inc. Real estate listings held by brokerage firms other than CENTURY 21 AllPoints Realty are marked with the MLS logo and detailed information about them includes the name of the listing brokers. Information deemed reliable but not guaranteed. Copyright 2026 State-Wide MLS, Inc. All rights reserved. Date Last Update: October 22, 2026 RI_STATEWIDE Member Broker: Ryan Peterson
New listings near 95 Thomas Leighton Boulevard
- New
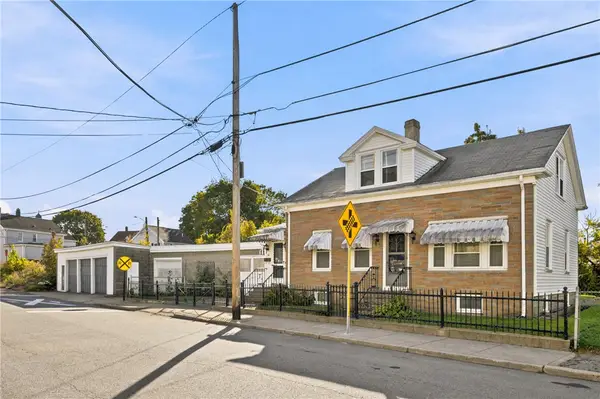 $474,900Active5 beds 2 baths2,250 sq. ft.
96 High Street, Cumberland, RI 02864
MLS# 1426687Listed by: REMAX REVOLUTION - Open Sun, 12 to 1pmNew
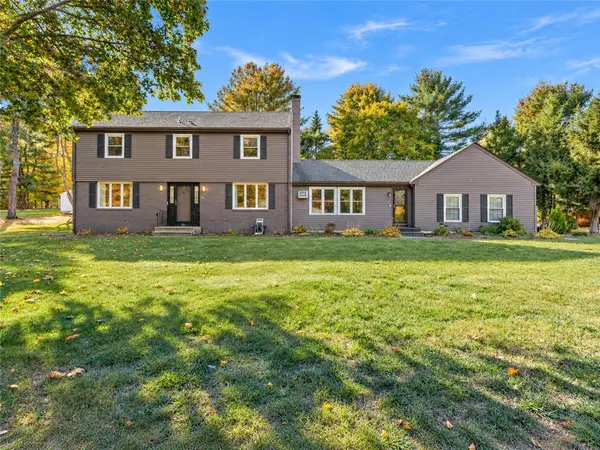 $865,000Active4 beds 3 baths2,776 sq. ft.
21 Woodcrest Drive, Cumberland, RI 02864
MLS# 1426292Listed by: KELLER WILLIAMS LEADING EDGE - Open Sun, 11am to 12:30pmNew
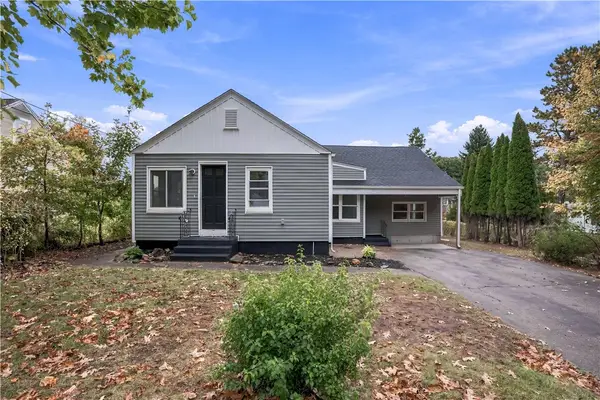
 $425,000Active3 beds 1 baths1,118 sq. ft.
80 Roland Street, Cumberland, RI 02864
MLS# 1425690Listed by: CENTURY 21 LIMITLESS - Open Fri, 5:30 to 6:30pm
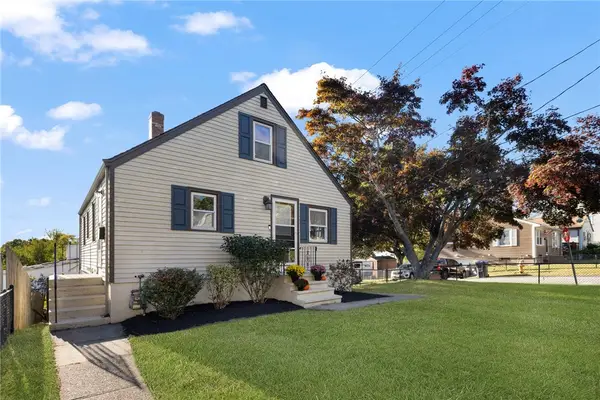 $450,000Active3 beds 1 baths1,525 sq. ft.
464 High Street, Cumberland, RI 02864
MLS# 1425178Listed by: RE/MAX PROFESSIONALS - New
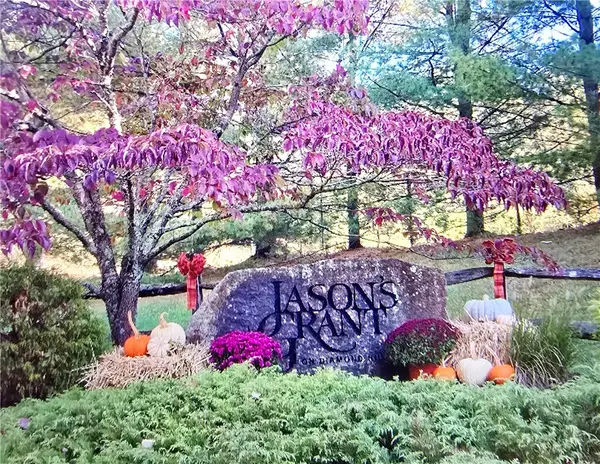 $1,262,000Active5 beds 5 baths4,580 sq. ft.
4 Jason's Grant Drive, Cumberland, RI 02864
MLS# 1426407Listed by: CENTURY 21 LIMITLESS - New
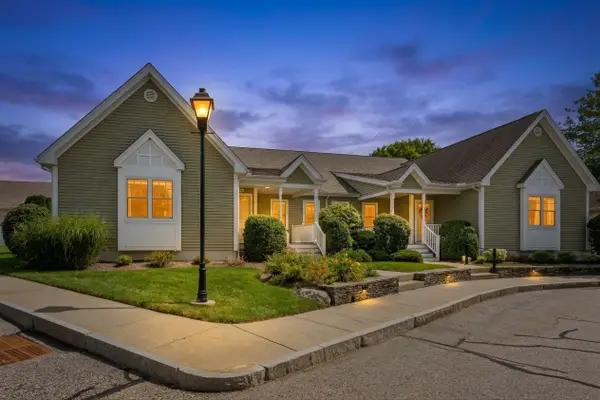 $585,000Active2 beds 2 baths1,493 sq. ft.
500 Mendon Rd #326, Cumberland, RI 02864
MLS# 73592041Listed by: RE/MAX Town & Country - New
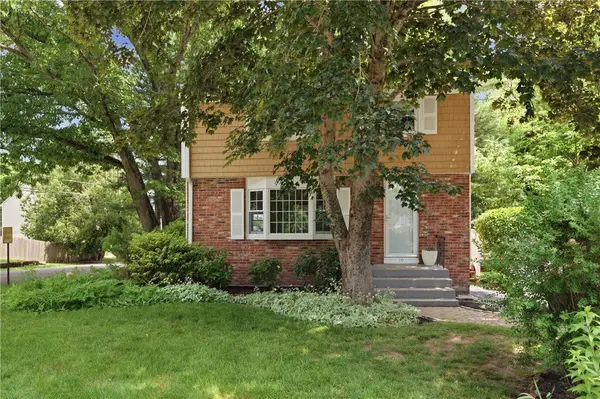 $499,900Active3 beds 2 baths1,403 sq. ft.
10 Sprague Street, Cumberland, RI 02864
MLS# 1425926Listed by: RE/MAX TOWN & COUNTRY - New
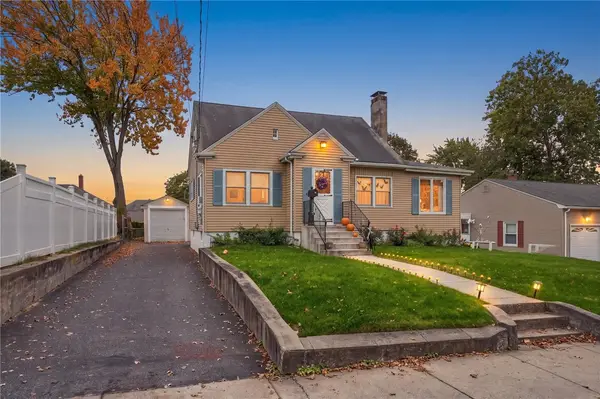 $429,000Active3 beds 1 baths1,758 sq. ft.
64 Blackstone Street, Cumberland, RI 02864
MLS# 1425778Listed by: REAL BROKER, LLC 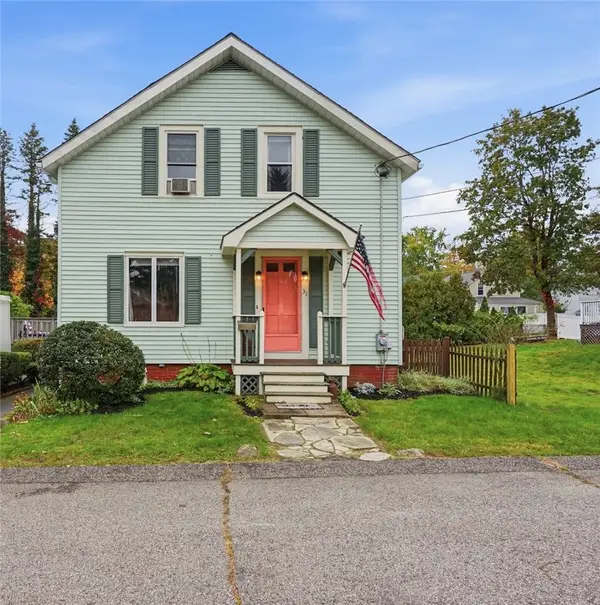 $445,000Pending4 beds 2 baths2,008 sq. ft.
31 Meadow Avenue, Cumberland, RI 02864
MLS# 1425918Listed by: THE MELLO GROUP, INC.- New
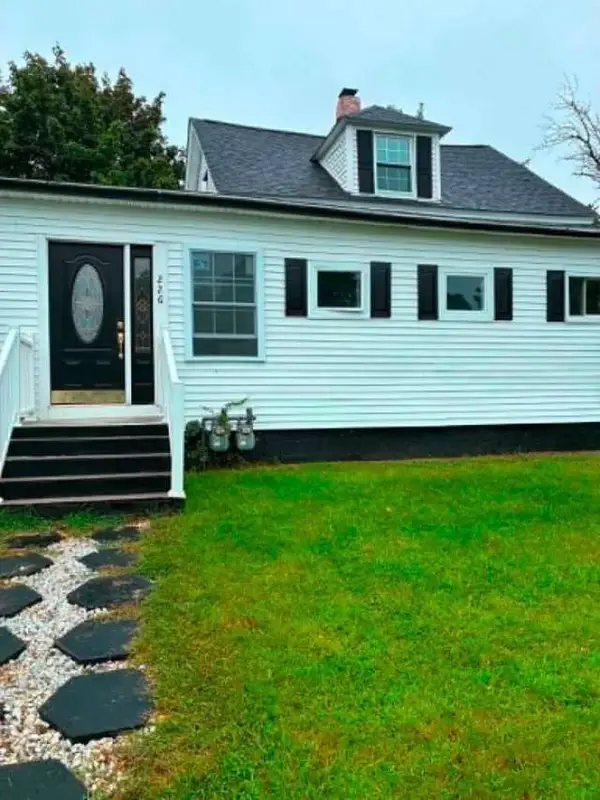 $510,000Active4 beds 2 baths1,545 sq. ft.
226 Marshall Avenue, Cumberland, RI 02864
MLS# 1426034Listed by: WWW.HOMEZU.COM


Protect your home and budget from life's surprises with an Assurant Home Warranty, backed by a partner that supports you through every step of homeownership. Explore Plans.
©2026 Century 21 Real Estate LLC. All rights reserved. CENTURY 21®, the CENTURY 21 Logo and C21® are service marks owned by Century 21 Real Estate LLC. Century 21 Real Estate LLC fully supports the principles of the Fair Housing Act and the Equal Opportunity Act. Each office is independently owned and operated. Listing information is deemed reliable but not guaranteed accurate.