
135 Marlborough Street, East Greenwich, RI 02818
Local realty services provided by:CENTURY 21 North East
135 Marlborough Street,East Greenwich, RI 02818
$565,000
- 4 Beds
- 2 Baths
- 1,644 sq. ft.
- Multi-family
- Active
Upcoming open houses
- Sun, Oct 1812:00 pm - 02:00 pm
Listed by: dean benjamin
Office: re/max professionals
MLS#:1426210
Source:RI_STATEWIDE
Price summary
- Price:$565,000
- Price per sq. ft.:$343.67
About this home
Get on your mark to begin your journey to own property in the Hottest rental market in America! This 2-unit property, with lead certificates, and off-street parking (2 car garage) is located just one block from thriving Main Street shops East Greenwich and its trendy restaurants and popular parks. Unit 1 a is great owners' 2 Bed 1 bath unit with high ceilings, double parlor, updated kitchen and in unit laundry. Upstairs features a 2 bed 1 bath unit with open floor plan, hardwoods and spacious deck for summer relaxation. Each unit offers an updated forced air system and hot water tank as well as separate 100-amp service. A shared small yard is located out back. With solid lease history now ready to turnover, this is your chance to step into multi-unit owner ship.
Contact an agent
Home facts
- Year built:1850
- Subdivision & Development:Hill & Harbor
- Listing ID #:1426210
- Added:2 day(s) ago
- Updated:October 18, 2026 at 07:05 PM
Rooms and interior
- Bedrooms:4
- Total bathrooms:2
- Full bathrooms:2
- Rooms Total:10
- Flooring:Carpet, Hardwood
- Kitchen Description:Refrigerator
- Basement:Yes
- Basement Description:Partial, Unfinished
- Living area:1,644 sq. ft.
Heating and cooling
- Cooling:Window Units
- Heating:Forced Air, Gas
Structure and exterior
- Year built:1850
- Building area:1,644 sq. ft.
- Lot area:0.06 Acres
- Construction Materials:Clapboard, Drywall, Shingle Siding, Wood Siding
- Exterior Features:Deck
- Foundation Description:Concrete Perimeter
Utilities
- Water:Connected
- Sewer:Connected, Sewer Connected
Finances and disclosures
- Price:$565,000
- Price per sq. ft.:$343.67
- Tax amount:$6,948 (2026)
Features and amenities
- Appliances:Refrigerator, Washer
- Laundry features:Common Area, Dryer, In Unit, Washer
- Amenities:Skylights, Water Heater
Parking
- Total parking spaces:2
- Parking description:Built In
- Garage:Yes
- Garage spaces:2
 The data relating to real estate for sale on this web site comes in part from the IDX Program of the State-Wide Multiple Listing Service, Inc. Real estate listings held by brokerage firms other than CENTURY 21 North East are marked with the MLS logo and detailed information about them includes the name of the listing brokers. Information deemed reliable but not guaranteed. Copyright 2026 State-Wide MLS, Inc. All rights reserved. Date Last Update: October 18, 2026 RI_STATEWIDE Member Broker: Jim D’Amico
New listings near 135 Marlborough Street
- Open Sun, 11am to 12:30pm
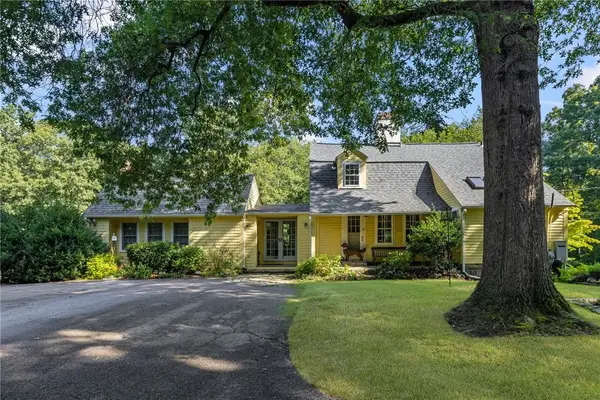 $1,250,000Active3 beds 3 baths2,194 sq. ft.
941 Carrs Pond Road, East Greenwich, RI 02818
MLS# 1423623Listed by: RE/MAX PROFESSIONALS 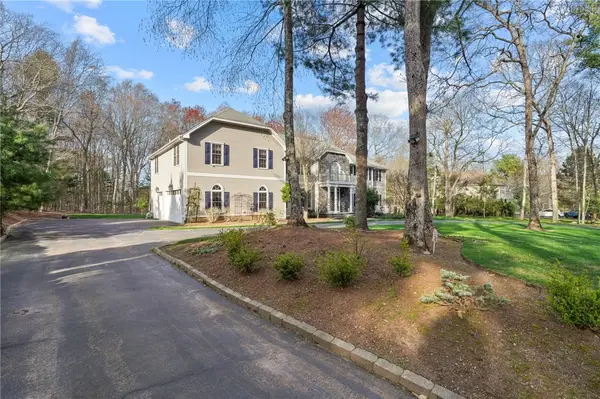 $1,450,000Pending4 beds 4 baths4,256 sq. ft.
20 Bailey Boulevard, East Greenwich, RI 02818
MLS# 1425939Listed by: RI REAL ESTATE SERVICES- Open Sun, 11am to 1pmNew
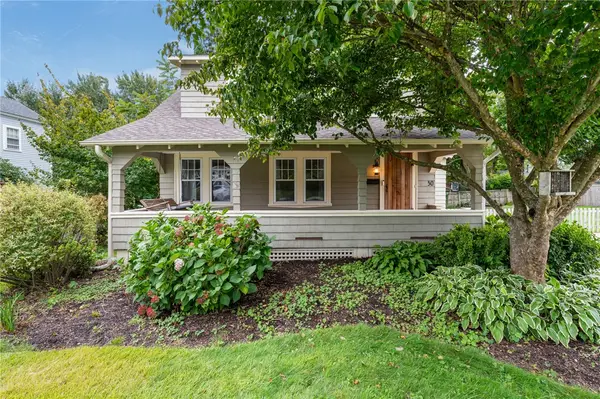 $749,900Active3 beds 2 baths1,234 sq. ft.
30 Ledge Road, East Greenwich, RI 02818
MLS# 1426109Listed by: WILLIAMS & STUART REAL ESTATE - Open Sun, 11am to 12:30pmNew
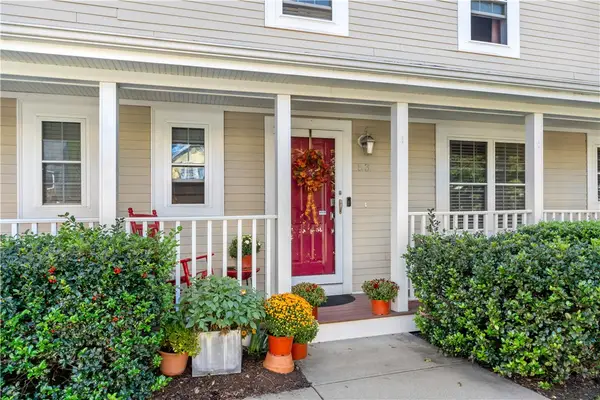 $575,000Active3 beds 3 baths2,244 sq. ft.
53 Vine Street, East Greenwich, RI 02818
MLS# 1425772Listed by: LAMACCHIA REALTY, INC - Open Sat, 12 to 2pmNew
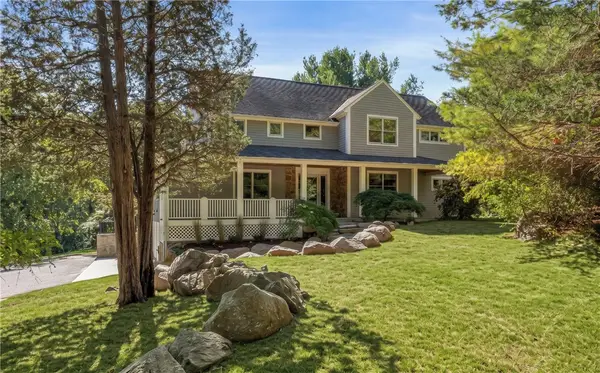 $1,125,000Active4 beds 4 baths3,760 sq. ft.
900 South Road, East Greenwich, RI 02818
MLS# 1425581Listed by: LILA DELMAN COMPASS - Open Sun, 12 to 2pmNew
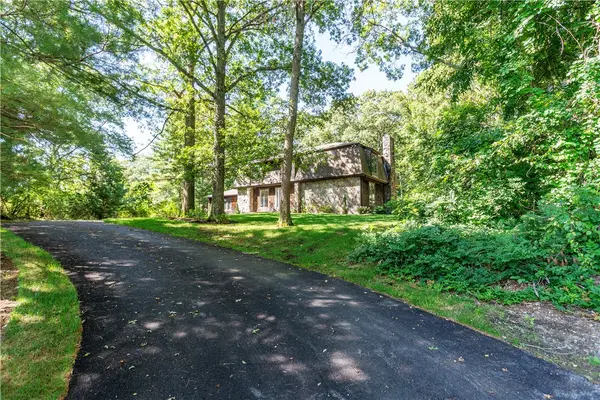 $899,000Active5 beds 4 baths2,552 sq. ft.
5763 Post Road, East Greenwich, RI 02818
MLS# 1425613Listed by: BHHS COMMONWEALTH REAL ESTATE - New
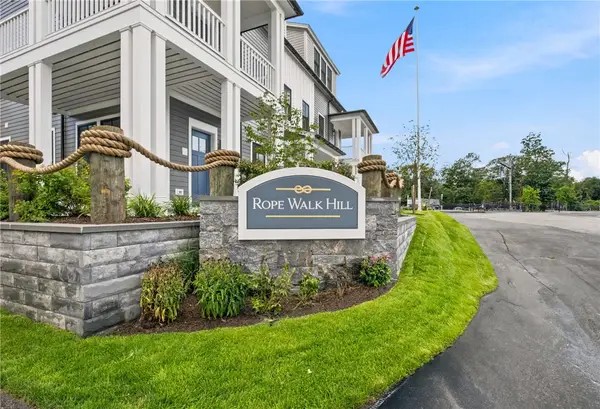 $475,000Active1 beds 1 baths760 sq. ft.
67 Queen Street #4B, East Greenwich, RI 02818
MLS# 1425599Listed by: WEICHERT REALTORS-ATLANTIC PRP - New
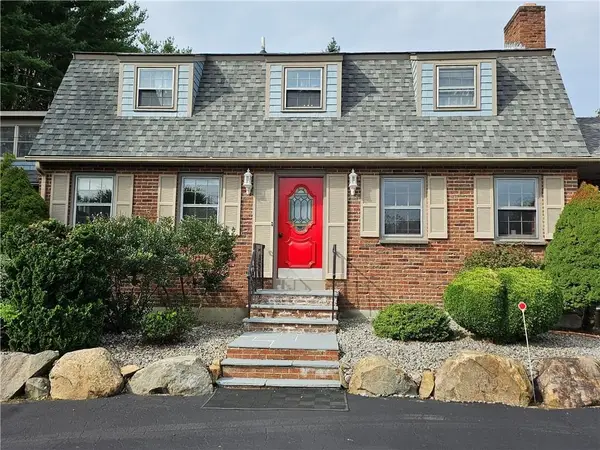 $929,999Active4 beds 4 baths3,161 sq. ft.
3 Kirker Drive, East Greenwich, RI 02818
MLS# 1425602Listed by: GREEN ISLAND REALTY, INC. - New
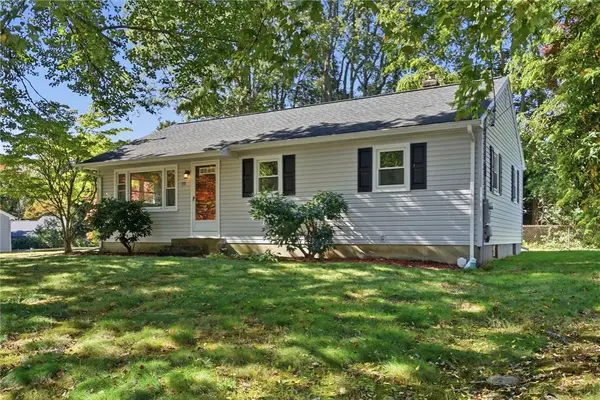 $474,900Active3 beds 1 baths1,040 sq. ft.
73 Pequot Trail, East Greenwich, RI 02818
MLS# 1425380Listed by: RE/MAX PROFESSIONALS


Protect your home and budget from life's surprises with an Assurant Home Warranty, backed by a partner that supports you through every step of homeownership. Explore Plans.
©2026 Century 21 Real Estate LLC. All rights reserved. CENTURY 21®, the CENTURY 21 Logo and C21® are service marks owned by Century 21 Real Estate LLC. Century 21 Real Estate LLC fully supports the principles of the Fair Housing Act and the Equal Opportunity Act. Each office is independently owned and operated. Listing information is deemed reliable but not guaranteed accurate.