
241 Howland Road, East Greenwich, RI 02818
Local realty services provided by:CENTURY 21 AllPoints Realty
241 Howland Road,East Greenwich, RI 02818
$905,000
- 4 Beds
- 3 Baths
- - sq. ft.
- Single family
- Sold
Listed by: susan lamendola
Office: bhhs commonwealth real estate
MLS#:1413309
Source:RI_STATEWIDE
Sorry, we are unable to map this address
Price summary
- Price:$905,000
About this home
Back on the market and offering even more value, this classic Reproduction Gambrel blends timeless New England charm with spacious, flexible living. Rich in character, the home features four brick fireplaces, beautiful wide-plank hardwood floors, and a warm country kitchen with a large hearth fireplace perfect for gatherings and everyday comfort. The main level offers generous living spaces including a spacious living room, cozy library/den, and a private office with its own entrance, ideal for a home business, studio, guest suite, or potential in-law setup. With 4/5 bedrooms and 2.5 baths, there is plenty of room for family, guests, or multi-generational living. Enjoy peaceful pond views from the backyard patio, creating a serene setting for morning coffee or outdoor entertaining. Recent improvements include a freshly painted exterior, new sewer hookup, new sump pump, new garage doors, updated electrical panel, and a new boiler with indirect water tank providing important updates while leaving room to personalize and modernize the interior to your taste. With solid construction, generous room sizes, and endless potential, this home is a wonderful opportunity for buyers looking to build equity and create their dream home in a private, scenic setting....
Contact an agent
Home facts
- Year built:1967
- Listing ID #:1413309
- Added:62 day(s) ago
- Updated:July 28, 2026 at 07:43 AM
Rooms and interior
- Bedrooms:4
- Total bathrooms:3
- Full bathrooms:2
- Half bathrooms:1
- Rooms Total:9
- Flooring:Carpet, Ceramic Tile, Hardwood
- Bathrooms Description:Bathtub, Tub Shower
- Kitchen Description:Dishwasher, Microwave, Oven, Range, Refrigerator
- Basement:Yes
- Basement Description:Exterior Entry, Full, Interior Entry, Partially Finished
Heating and cooling
- Cooling:Window Units
- Heating:Baseboard, Gas, Hot Water
Structure and exterior
- Year built:1967
- Architectural Style:Colonial
- Construction Materials:Clapboard, Plaster, Wood Siding
- Exterior Features:Patio
- Foundation Description:Concrete Perimeter
- Levels:2 Story
Utilities
- Water:Water Available
- Sewer:Sewer Assessments, Sewer Available
Finances and disclosures
- Price:$905,000
- Tax amount:$11,950 (2025)
Features and amenities
- Appliances:Microwave, Range, Refrigerator
- Amenities:Cedar Closets, Gas Water Heater, Thermal Windows
Parking
- Total parking spaces:10
- Parking description:Attached, Garage
- Garage:Yes
- Garage spaces:2
 The data relating to real estate for sale on this web site comes in part from the IDX Program of the State-Wide Multiple Listing Service, Inc. Real estate listings held by brokerage firms other than CENTURY 21 AllPoints Realty are marked with the MLS logo and detailed information about them includes the name of the listing brokers. Information deemed reliable but not guaranteed. Copyright 2026 State-Wide MLS, Inc. All rights reserved. Date Last Update: July 28, 2026 RI_STATEWIDE Member Broker: Ryan Peterson
New listings near 241 Howland Road
- New
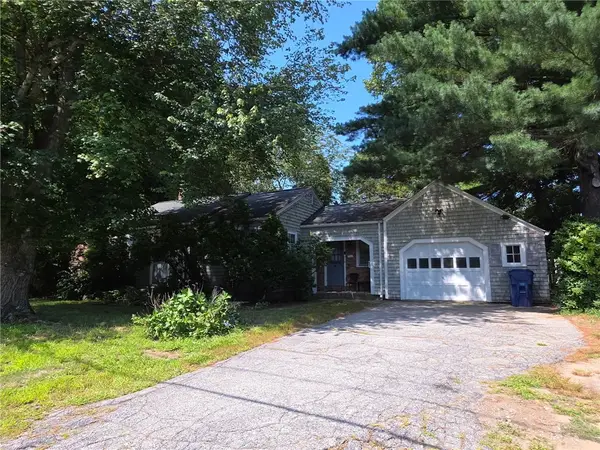 $549,000Active3 beds 2 baths1,792 sq. ft.
93 South Pierce Road, East Greenwich, RI 02818
MLS# 1419047Listed by: BANI PROPERTIES - New
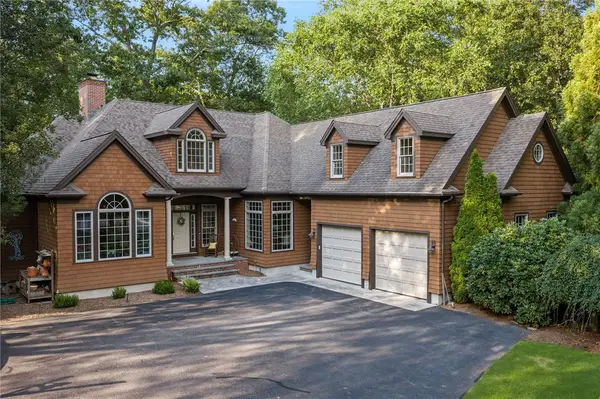 $1,495,000Active5 beds 5 baths4,790 sq. ft.
70 Great Road, East Greenwich, RI 02818
MLS# 1418857Listed by: RI REAL ESTATE SERVICES - New
 $439,900Active1 beds 1 baths786 sq. ft.
67 Queen Street #1C, East Greenwich, RI 02818
MLS# 1418806Listed by: WEICHERT REALTORS-ATLANTIC PRP - New
 $975,000Active4 beds 3 baths3,978 sq. ft.
165 Lynn Circle, East Greenwich, RI 02818
MLS# 1417642Listed by: LILA DELMAN COMPASS - New
 $749,900Active3 beds 2 baths2,115 sq. ft.
132 Grand View Road, East Greenwich, RI 02818
MLS# 1418488Listed by: RE/MAX ADVANTAGE GROUP - New
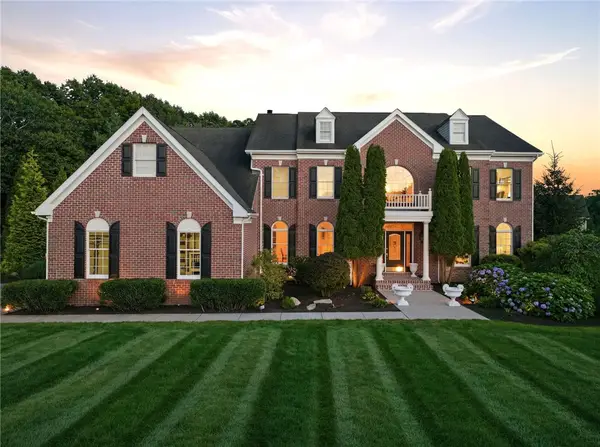 $1,695,000Active4 beds 5 baths5,168 sq. ft.
10 Lovegreen Lane, East Greenwich, RI 02818
MLS# 1418120Listed by: ENGEL & VOLKERS OCEANSIDE  $2,495,000Active4 beds 5 baths4,977 sq. ft.
105 Princess Pine Drive, East Greenwich, RI 02818
MLS# 1417686Listed by: COMPASS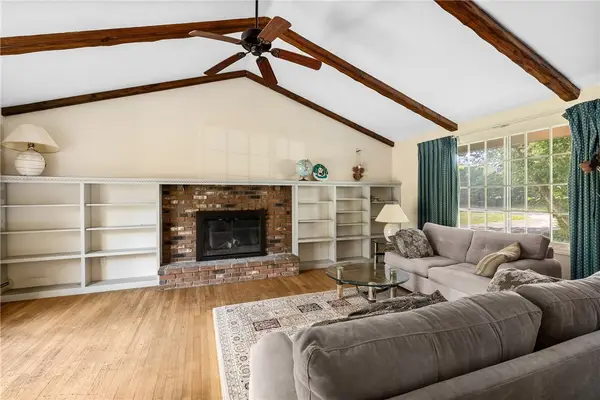 $800,000Pending4 beds 3 baths3,410 sq. ft.
20 Adirondack Drive, East Greenwich, RI 02818
MLS# 1418126Listed by: COMPASS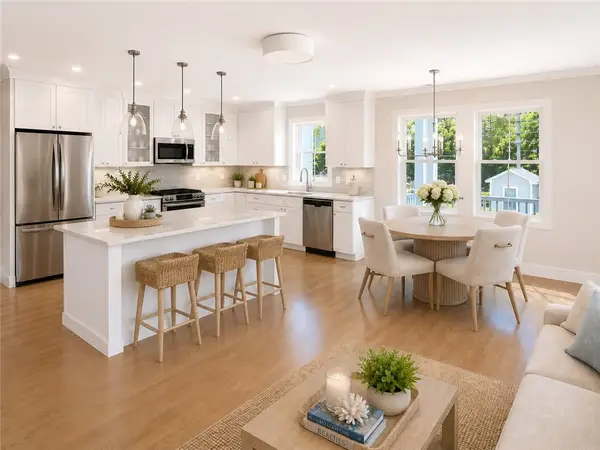 $799,900Pending2 beds 2 baths1,626 sq. ft.
67 Queen Street #3C, East Greenwich, RI 02818
MLS# 1417991Listed by: WEICHERT REALTORS-ATLANTIC PRP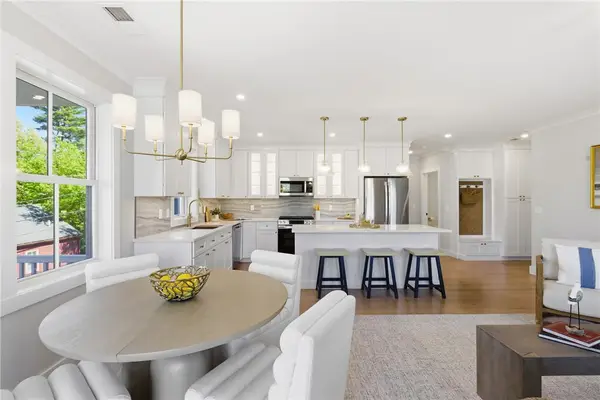 $849,900Active2 beds 2 baths1,626 sq. ft.
67 Queen Street #4C, East Greenwich, RI 02818
MLS# 1417997Listed by: WEICHERT REALTORS-ATLANTIC PRP


Protect your home and budget from life's surprises with an Assurant Home Warranty, backed by a partner that supports you through every step of homeownership. Explore Plans.
©2026 Century 21 Real Estate LLC. All rights reserved. CENTURY 21®, the CENTURY 21 Logo and C21® are service marks owned by Century 21 Real Estate LLC. Century 21 Real Estate LLC fully supports the principles of the Fair Housing Act and the Equal Opportunity Act. Each office is independently owned and operated. Listing information is deemed reliable but not guaranteed accurate.