
90 Jefferson Drive, East Greenwich, RI 02818
Local realty services provided by:CENTURY 21 Shutters & Sails
Listed by: greg dantas
Office: ri real estate services
MLS#:1425256
Source:RI_STATEWIDE
Price summary
- Price:$975,000
- Price per sq. ft.:$420.8
About this home
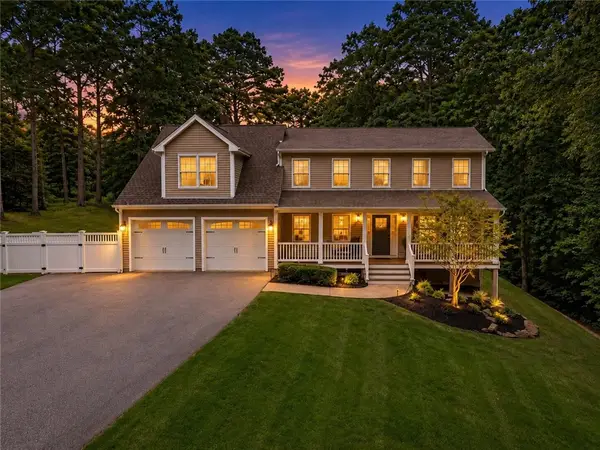
Welcome Home to 90 Jefferson Drive in Desirable River Farm Neighborhood Set on a 3/4 Acre Parcel Just Minutes from Everything East Greenwich has to Offer. Meticulously Maintained and Carefully Updated 4 Bed 2.5 Bath Colonial Offers Oak Hardwood Floors Throughout - 2 Zones of Central Air -Quality Custom Eat in Kitchen - Front to Back Living Room - Updated Windows - Family Room w Brick Fireplace - High Efficiency Natural Gas Heat - Master Bedroom w Bath - Large Deck Overlooking Private Back Yard -Lawn Sprinklers -Walkout Basement - 200 Amp Electric - Generac Generator - 2 Car Garage. Walk to Schools. 2.5 Miles to Historic Main Street & Its Thriving Culinary, Arts, Recreation & Business District. 3 Minutes to State Highway. 15 Minutes to TF Green International Airport & Train Station. 20 Minutes to Providence, Newport & South County Beaches. 1 Hour to Boston.
Contact an agent
Home facts
- Year built:1970
- Subdivision & Development:RIVER FARM
- Listing ID #:1425256
- Added:8 day(s) ago
- Updated:October 16, 2026 at 11:07 AM
Rooms and interior
- Bedrooms:4
- Total bathrooms:3
- Full bathrooms:2
- Half bathrooms:1
- Rooms Total:8
- Flooring:Carpet, Ceramic Tile, Hardwood
- Bathrooms Description:Bathtub, Tub Shower
- Kitchen Description:Dishwasher, Exhaust Fan, Microwave, Oven, Range, Range Hood, Refrigerator
- Basement:Yes
- Basement Description:Exterior Entry, Full, Interior Entry, Partially Finished
- Living area:2,317 sq. ft.
Heating and cooling
- Cooling:Central Air
- Heating:Baseboard, Gas, Hot Water
- Central air:Yes
Structure and exterior
- Year built:1970
- Building area:2,317 sq. ft.
- Lot area:0.73 Acres
- Lot Features:Sprinkler System, Wooded
- Architectural Style:Colonial
- Construction Materials:Clapboard, Drywall, Shingle Siding, Wood Siding
- Exterior Features:Deck, Paved Driveway, Porch
- Foundation Description:Concrete Perimeter
- Levels:2 Story
Utilities
- Water:Connected
- Sewer:Septic Tank, Sewer Available
Finances and disclosures
- Price:$975,000
- Price per sq. ft.:$420.8
- Tax amount:$10,979 (2026)
Features and amenities
- Appliances:Microwave, Range, Range Hood, Refrigerator, Washer
- Laundry features:Dryer, Washer
- Amenities:Gas Water Heater, Permanent Attic Stairs, Thermal Windows, Water Heater
Parking
- Total parking spaces:8
- Parking description:Attached, Garage, Garage Door Opener, Paved Driveway
- Garage:Yes
- Garage spaces:2
 The data relating to real estate for sale on this web site comes in part from the IDX Program of the State-Wide Multiple Listing Service, Inc. Real estate listings held by brokerage firms other than CENTURY 21 Shutters & Sails are marked with the MLS logo and detailed information about them includes the name of the listing brokers. Information deemed reliable but not guaranteed. Copyright 2026 State-Wide MLS, Inc. All rights reserved. Date Last Update: October 16, 2026
New listings near 90 Jefferson Drive
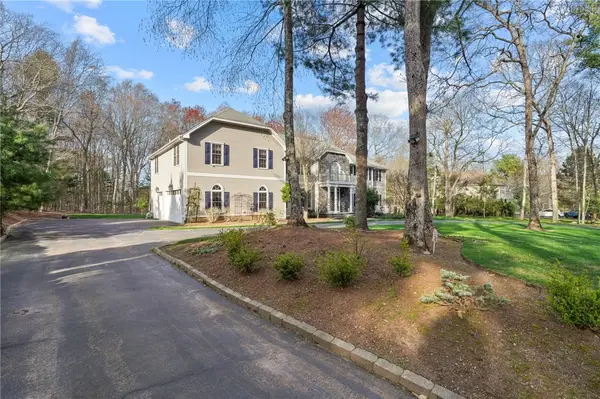 $1,450,000Pending4 beds 4 baths4,256 sq. ft.
20 Bailey Boulevard, East Greenwich, RI 02818
MLS# 1425939Listed by: RI REAL ESTATE SERVICES- Open Sat, 12 to 1:30pmNew
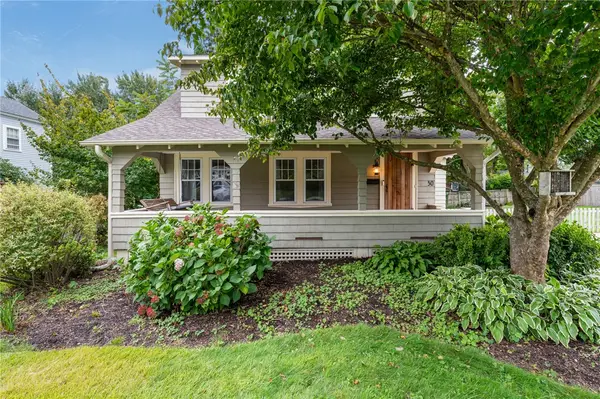 $749,900Active3 beds 2 baths1,234 sq. ft.
30 Ledge Road, East Greenwich, RI 02818
MLS# 1426109Listed by: WILLIAMS & STUART REAL ESTATE - Open Sun, 11am to 12:30pmNew
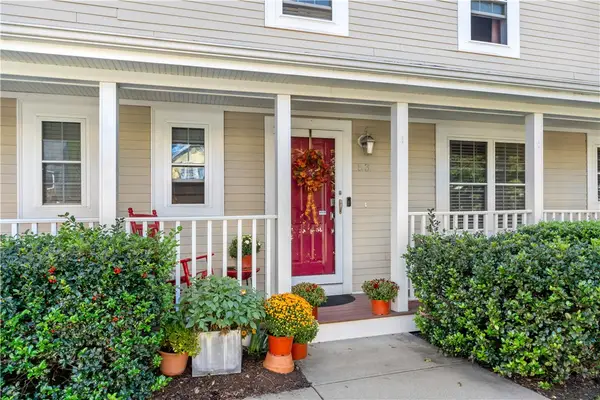 $575,000Active3 beds 3 baths2,244 sq. ft.
53 Vine Street, East Greenwich, RI 02818
MLS# 1425772Listed by: LAMACCHIA REALTY, INC - New
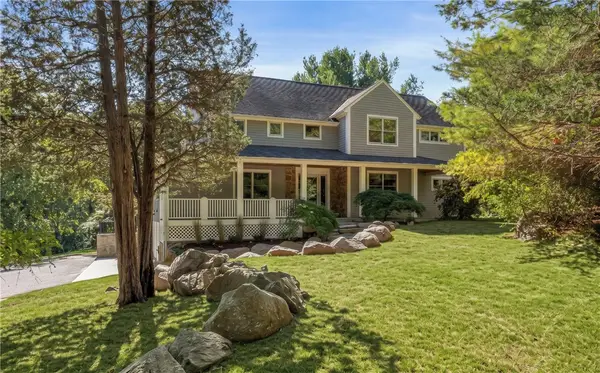 $1,125,000Active4 beds 4 baths3,760 sq. ft.
900 South Road, East Greenwich, RI 02818
MLS# 1425581Listed by: LILA DELMAN COMPASS - Open Sat, 12:30 to 2:30pmNew
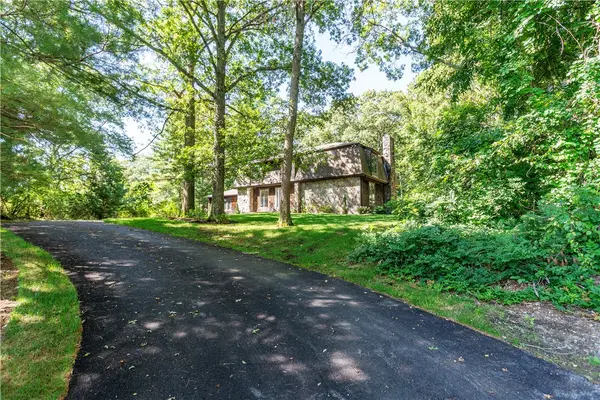 $899,000Active5 beds 4 baths2,552 sq. ft.
5763 Post Road, East Greenwich, RI 02818
MLS# 1425613Listed by: BHHS COMMONWEALTH REAL ESTATE - Open Sat, 12:30 to 2pmNew
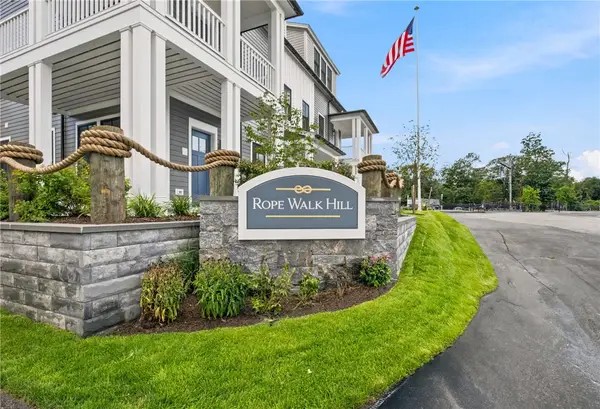 $475,000Active1 beds 1 baths760 sq. ft.
67 Queen Street #4B, East Greenwich, RI 02818
MLS# 1425599Listed by: WEICHERT REALTORS-ATLANTIC PRP - New
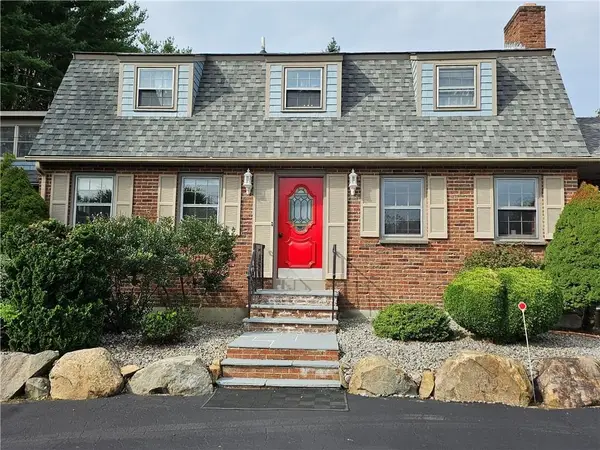 $929,999Active4 beds 4 baths3,161 sq. ft.
3 Kirker Drive, East Greenwich, RI 02818
MLS# 1425602Listed by: GREEN ISLAND REALTY, INC. - New
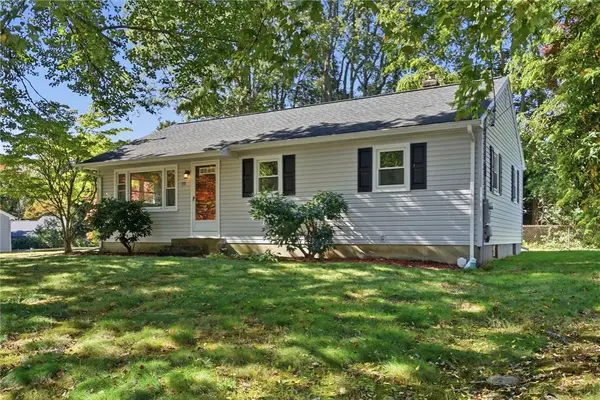 $474,900Active3 beds 1 baths1,040 sq. ft.
73 Pequot Trail, East Greenwich, RI 02818
MLS# 1425380Listed by: RE/MAX PROFESSIONALS - Open Sat, 2 to 3pmNew
 $999,999Active4 beds 3 baths3,621 sq. ft.
2254 Division Road, East Greenwich, RI 02818
MLS# 1425253Listed by: COTE PARTNERS REALTY LLC


Protect your home and budget from life's surprises with an Assurant Home Warranty, backed by a partner that supports you through every step of homeownership. Explore Plans.
©2026 Century 21 Real Estate LLC. All rights reserved. CENTURY 21®, the CENTURY 21 Logo and C21® are service marks owned by Century 21 Real Estate LLC. Century 21 Real Estate LLC fully supports the principles of the Fair Housing Act and the Equal Opportunity Act. Each office is independently owned and operated. Listing information is deemed reliable but not guaranteed accurate.