101 Hazard Avenue, East Providence, RI 02914
Local realty services provided by:CENTURY 21 Guardian Real Estate Services
101 Hazard Avenue,East Providence, RI 02914
$339,900
- 3 Beds
- 1 Baths
- 960 sq. ft.
- Single family
- Active
Listed by: jimmy ranieri
Office: era empire real estate
MLS#:1426010
Source:RI_STATEWIDE
Price summary
- Price:$339,900
- Price per sq. ft.:$354.06
About this home
Opportunity awaits in desirable Kent Heights! This 1949 Cape Cod is ready for its next chapter and offers tremendous potential for investors, renovators, or buyers looking to build equity through thoughtful improvements. Situated on a 7,000 sq ft corner lot in a sought-after East Providence location, the property features 3 bedrooms, 1 full bath, and 960 SF of above-grade living space.
The classic Cape Cod layout provides a solid foundation for renovation and personalization. With its combination of location and renovation potential, this property presents an exciting opportunity to create value in an established neighborhood.
Offered in as-is condition and priced accordingly. Bring your vision and make this Kent Heights property your own. Buyer to perform all due diligence and verify all information, uses, dimensions, and possibilities with the appropriate authorities. Sold as-is. CASH OR CONVENTIONAL FINANCING ONLY. WILL NOT PASS FHA.
Contact an agent
Home facts
- Year built:1949
- Subdivision & Development:Kent Heights
- Listing ID #:1426010
- Added:1 day(s) ago
- Updated:October 15, 2026 at 05:05 PM
Rooms and interior
- Bedrooms:3
- Total bathrooms:1
- Full bathrooms:1
- Rooms Total:6
- Flooring:Ceramic Tile, Hardwood
- Bathrooms Description:Tub Shower
- Kitchen Description:Oven, Range, Refrigerator
- Basement:Yes
- Basement Description:Full, Unfinished
- Living area:960 sq. ft.
Heating and cooling
- Heating:Gas, Hot Water, Oil
Structure and exterior
- Year built:1949
- Building area:960 sq. ft.
- Lot area:0.16 Acres
- Lot Features:Corner Lot
- Architectural Style:Cape Cod
- Construction Materials:Drywall, Plaster, Shingle Siding, Wood Siding
- Exterior Features:Porch, Screened
- Foundation Description:Concrete Perimeter
- Levels:2 Story
Utilities
- Water:Connected
- Sewer:Connected, Sewer Connected
Finances and disclosures
- Price:$339,900
- Price per sq. ft.:$354.06
- Tax amount:$4,506 (2025)
Features and amenities
- Appliances:Range, Refrigerator
- Amenities:Gas Water Heater, Thermal Windows
Parking
- Total parking spaces:2
- Parking description:No Garage
 The data relating to real estate for sale on this web site comes in part from the IDX Program of the State-Wide Multiple Listing Service, Inc. Real estate listings held by brokerage firms other than CENTURY 21 Guardian Real Estate Services are marked with the MLS logo and detailed information about them includes the name of the listing brokers. Information deemed reliable but not guaranteed. Copyright 2026 State-Wide MLS, Inc. All rights reserved. Date Last Update: October 15, 2026 RI_STATEWIDE Member Broker: Peter C Spinella
New listings near 101 Hazard Avenue
- New
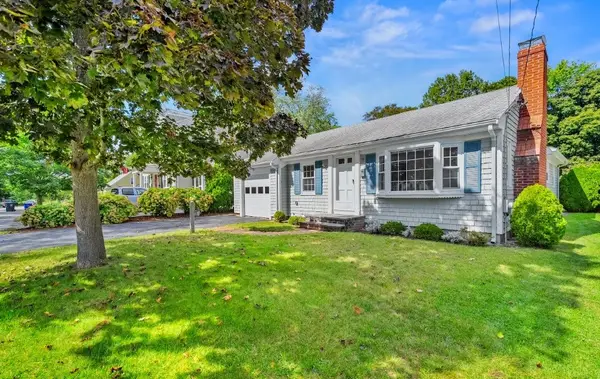 $499,900Active3 beds 1 baths1,144 sq. ft.
19 Beaumont Street, East Providence, RI 02916
MLS# 1426237Listed by: RE/MAX RIVER'S EDGE - New
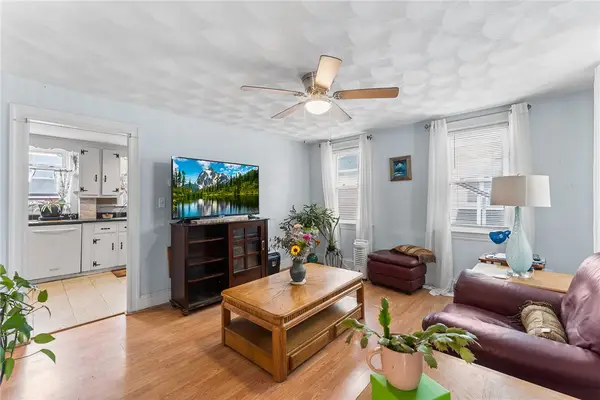 $399,900Active3 beds 2 baths1,872 sq. ft.
176 Burgess Avenue, East Providence, RI 02914
MLS# 1424895Listed by: REDFIN CORPORATION - New
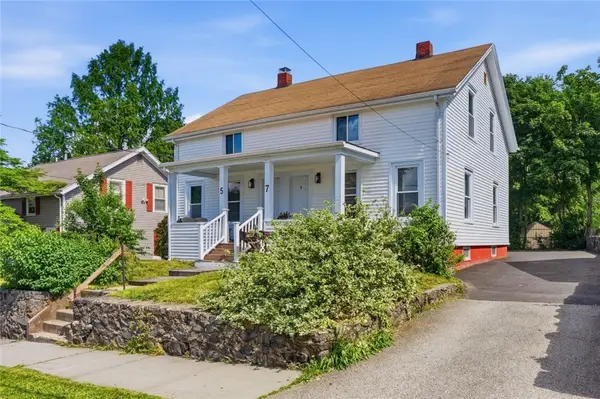 $520,000Active4 beds 2 baths1,638 sq. ft.
5 Nelson Street, East Providence, RI 02916
MLS# 1426175Listed by: RE/MAX HOST OF HOMES - Open Sat, 12 to 1pmNew
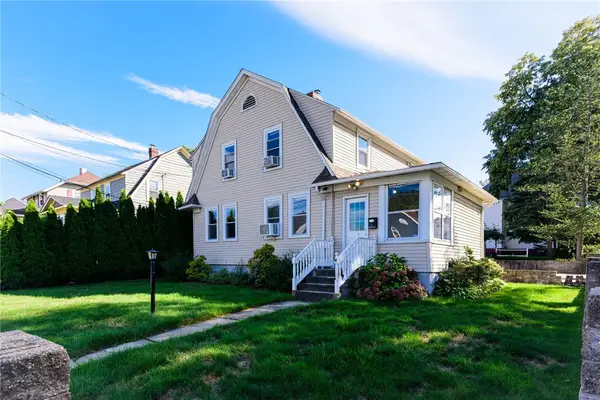 $439,000Active3 beds 3 baths1,859 sq. ft.
97 Williams Avenue, East Providence, RI 02914
MLS# 1426183Listed by: LILA DELMAN COMPASS - New
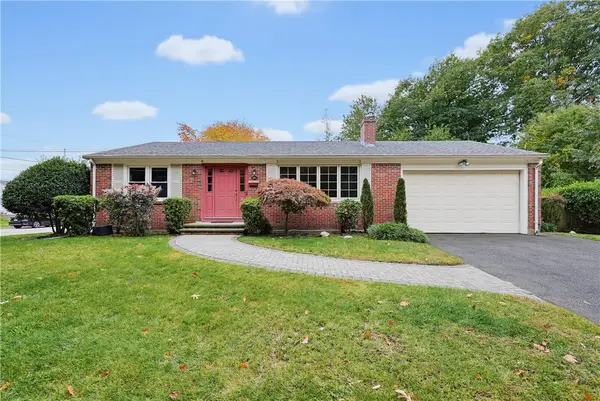 $475,000Active3 beds 2 baths2,414 sq. ft.
161 Rounds Avenue, East Providence, RI 02915
MLS# 1426015Listed by: THE MELLO GROUP, INC. - Open Sun, 12 to 1:30pmNew
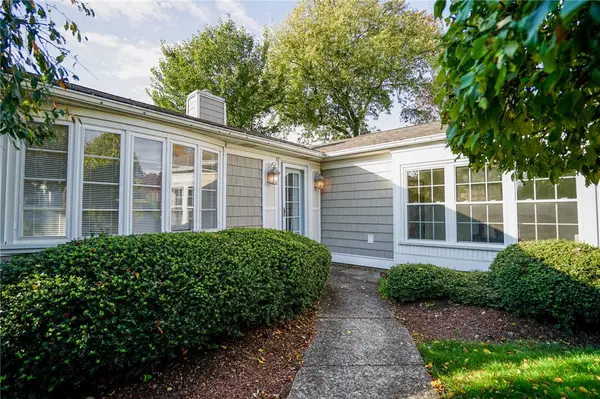 $499,000Active3 beds 2 baths1,274 sq. ft.
6 Tryon Avenue, East Providence, RI 02916
MLS# 1426064Listed by: COLDWELL BANKER REALTY - New
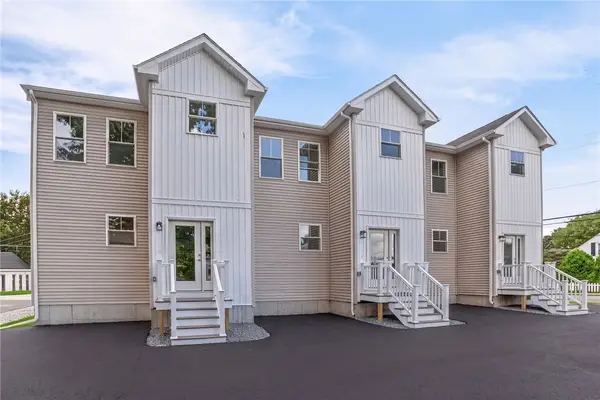
 $450,000Active3 beds 3 baths1,750 sq. ft.
2 Rounds Avenue, East Providence, RI 02915
MLS# 1426132Listed by: CENTURY 21 LIMITLESS - New
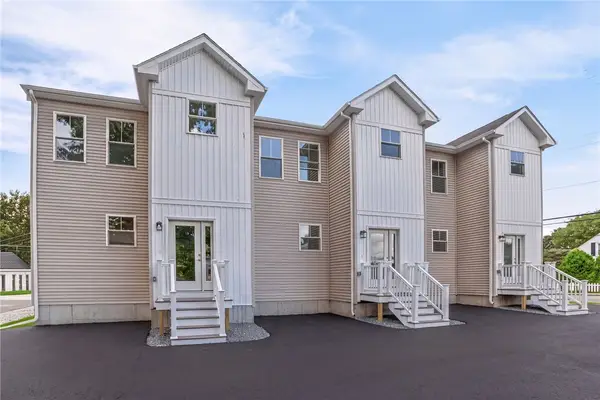 $450,000Active3 beds 3 baths1,750 sq. ft.
4 Rounds Avenue, East Providence, RI 02915
MLS# 1426134Listed by: CENTURY 21 LIMITLESS - New
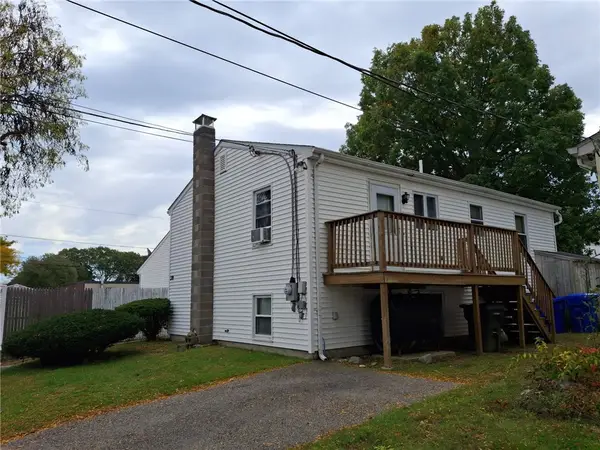 $350,000Active3 beds 2 baths1,628 sq. ft.
319 Grosveenor Avenue, East Providence, RI 02914
MLS# 1425999Listed by: RE/MAX TOWN & COUNTRY - Open Sat, 10 to 11amNew
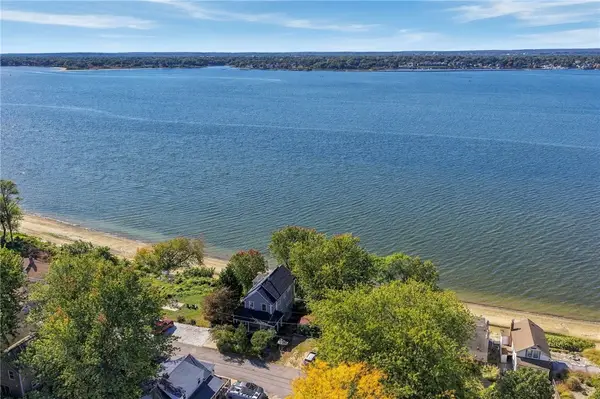 $799,900Active2 beds 2 baths1,792 sq. ft.
13 Harding Avenue, East Providence, RI 02915
MLS# 1426074Listed by: RE/MAX VANTAGE


Protect your home and budget from life's surprises with an Assurant Home Warranty, backed by a partner that supports you through every step of homeownership. Explore Plans.
©2026 Century 21 Real Estate LLC. All rights reserved. CENTURY 21®, the CENTURY 21 Logo and C21® are service marks owned by Century 21 Real Estate LLC. Century 21 Real Estate LLC fully supports the principles of the Fair Housing Act and the Equal Opportunity Act. Each office is independently owned and operated. Listing information is deemed reliable but not guaranteed accurate.