12 Parsons Avenue, East Providence, RI 02914
Local realty services provided by:CENTURY 21 Signature Properties
12 Parsons Avenue,East Providence, RI 02914
$649,900
- 4 Beds
- 2 Baths
- 3,120 sq. ft.
- Multi-family
- Pending
Listed by: kimberly machado
Office: heritage realty group, llc.
MLS#:1421955
Source:RI_STATEWIDE
Price summary
- Price:$649,900
- Price per sq. ft.:$208.3
About this home
Welcome to 12-14 Parsons Street in East Providence! Don't miss this fantastic opportunity to own a spacious 4-bedroom duplex offering versatility, income potential, and a convenient location. Whether you're looking to owner-occupy and have rental income help offset your mortgage or you're an investor looking to expand your portfolio, this property offers plenty of possibilities. Each unit features a functional layout with comfortable living spaces and the flexibility today's buyers are looking for. Enjoy the benefits of multi-family ownership while building equity and creating long-term investment potential. Conveniently situated in East Providence with easy access to local shopping, restaurants, schools, parks, recreation, and everyday amenities. Commuters will appreciate the convenient access to major highways and nearby Providence. With four bedrooms combined between both units, this duplex is a great option for buyers looking for additional space and rental income under one roof. Bring your ideas and make this property your own! Opportunities like this don't come along every day. Schedule your showing and see all that 12-14 Parsons Street has to offer!...
Contact an agent
Home facts
- Year built:1978
- Subdivision & Development:Watchemocket
- Listing ID #:1421955
- Added:37 day(s) ago
- Updated:October 07, 2026 at 08:19 AM
Rooms and interior
- Bedrooms:4
- Total bathrooms:2
- Full bathrooms:2
- Rooms Total:12
- Flooring:Ceramic Tile, Hardwood
- Bathrooms Description:Tub Shower
- Kitchen Description:Dishwasher, Microwave, Oven, Range, Refrigerator
- Basement:Yes
- Basement Description:Exterior Entry, Finished, Full, Interior Entry
- Living area:3,120 sq. ft.
Heating and cooling
- Cooling:Ductless
- Heating:Baseboard, Gas
Structure and exterior
- Year built:1978
- Building area:3,120 sq. ft.
- Lot area:0.11 Acres
- Construction Materials:Plaster, Vinyl Siding
- Exterior Features:Deck, Paved Driveway
- Foundation Description:Concrete Perimeter
Utilities
- Water:Public
- Sewer:Public Sewer
Finances and disclosures
- Price:$649,900
- Price per sq. ft.:$208.3
- Tax amount:$5,171 (2025)
Features and amenities
- Appliances:Microwave, Range, Refrigerator, Washer
- Laundry features:Dryer, In Unit, Washer
- Amenities:Gas Water Heater, Storm Windows
Parking
- Total parking spaces:4
- Parking description:No Garage, Paved Driveway
 The data relating to real estate for sale on this web site comes in part from the IDX Program of the State-Wide Multiple Listing Service, Inc. Real estate listings held by brokerage firms other than CENTURY 21 Signature Properties are marked with the MLS logo and detailed information about them includes the name of the listing brokers. Information deemed reliable but not guaranteed. Copyright 2026 State-Wide MLS, Inc. All rights reserved. Date Last Update: October 7, 2026 RI_STATEWIDE Member Broker: Michael Russell
New listings near 12 Parsons Avenue
- New
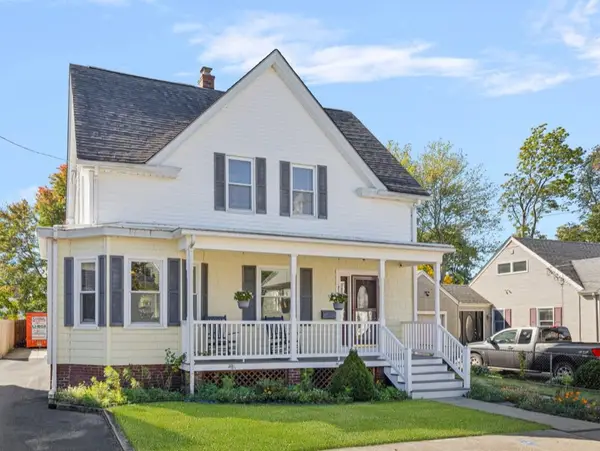 $525,000Active3 beds 2 baths1,466 sq. ft.
230 Martin Street, East Providence, RI 02914
MLS# 1425343Listed by: KELLER WILLIAMS LEADING EDGE - Open Sat, 11am to 1pmNew
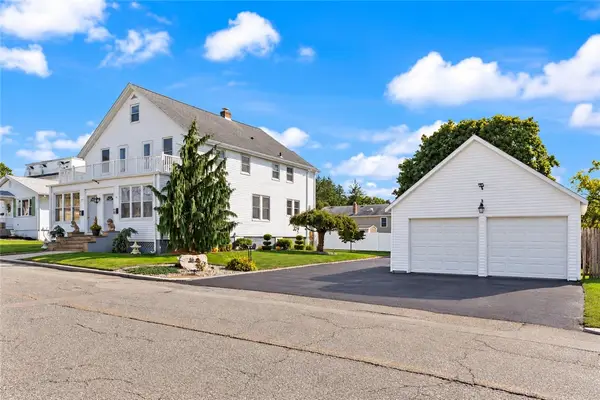 $690,000Active6 beds 5 baths2,416 sq. ft.
86 Martin Street, East Providence, RI 02914
MLS# 1424192Listed by: COLDWELL BANKER REALTY - New
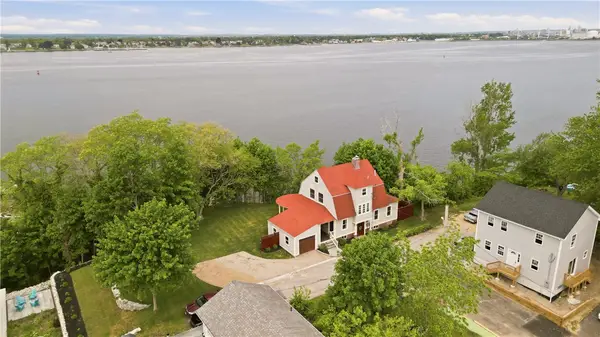 $1,050,000Active3 beds 2 baths2,009 sq. ft.
1 Sabin Street, East Providence, RI 02915
MLS# 1425309Listed by: SERHANT. - Open Thu, 5 to 6:30pmNew
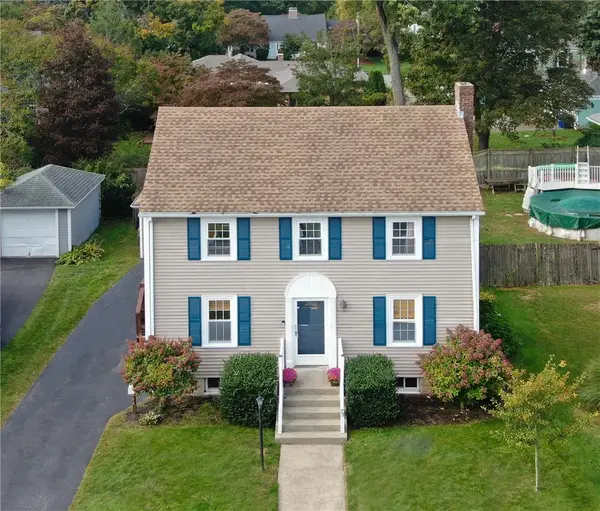 $599,000Active3 beds 2 baths1,536 sq. ft.
73 Hope Street, East Providence, RI 02916
MLS# 1425263Listed by: COLDWELL BANKER REALTY - New
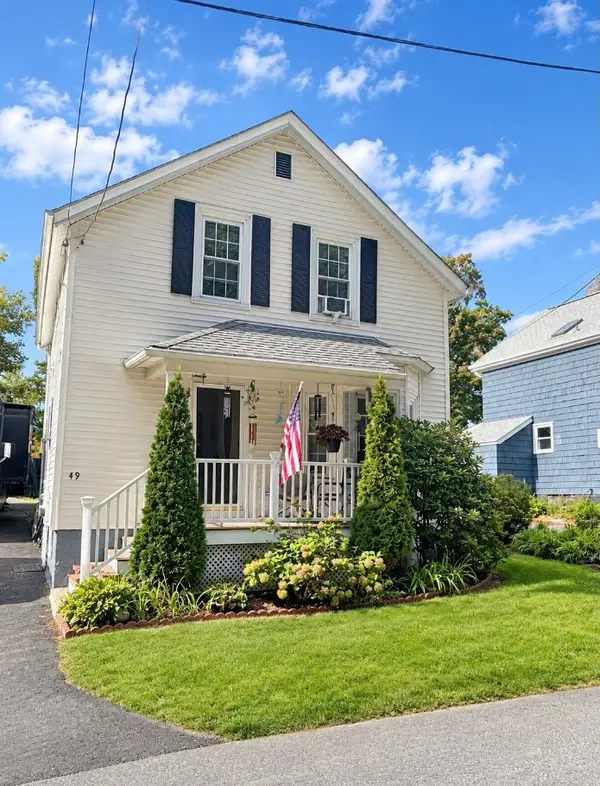
 $250,000Active4 beds 1 baths1,311 sq. ft.
49 Magnolia Street, East Providence, RI 02916
MLS# 1425157Listed by: CENTURY 21 LIMITLESS - New
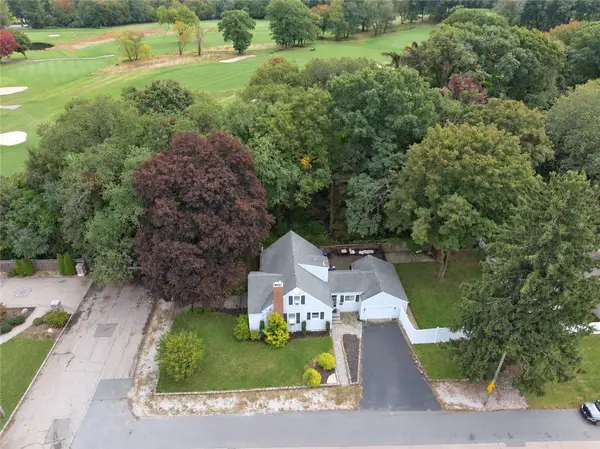 $575,000Active3 beds 2 baths1,575 sq. ft.
151 Metacomet Avenue, East Providence, RI 02916
MLS# 1425014Listed by: SUNSTONE REAL ESTATE GROUP - New
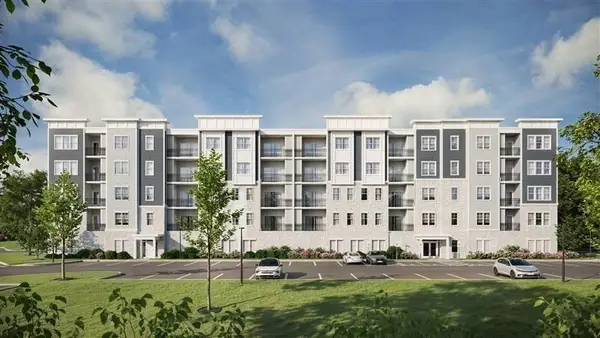 $579,995Active1 beds 1 baths1,582 sq. ft.
141 East Point Drive #201, East Providence, RI 02916
MLS# 73585532Listed by: Pulte Homes of New England - New
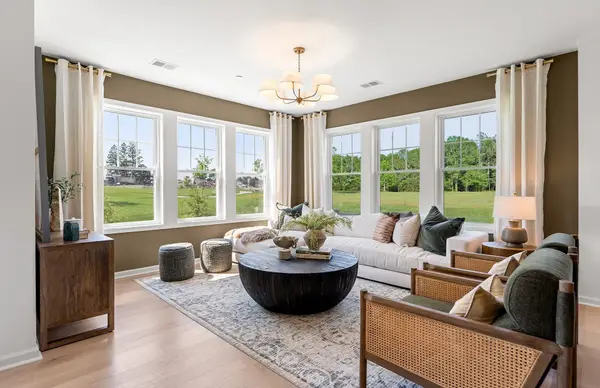 $599,995Active2 beds 2 baths1,582 sq. ft.
141 East Point Drive #412, East Providence, RI 02916
MLS# 73585547Listed by: Pulte Homes of New England - New
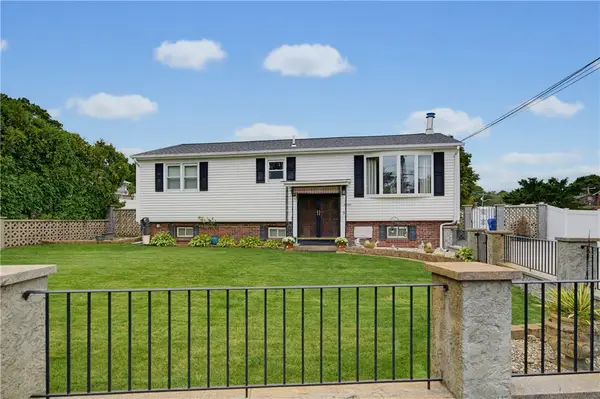 $475,000Active3 beds 2 baths1,550 sq. ft.
11 Old Barrington Road, East Providence, RI 02915
MLS# 1424809Listed by: THE MELLO GROUP, INC. - New
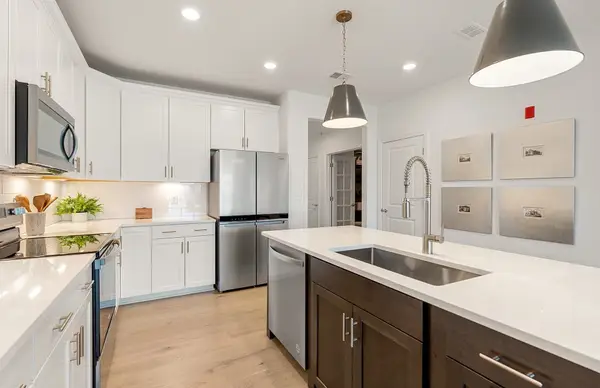 $379,995Active1 beds 1 baths1,129 sq. ft.
141 East Point Drive #210, East Providence, RI 02916
MLS# 73585484Listed by: Pulte Homes of New England


Protect your home and budget from life's surprises with an Assurant Home Warranty, backed by a partner that supports you through every step of homeownership. Explore Plans.
©2026 Century 21 Real Estate LLC. All rights reserved. CENTURY 21®, the CENTURY 21 Logo and C21® are service marks owned by Century 21 Real Estate LLC. Century 21 Real Estate LLC fully supports the principles of the Fair Housing Act and the Equal Opportunity Act. Each office is independently owned and operated. Listing information is deemed reliable but not guaranteed accurate.