
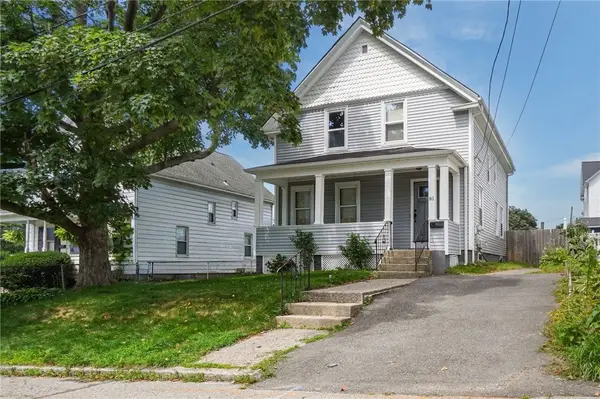
65 City View Avenue, East Providence, RI 02914
Local realty services provided by:CENTURY 21 Custom Home Realty
Listed by: rafael gonzalez
Office: premiere properties /sea glass
MLS#:1419282
Source:RI_STATEWIDE
Price summary
- Price:$449,900
- Price per sq. ft.:$254.76
About this home
Welcome home to this charming 4-bedroom, 1.5-bath Cape Cod nestled in a quaint neighborhood close to many amenities. Filled with timeless character and warmth, the interior features hardwood flooring, a cozy fireplace serves as the focal point of the inviting living room, architectural details include graceful arched doorways, granite kitchen, spacious primary bedroom which features a generous walk-in closet, a rare and highly sought-after feature for homes of this era, providing exceptional storage. Step outside to find a large, fully fenced backyard offering privacy and plenty of room for outdoor activities. Relax on the spacious deck and simply enjoy peaceful mornings and evenings in your private backyard. All perfectly located in a friendly, established neighborhood, you'll enjoy easy access to shopping, dining, schools, parks, and everyday conveniences. Outdoor enthusiasts will appreciate being just a short stroll from the water and approximately 1 mile from the scenic East Bay Bike Path along Veterans Memorial Parkway where you can relax while taking in the beautiful water views ~ This charming Cape Cod is filled with character, comfort, and an unbeatable location ~ offering the perfect place to call home. Subject to Seller finding suitable housing. Highest and Best due Monday August 3 at 10am...
Contact an agent
Home facts
- Year built:1944
- Subdivision & Development:Kent Heights
- Listing ID #:1419282
- Added:14 day(s) ago
- Updated:August 14, 2026 at 07:57 AM
Rooms and interior
- Bedrooms:4
- Total bathrooms:2
- Full bathrooms:1
- Half bathrooms:1
- Rooms Total:9
- Flooring:Carpet, Ceramic Tile, Hardwood
- Bathrooms Description:Tub Shower
- Kitchen Description:Dishwasher, Disposal, Exhaust Fan, Microwave, Oven, Range
- Basement:Yes
- Basement Description:Full, Interior Entry, Partially Finished
- Living area:1,766 sq. ft.
Heating and cooling
- Cooling:Window Units
- Heating:Baseboard, Forced Air, Oil
Structure and exterior
- Year built:1944
- Building area:1,766 sq. ft.
- Lot area:0.17 Acres
- Architectural Style:Cape Cod
- Construction Materials:Drywall, Vinyl Siding
- Exterior Features:Deck, Paved Driveway
- Foundation Description:Concrete Perimeter
- Levels:2 Story
Utilities
- Water:Connected, Public
- Sewer:Connected, Public Sewer, Sewer Connected
Finances and disclosures
- Price:$449,900
- Price per sq. ft.:$254.76
- Tax amount:$5,713 (2025)
Features and amenities
- Appliances:Microwave, Range
- Amenities:Oil Water Heater, Permanent Attic Stairs, Skylights, Storage
Parking
- Total parking spaces:5
- Parking description:Attached, Garage, Paved Driveway
- Garage:Yes
- Garage spaces:1
 The data relating to real estate for sale on this web site comes in part from the IDX Program of the State-Wide Multiple Listing Service, Inc. Real estate listings held by brokerage firms other than CENTURY 21 Custom Home Realty are marked with the MLS logo and detailed information about them includes the name of the listing brokers. Information deemed reliable but not guaranteed. Copyright 2026 State-Wide MLS, Inc. All rights reserved. Date Last Update: August 14, 2026 RI_STATEWIDE Member Broker: Deborah Flanagan
New listings near 65 City View Avenue
- New
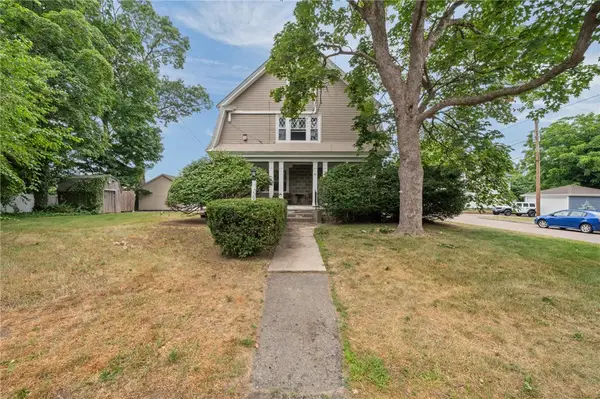 $735,000Active7 beds 4 baths3,468 sq. ft.
49 Arnold Street, East Providence, RI 02915
MLS# 1420584Listed by: BROADWAY REAL ESTATE GROUP - Open Sat, 10:30am to 12pmNew
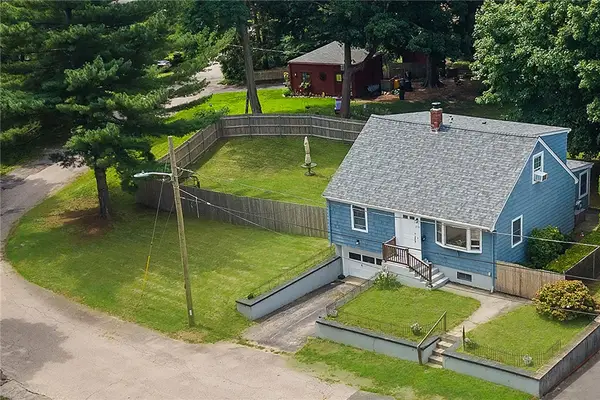 $520,000Active5 beds 3 baths1,734 sq. ft.
253 Arnold Street, East Providence, RI 02915
MLS# 1420077Listed by: WESTCOTT PROPERTIES - Open Sat, 11am to 1pmNew
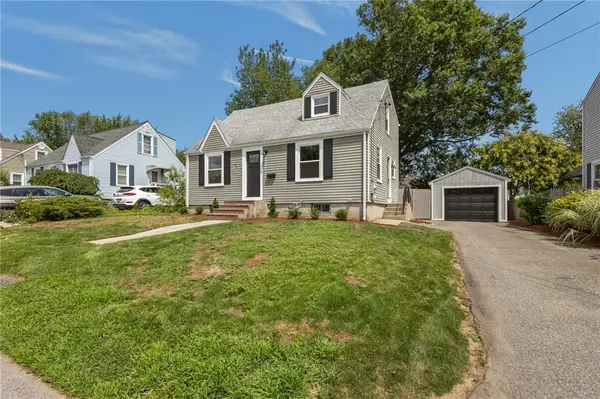 $525,000Active3 beds 2 baths1,980 sq. ft.
55 Frederick Street, East Providence, RI 02916
MLS# 1420399Listed by: THE HIVE REAL ESTATE - Open Sun, 11am to 1pmNew
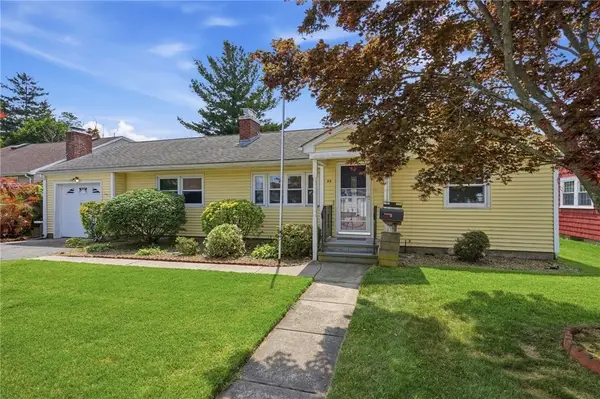 $459,900Active3 beds 1 baths1,416 sq. ft.
54 Winthrop Street, East Providence, RI 02915
MLS# 1419737Listed by: REMAX REVOLUTION - Open Sun, 10 to 11:30amNew
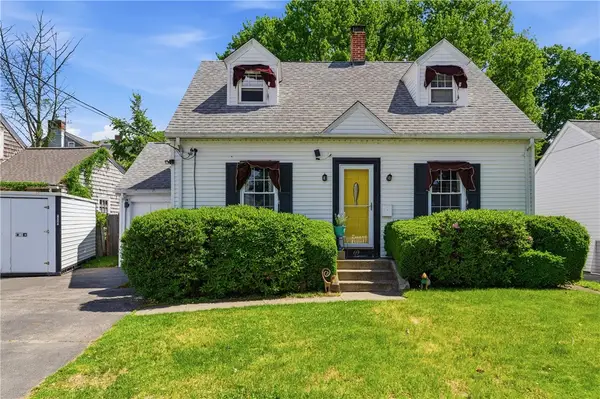 $464,900Active3 beds 3 baths1,239 sq. ft.
69 Roger Williams Avenue, East Providence, RI 02916
MLS# 1420319Listed by: RE/MAX PROPERTIES - Open Sat, 10 to 11:30am
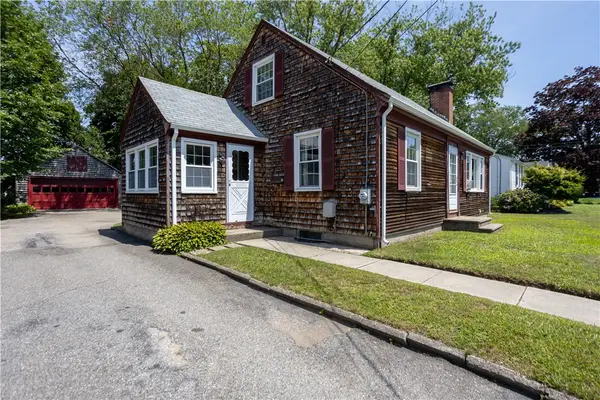 $489,900Active4 beds 2 baths1,224 sq. ft.
73 Lindy Avenue, East Providence, RI 02915
MLS# 1418424Listed by: KELLER WILLIAMS LEADING EDGE - Open Sun, 11am to 1pm
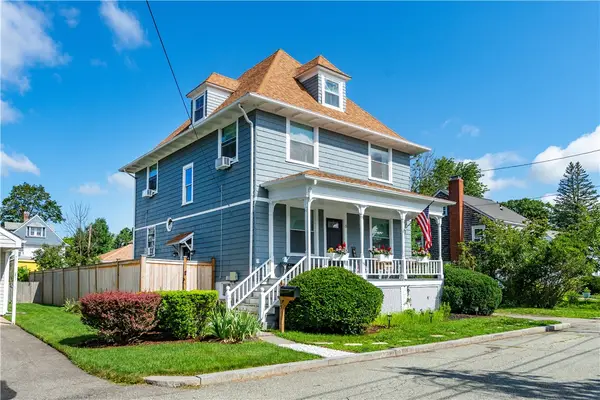 $605,000Active4 beds 2 baths1,884 sq. ft.
15 Pearl Avenue, East Providence, RI 02916
MLS# 1419370Listed by: BHHS COMMONWEALTH REAL ESTATE - Open Sun, 1 to 3pmNew
 $449,900Active3 beds 1 baths1,766 sq. ft.
100 Centre Street, East Providence, RI 02916
MLS# 1419963Listed by: REALTY ONE GROUP SUBURBAN LIFE 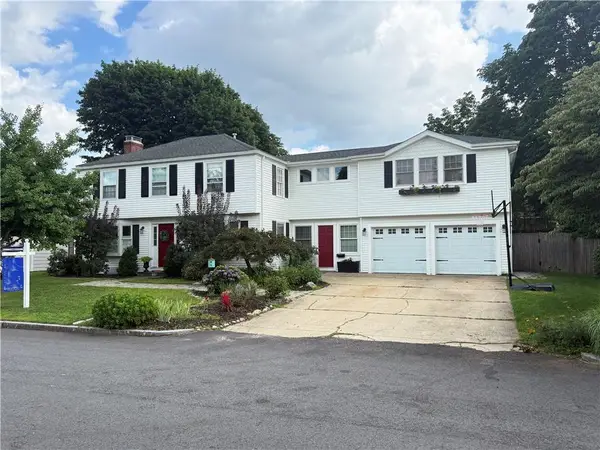 $974,900Active5 beds 3 baths2,814 sq. ft.
11 Beech Tree Road, East Providence, RI 02916
MLS# 1418832Listed by: SERHANT.- Open Sat, 11am to 12:30pmNew
 $450,000Active4 beds 2 baths1,430 sq. ft.
81 Ninth Street, East Providence, RI 02914
MLS# 1419404Listed by: RE/MAX RESULTS


Protect your home and budget from life's surprises with an Assurant Home Warranty, backed by a partner that supports you through every step of homeownership. Explore Plans.
©2026 Century 21 Real Estate LLC. All rights reserved. CENTURY 21®, the CENTURY 21 Logo and C21® are service marks owned by Century 21 Real Estate LLC. Century 21 Real Estate LLC fully supports the principles of the Fair Housing Act and the Equal Opportunity Act. Each office is independently owned and operated. Listing information is deemed reliable but not guaranteed accurate.