
86 Mowry Avenue, East Providence, RI 02914
Local realty services provided by:CENTURY 21 Custom Home Realty
86 Mowry Avenue,East Providence, RI 02914
$439,900
- 3 Beds
- 2 Baths
- 1,642 sq. ft.
- Single family
- Active
Upcoming open houses
- Sat, Jul 1812:00 pm - 01:30 pm
Listed by: barbara jean taylor
Office: coldwell banker realty
MLS#:1417895
Source:RI_STATEWIDE
Price summary
- Price:$439,900
- Price per sq. ft.:$267.9
About this home
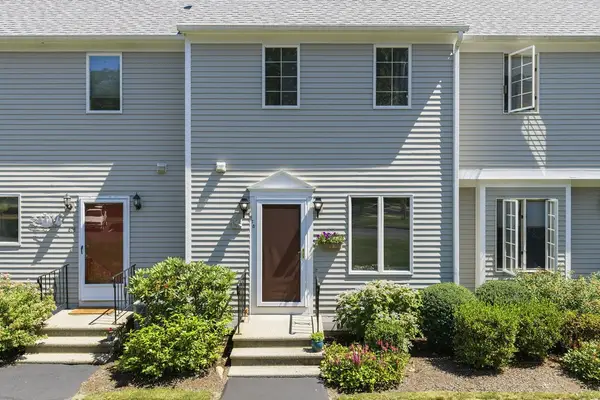
Welcome home, this home boasts pride of ownership! Conveniently located in the heart of East Providence, this 3 Bed 1.5 bath home has it all! Offering 3 spacious beds and a full bath on the second floor. The first floor is open and inviting offering a comfortable living room and dining room area along with a convenient half bath with a new ventless washer/dryer combo. The galley kitchen has brand-new stainless-steel appliances and plenty of cabinets and counter space great for all your cooking needs! This leads to an open floor plan with plenty of room for additional dining! The extra family room in the back of the house comes with a wall mounted TV and gas fireplace, perfect for relaxing and staying warm on cool fall and winter nights. In addition, there is a bonus 3 Season/Florida room that leads outside to the deck, which is perfect for grilling, entertaining, relaxing and much more. With modern updates and move-in-ready convenience, this home is perfect for buyers looking for space, comfort and value. Don't miss the opportunity to make this charming home your own!...
Contact an agent
Home facts
- Year built:1975
- Listing ID #:1417895
- Added:1 day(s) ago
- Updated:July 16, 2026 at 12:20 AM
Rooms and interior
- Bedrooms:3
- Total bathrooms:2
- Full bathrooms:1
- Half bathrooms:1
- Rooms Total:7
- Flooring:Ceramic Tile, Hardwood, Vinyl
- Bathrooms Description:Tub Shower
- Kitchen Description:Dishwasher, Disposal, Microwave, Oven, Range, Refrigerator
- Basement:Yes
- Basement Description:Crawl Space, Interior Entry, Unfinished
- Living area:1,642 sq. ft.
Heating and cooling
- Heating:Baseboard, Gas
Structure and exterior
- Year built:1975
- Building area:1,642 sq. ft.
- Lot area:0.11 Acres
- Construction Materials:Drywall, Vinyl Siding
- Exterior Features:Paved Driveway
- Foundation Description:Concrete Perimeter
- Levels:2 Story
Utilities
- Water:Connected
- Sewer:Connected, Sewer Connected
Finances and disclosures
- Price:$439,900
- Price per sq. ft.:$267.9
- Tax amount:$3,690 (2026)
Features and amenities
- Appliances:Microwave, Range, Refrigerator, Washer
- Laundry features:Dryer, Washer
- Amenities:Gas Water Heater, Storm Windows
Parking
- Total parking spaces:4
- Parking description:No Garage, Paved Driveway
 The data relating to real estate for sale on this web site comes in part from the IDX Program of the State-Wide Multiple Listing Service, Inc. Real estate listings held by brokerage firms other than CENTURY 21 Custom Home Realty are marked with the MLS logo and detailed information about them includes the name of the listing brokers. Information deemed reliable but not guaranteed. Copyright 2026 State-Wide MLS, Inc. All rights reserved. Date Last Update: July 16, 2026 RI_STATEWIDE Member Broker: Deborah Flanagan
New listings near 86 Mowry Avenue
- Open Sat, 11:30am to 1pmNew
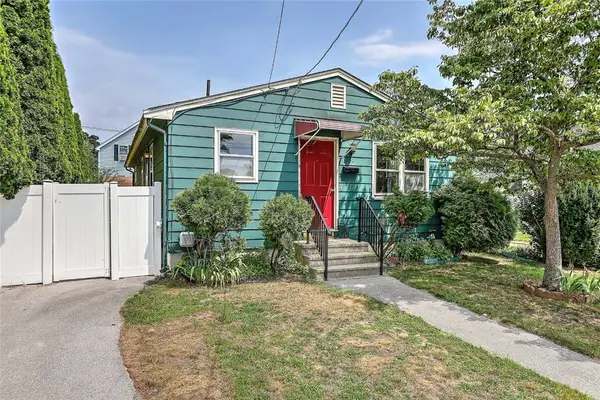 $349,000Active3 beds 1 baths1,200 sq. ft.
104 Stanton Avenue, East Providence, RI 02915
MLS# 1417807Listed by: RESIDENTIAL PROPERTIES LTD. - New
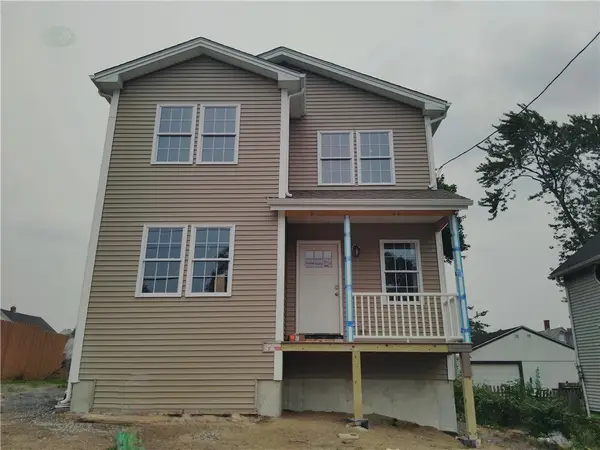 $589,900Active3 beds 3 baths1,920 sq. ft.
27 Hoppin Avenue, East Providence, RI 02915
MLS# 1417973Listed by: SHAWOMET REALTY COMPANY - Open Sat, 12 to 2pmNew
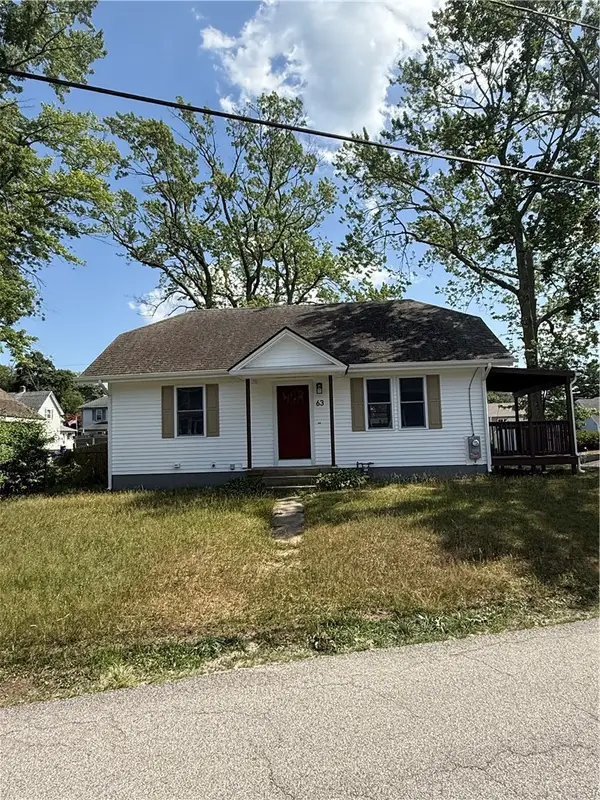 $439,000Active2 beds 1 baths1,780 sq. ft.
63 Shore Road, East Providence, RI 02915
MLS# 1416973Listed by: ABBOTT PROPERTIES, LLC - Open Sat, 11am to 12:30pmNew
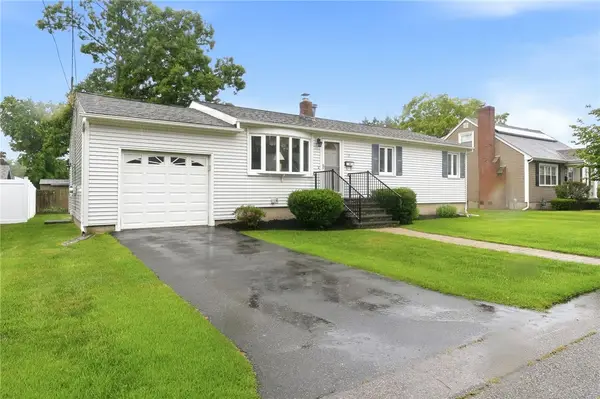 $434,900Active3 beds 1 baths1,840 sq. ft.
115 Thurston Street, East Providence, RI 02915
MLS# 1417321Listed by: NEW WORLD REALTY - Open Sat, 11am to 12:30pmNew
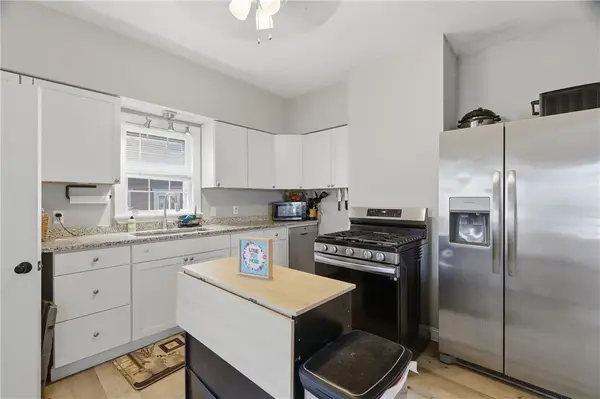 $420,000Active3 beds 2 baths1,328 sq. ft.
25 Hoppin Avenue, East Providence, RI 02915
MLS# 1417780Listed by: RE/MAX PROPERTIES - Open Sat, 12 to 1pmNew
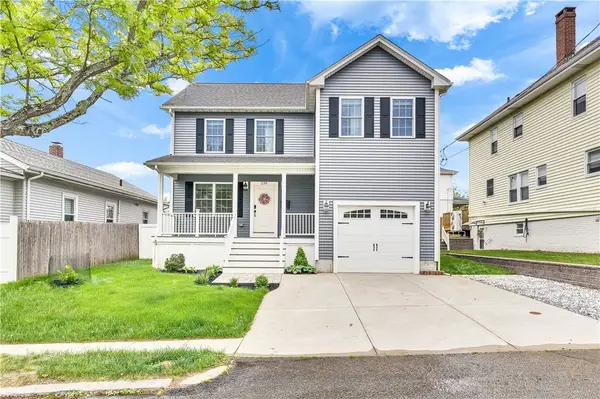 $575,000Active3 beds 3 baths1,698 sq. ft.
239 Mauran Avenue, East Providence, RI 02914
MLS# 1417758Listed by: COMPASS - New
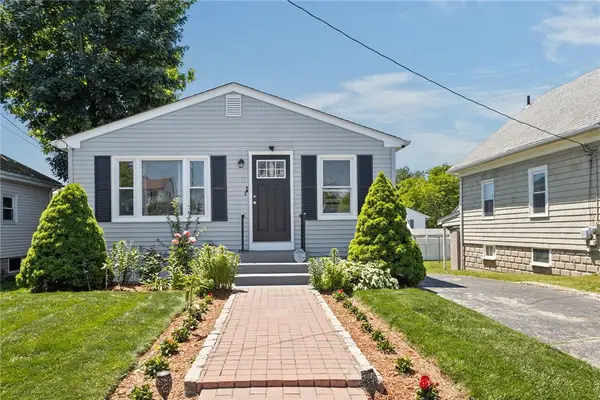 $499,000Active3 beds 2 baths2,112 sq. ft.
33 Belmont Avenue, East Providence, RI 02914
MLS# 1417725Listed by: THE MELLO GROUP, INC. - Open Sat, 11am to 12:30pmNew
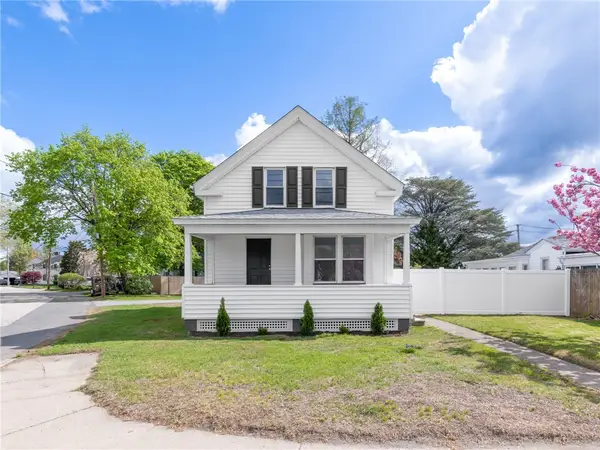 $419,900Active3 beds 2 baths1,053 sq. ft.
990 Pawtucket Avenue, East Providence, RI 02916
MLS# 1417677Listed by: WILLIAMS & STUART REAL ESTATE - Open Sat, 10 to 11amNew
 $399,000Active2 beds 3 baths1,222 sq. ft.
878 Bullocks Point Avenue, East Providence, RI 02915
MLS# 1417421Listed by: PEAK REAL ESTATE


Protect your home and budget from life's surprises with an Assurant Home Warranty, backed by a partner that supports you through every step of homeownership. Explore Plans.
©2026 Century 21 Real Estate LLC. All rights reserved. CENTURY 21®, the CENTURY 21 Logo and C21® are service marks owned by Century 21 Real Estate LLC. Century 21 Real Estate LLC fully supports the principles of the Fair Housing Act and the Equal Opportunity Act. Each office is independently owned and operated. Listing information is deemed reliable but not guaranteed accurate.