
1 Gerald's Farm Drive, Exeter, RI 02822
Local realty services provided by:CENTURY 21 Shutters & Sails
Listed by: jim derentis
Office: residential properties ltd.
MLS#:1412049
Source:RI_STATEWIDE
Price summary
- Price:$9,750,000
- Price per sq. ft.:$1,592.62
About this home
Gerald's Farm is a breathtaking country estate set amid rolling hills, tree-lined valleys, and manicured grounds. Comprising three distinct buildings, this extraordinary compound blends timeless elegance with refined rural living. The main residence welcomes you through a soaring foyer with a striking marble reflecting pool and a dramatic wall of French doors framing the gardens. Sunlight pours into the gracious living spaces, where expansive windows and seamless indoor-outdoor flow create an atmosphere of understated luxury. The chef's kitchen is appointed with custom cabinetry, marble countertops, and premium appliances designed for everyday living and entertaining. A first-floor primary suite with a spa-inspired marble bath offers comfort and convenience, ideal for multi-generational living. Upstairs are three additional bedrooms, two marble-clad baths, and a private home gym. Beyond the main house, the estate unfolds into a true retreat. A separate two-story carriage house features a vaulted gathering hall ideal for entertaining, while a full in-law apartment above provides guest accommodations. Completing the property is an Amish-built barn with a terrace and fire pit for unforgettable outdoor entertaining. Ideally positioned at the crossroads of Exeter, North Kingstown, and East Greenwich, Gerald's Farm offers rare privacy with easy access to Providence, Boston, and New York. A rare offering capturing the best of Southern Rhode Island country living....
Contact an agent
Home facts
- Year built:2008
- Listing ID #:1412049
- Added:73 day(s) ago
- Updated:July 23, 2026 at 07:31 PM
Rooms and interior
- Bedrooms:5
- Total bathrooms:8
- Full bathrooms:4
- Half bathrooms:4
- Rooms Total:10
- Flooring:Ceramic Tile, Hardwood, Marble
- Bathrooms Description:Bathtub, Tub Shower
- Kitchen Description:Dishwasher, Disposal, Microwave, Oven, Range, Range Hood, Refrigerator, Wet Bar
- Basement:Yes
- Basement Description:Full, Partially Finished, Walk Out Access
- Living area:6,122 sq. ft.
Heating and cooling
- Cooling:Central Air
- Heating:Forced Air, Gas, Hydro Air, Radiant
- Central air:Yes
Structure and exterior
- Year built:2008
- Building area:6,122 sq. ft.
- Lot area:27.82 Acres
- Lot Features:Private, Secluded, Sprinkler System, Wooded
- Architectural Style:Colonial, Contemporary
- Exterior Features:Balcony, Patio, Paved Driveway, Sprinkler Irrigation
- Foundation Description:Concrete Perimeter
- Levels:2 Story
Utilities
- Water:Well
- Sewer:Septic Tank
Finances and disclosures
- Price:$9,750,000
- Price per sq. ft.:$1,592.62
- Tax amount:$31,632 (2025)
Features and amenities
- Appliances:Microwave, Range, Range Hood, Refrigerator, Washer
- Laundry features:Dryer, Washer
- Amenities:Cathedral Ceilings, Gas Water Heater, Security System Owned, Water Heater
- Pool features:Indoor
Parking
- Total parking spaces:8
- Parking description:Attached, Detached, Garage, Garage Door Opener, Paved Driveway
- Garage:Yes
- Garage spaces:2
 The data relating to real estate for sale on this web site comes in part from the IDX Program of the State-Wide Multiple Listing Service, Inc. Real estate listings held by brokerage firms other than CENTURY 21 Shutters & Sails are marked with the MLS logo and detailed information about them includes the name of the listing brokers. Information deemed reliable but not guaranteed. Copyright 2026 State-Wide MLS, Inc. All rights reserved. Date Last Update: July 23, 2026
New listings near 1 Gerald's Farm Drive
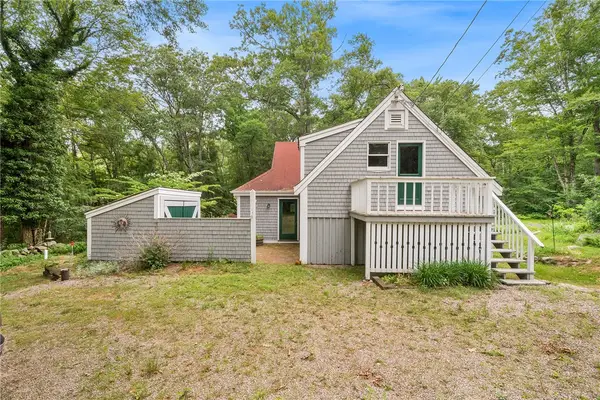 $399,000Active3 beds 2 baths1,740 sq. ft.
243 Glen Rock Road, Exeter, RI 02892
MLS# 1415450Listed by: REDFIN CORPORATION- Open Sat, 2:30 to 3:30pmNew
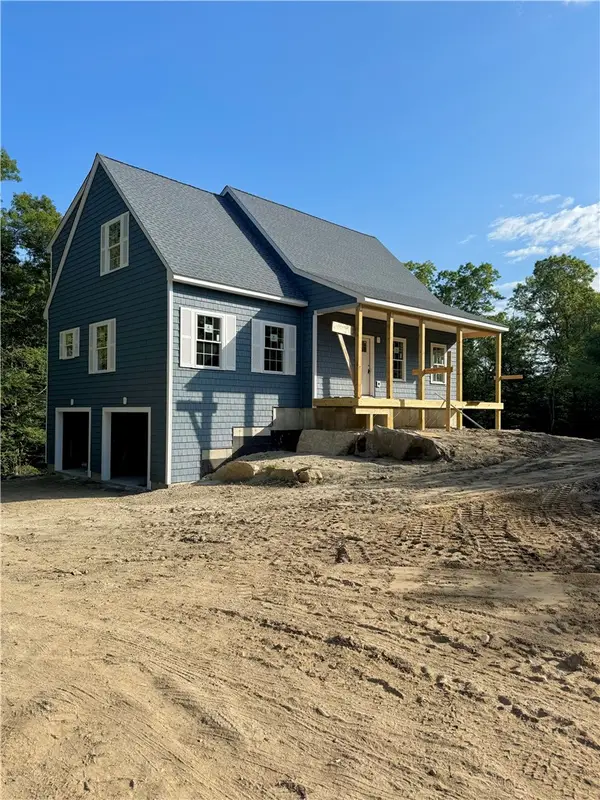 $879,000Active3 beds 3 baths2,422 sq. ft.
167 Liberty Road, Exeter, RI 02822
MLS# 1412289Listed by: FIELDSTONE PROPERTIES, INC. - Open Sat, 11:30am to 1pm
 $819,000Active3 beds 3 baths2,301 sq. ft.
145 Liberty Church Road, Exeter, RI 02822
MLS# 1417427Listed by: RI REAL ESTATE SERVICES - New
 $949,000Active3 beds 4 baths3,700 sq. ft.
5 Woodbine Lane, Exeter, RI 02822
MLS# 1417641Listed by: RI REAL ESTATE SERVICES 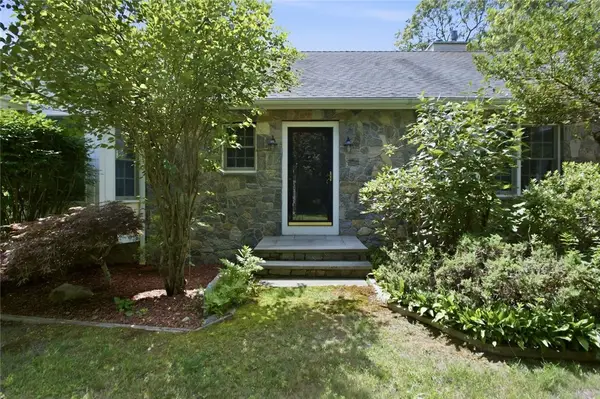 $899,000Active3 beds 2 baths4,016 sq. ft.
99 Sunderland Road, Exeter, RI 02822
MLS# 1417368Listed by: KELLER WILLIAMS NORTH CENTRAL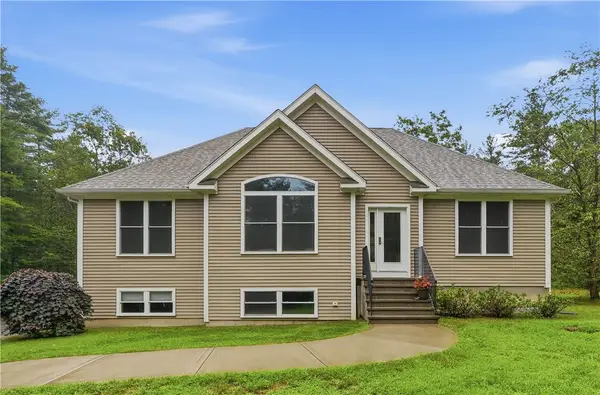 $699,900Active3 beds 2 baths1,961 sq. ft.
70 Tripps Corner Road, Exeter, RI 02822
MLS# 1417244Listed by: REMAX REVOLUTION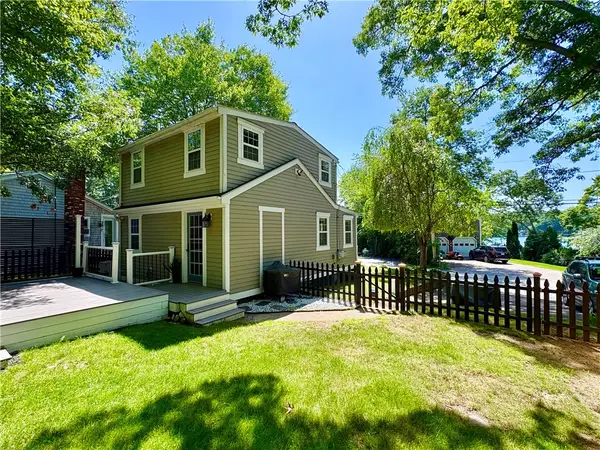 $425,000Active2 beds 2 baths920 sq. ft.
79 West Shore Drive, Exeter, RI 02822
MLS# 1416808Listed by: RE/MAX PROFESSIONALS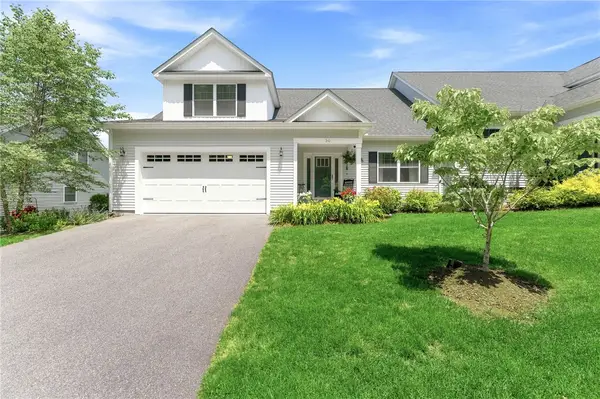 $718,000Active2 beds 3 baths2,070 sq. ft.
30 Silas Hill Way, Exeter, RI 02822
MLS# 1416965Listed by: REAL BROKER, LLC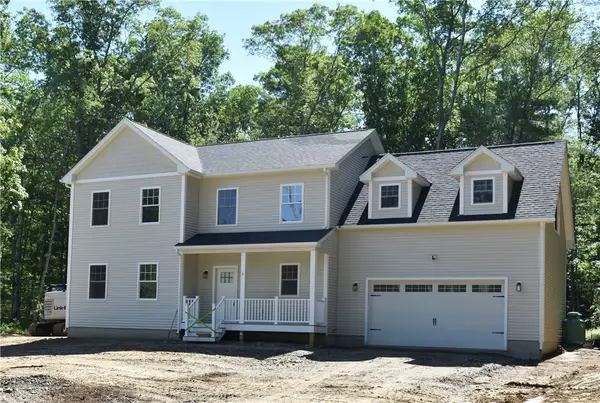 $899,000Active3 beds 3 baths2,763 sq. ft.
5 Harmony Lane, Exeter, RI 02822
MLS# 1416279Listed by: KREG REALTY, LLC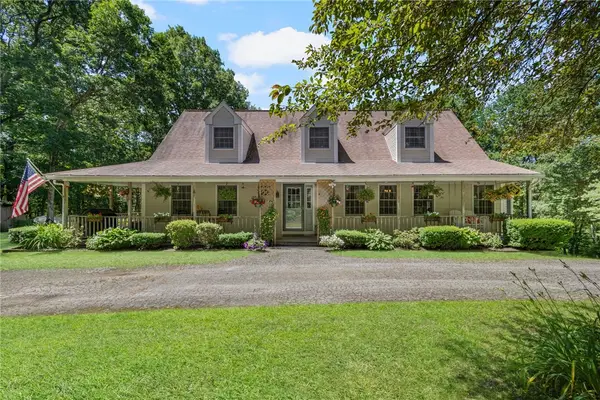 $835,000Pending3 beds 3 baths2,632 sq. ft.
230 Austin Farm Road, Exeter, RI 02822
MLS# 1414617Listed by: MOTT & CHACE SOTHEBY'S INTL.


Protect your home and budget from life's surprises with an Assurant Home Warranty, backed by a partner that supports you through every step of homeownership. Explore Plans.
©2026 Century 21 Real Estate LLC. All rights reserved. CENTURY 21®, the CENTURY 21 Logo and C21® are service marks owned by Century 21 Real Estate LLC. Century 21 Real Estate LLC fully supports the principles of the Fair Housing Act and the Equal Opportunity Act. Each office is independently owned and operated. Listing information is deemed reliable but not guaranteed accurate.