
199 Plainfield Pike, Foster, RI 02825
Local realty services provided by:CENTURY 21 AllPoints Realty
199 Plainfield Pike,Foster, RI 02825
$860,000
- 3 Beds
- 3 Baths
- 2,878 sq. ft.
- Single family
- Active
Upcoming open houses
- Sun, Jul 2611:00 am - 02:00 pm
Listed by: derek greene
Office: the greene realty group
MLS#:1418767
Source:RI_STATEWIDE
Price summary
- Price:$860,000
- Price per sq. ft.:$298.82
About this home
Timeless Colonial Estate on 16.56 Acres. Own a rare piece of Rhode Island history at the Historic Mount Vernon Tavern, a beautifully preserved 3- bedroom, 2.5-bath Colonial set on 16.56 picturesque acres in Foster. Dating back to a time when it served the community as a tavern, bank, general store, post office, and doctor's office, this extraordinary property offers a unique blend of historic charm, modern updates, and exceptional land. Step inside to experience the craftsmanship and character of a true New England historic home, featuring wide-plank pine floors, exposed beams, soaring ceilings, six original brick fireplaces, and the original Keeping Room complete with a beehive oven. The thoughtfully updated kitchen combines historic charm with modern convenience, offering stainless steel appliances, soapstone and granite countertops, a whole house advanced water filtration system, and a reverse osmosis drinking water tap. A spacious deck with pergola provides the perfect place to relax while overlooking the scenic grounds. Currently operating as a hobby farm, this property is ideal for homesteading, equestrian pursuits, gardening, or creating a private country retreat. The land features a 30' x 50' high tunnel greenhouse, a 12' x 12' framed barn ready for finishing, equipment barn, predator-proof chicken coop, Wellscroft-fenced goat pasture, two beehives, second driveway, and two expansive rear pastures....
Contact an agent
Home facts
- Year built:1756
- Listing ID #:1418767
- Added:2 day(s) ago
- Updated:July 26, 2026 at 06:58 PM
Rooms and interior
- Bedrooms:3
- Total bathrooms:3
- Full bathrooms:2
- Half bathrooms:1
- Rooms Total:7
- Flooring:Hardwood
- Bathrooms Description:Tub Shower
- Kitchen Description:Dishwasher, Disposal, Microwave, Oven, Range, Refrigerator
- Basement:Yes
- Basement Description:Exterior Entry, Interior Entry, Partial, Unfinished
- Living area:2,878 sq. ft.
Heating and cooling
- Cooling:Central Air
- Heating:Oil, Pellet Stove, Radiant
- Central air:Yes
Structure and exterior
- Year built:1756
- Building area:2,878 sq. ft.
- Lot area:16.56 Acres
- Lot Features:Private, Secluded
- Architectural Style:Colonial
- Construction Materials:Wood Siding
- Exterior Features:Deck, Paved Driveway
- Levels:2 Story
Utilities
- Water:Private, Well
- Sewer:Septic Tank
Finances and disclosures
- Price:$860,000
- Price per sq. ft.:$298.82
- Tax amount:$13,241 (2025)
Features and amenities
- Appliances:Microwave, Range, Refrigerator, Washer
- Laundry features:Washer
- Amenities:Oil Water Heater, Permanent Attic Stairs, Storage, Water Heater
Parking
- Parking description:No Garage, Paved Driveway
 The data relating to real estate for sale on this web site comes in part from the IDX Program of the State-Wide Multiple Listing Service, Inc. Real estate listings held by brokerage firms other than CENTURY 21 AllPoints Realty are marked with the MLS logo and detailed information about them includes the name of the listing brokers. Information deemed reliable but not guaranteed. Copyright 2026 State-Wide MLS, Inc. All rights reserved. Date Last Update: July 26, 2026 RI_STATEWIDE Member Broker: Ryan Peterson
New listings near 199 Plainfield Pike
- New
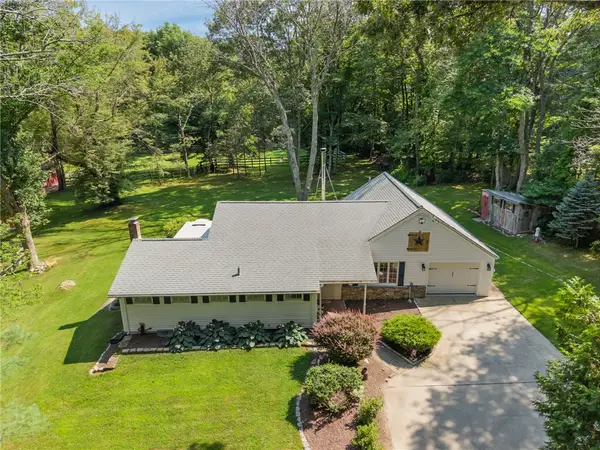 $975,000Active2 beds 2 baths1,550 sq. ft.
22 Burgess Road, Foster, RI 02825
MLS# 1418831Listed by: RE/MAX BELL PARK - Open Sun, 1 to 3pmNew
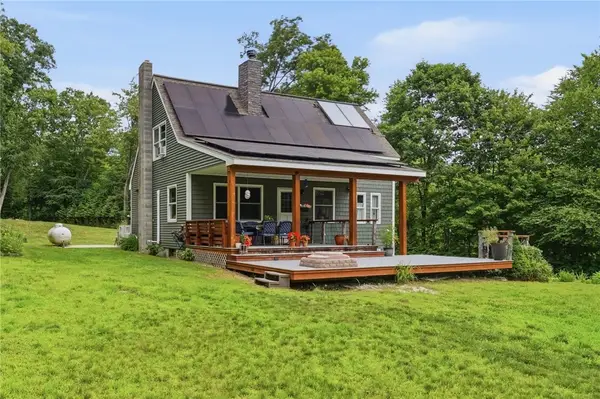 $639,900Active4 beds 3 baths2,585 sq. ft.
71 Mount Hygeia Road, Foster, RI 02825
MLS# 1418283Listed by: REMAX REVOLUTION - New
 $415,000Active-- beds 1 baths1,760 sq. ft.
81 Moosup Valley Road, Foster, RI 02825
MLS# 1417489Listed by: KEY REAL ESTATE SERVICES - New
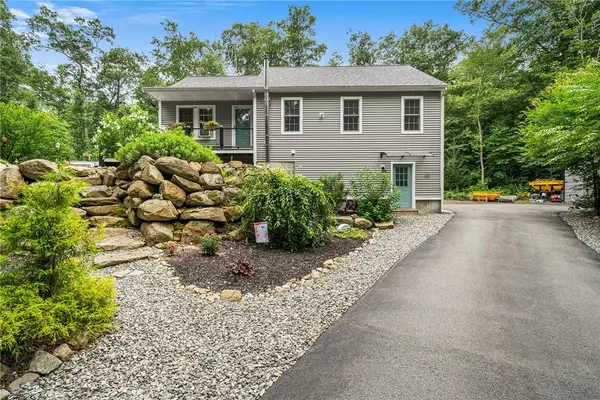 $599,000Active3 beds 3 baths1,710 sq. ft.
51 Paine Road, Foster, RI 02825
MLS# 1418474Listed by: REDFIN CORPORATION - Open Sun, 1 to 2:30pm
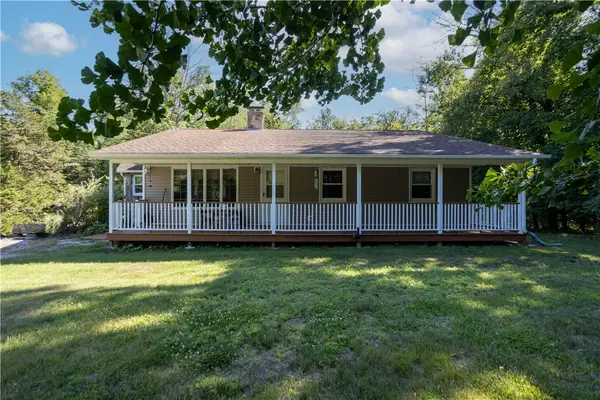 $549,900Active3 beds 1 baths2,368 sq. ft.
24 Burgess Road, Foster, RI 02825
MLS# 1417002Listed by: KELLER WILLIAMS LEADING EDGE 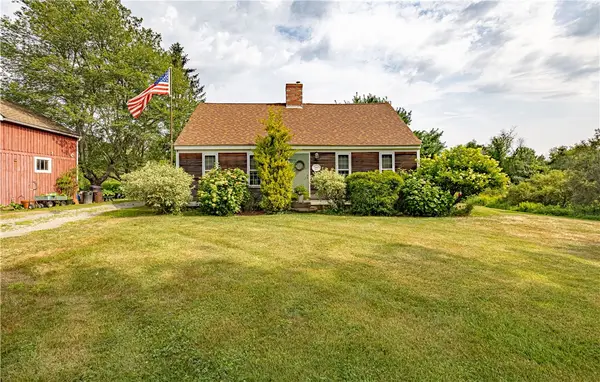 $549,900Pending3 beds 2 baths1,554 sq. ft.
93 Moosup Valley Road, Foster, RI 02825
MLS# 1417017Listed by: LONG REALTY, INC.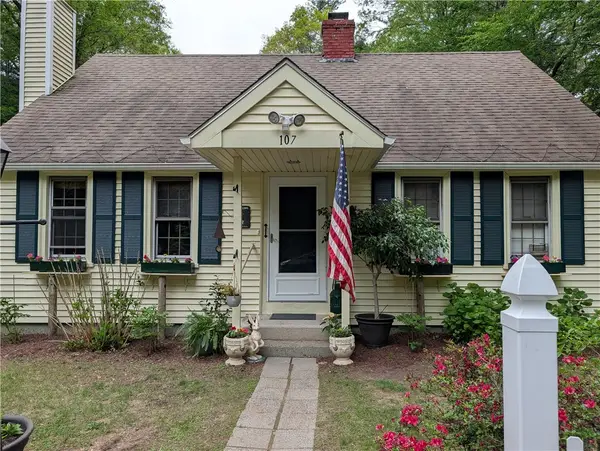 $424,900Pending3 beds 1 baths1,768 sq. ft.
107 Foster Center Road, Foster, RI 02825
MLS# 1413416Listed by: LONG REALTY, INC.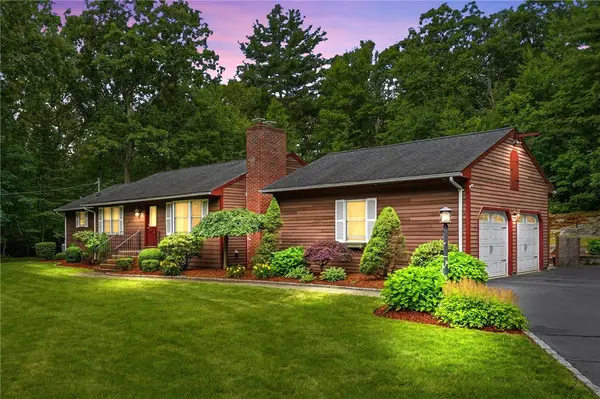 $614,900Pending3 beds 2 baths1,863 sq. ft.
19 Mount Hygeia Road, Foster, RI 02825
MLS# 1416207Listed by: KELLER WILLIAMS LEADING EDGE $699,900Pending3 beds 3 baths2,877 sq. ft.
117 South Killingly Road, Foster, RI 02825
MLS# 1415658Listed by: LONG REALTY, INC.


Protect your home and budget from life's surprises with an Assurant Home Warranty, backed by a partner that supports you through every step of homeownership. Explore Plans.
©2026 Century 21 Real Estate LLC. All rights reserved. CENTURY 21®, the CENTURY 21 Logo and C21® are service marks owned by Century 21 Real Estate LLC. Century 21 Real Estate LLC fully supports the principles of the Fair Housing Act and the Equal Opportunity Act. Each office is independently owned and operated. Listing information is deemed reliable but not guaranteed accurate.