71 Mount Hygeia Road, Foster, RI 02825
Local realty services provided by:CENTURY 21 Shutters & Sails
71 Mount Hygeia Road,Foster, RI 02825
$575,000
- 4 Beds
- 3 Baths
- 2,585 sq. ft.
- Single family
- Active
Listed by: holly regoli
Office: remax revolution
MLS#:1420898
Source:RI_STATEWIDE
Price summary
- Price:$575,000
- Price per sq. ft.:$222.44
About this home
*** INCREDIBLE SPACE, PRIVACY & VERSATILITY IN FOSTER! *** Set on a flat 1.25-acre country parcel, this expansive 4-bed, 2.5-bath property offers endless room to live, work, and play complete with major energy efficiency from modern solar power and new mechanicals. // THE MAIN HOME: Bright, open living areas with a convenient 1st-floor bedroom layout + 1.5 baths on the main level, complemented by 3 spacious bedrooms and a full bath upstairs. // FINISHED LOWER LEVEL: Adds valuable bonus footprint with a private home office/flex room and deep storage/utility space. // 2-STORY DREAM GARAGE: Features oversized, high-clearance overhead doors perfect for box trucks, RVs, contractors, or hobbyists. // UPPER BONUS LOFT: Fully finished, expansive recreation space above the garage ideal for an artist studio, media lounge, or private retreat. // THE GROUNDS: Flat, clear, and usable acreage offering complete privacy and room for outdoor entertaining. A rare find that checks every box for space, storage, and utility. Book your showing today!!!! Disclosures and additional home documents available upon request....
Contact an agent
Home facts
- Year built:2000
- Listing ID #:1420898
- Added:45 day(s) ago
- Updated:October 03, 2026 at 02:26 PM
Rooms and interior
- Bedrooms:4
- Total bathrooms:3
- Full bathrooms:2
- Half bathrooms:1
- Rooms Total:7
- Flooring:Carpet, Ceramic Tile, Hardwood, Vinyl
- Bathrooms Description:Tub Shower
- Kitchen Description:Dishwasher, Microwave, Oven, Range, Refrigerator
- Basement:Yes
- Basement Description:Exterior Entry, Full, Interior Entry, Partially Finished
- Living area:2,585 sq. ft.
Heating and cooling
- Cooling:Ductless, Window Units
- Heating:Baseboard, Propane, Solar, Wood
Structure and exterior
- Year built:2000
- Building area:2,585 sq. ft.
- Lot area:1.25 Acres
- Lot Features:Wooded
- Architectural Style:Cape Cod
- Construction Materials:Drywall, Vinyl Siding
- Exterior Features:Porch
- Foundation Description:Concrete Perimeter
- Levels:2 Story
Utilities
- Water:Private, Well
- Sewer:Septic Tank
Finances and disclosures
- Price:$575,000
- Price per sq. ft.:$222.44
- Tax amount:$8,794 (2026)
Features and amenities
- Appliances:Microwave, Range, Refrigerator
- Laundry features:Dryer
- Amenities:Gas Water Heater, Solar Hot Water
Parking
- Total parking spaces:13
- Parking description:Built In, Detached, Garage
- Garage:Yes
- Garage spaces:3
 The data relating to real estate for sale on this web site comes in part from the IDX Program of the State-Wide Multiple Listing Service, Inc. Real estate listings held by brokerage firms other than CENTURY 21 Shutters & Sails are marked with the MLS logo and detailed information about them includes the name of the listing brokers. Information deemed reliable but not guaranteed. Copyright 2026 State-Wide MLS, Inc. All rights reserved. Date Last Update: October 3, 2026
New listings near 71 Mount Hygeia Road
- Open Sun, 12 to 1:30pmNew
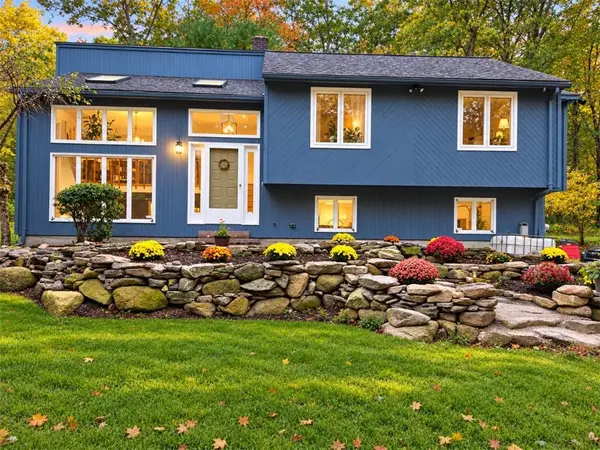 $569,900Active3 beds 2 baths1,394 sq. ft.
28 Hartford Pike, Foster, RI 02825
MLS# 1425031Listed by: PATRIOT REALTY, INC. - New
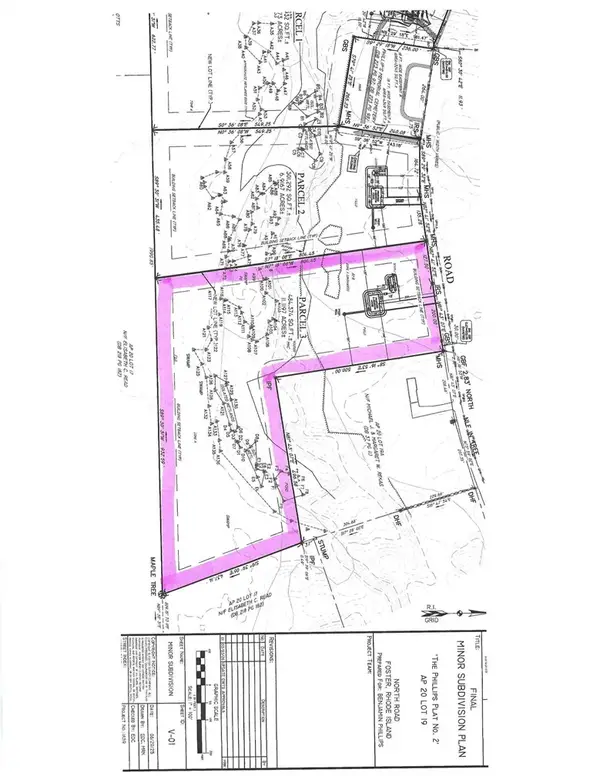 $199,900Active11.25 Acres
0 North Road, Foster, RI 02825
MLS# 1424831Listed by: LONG REALTY, INC. - Open Sat, 10am to 12pmNew
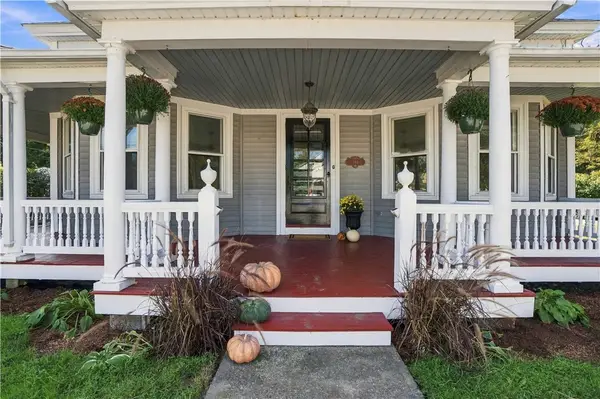
 $595,000Active4 beds 2 baths3,324 sq. ft.
186 Danielson Pike, Scituate, RI 02825
MLS# 1424488Listed by: CENTURY 21 LIMITLESS - Open Sat, 1 to 3pmNew
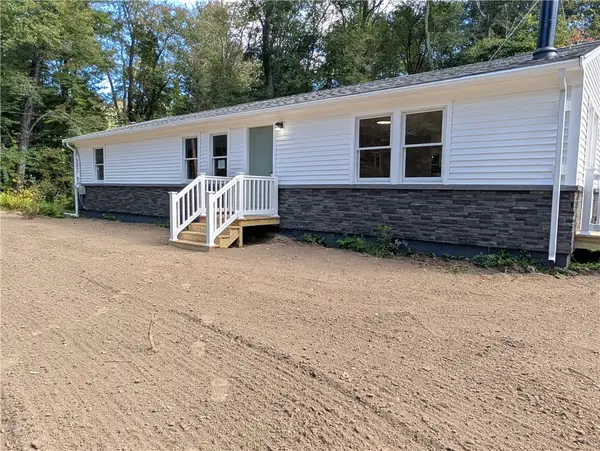 $575,000Active2 beds 2 baths1,430 sq. ft.
3 Wetherbee Road, Foster, RI 02825
MLS# 1424369Listed by: LONG REALTY, INC. 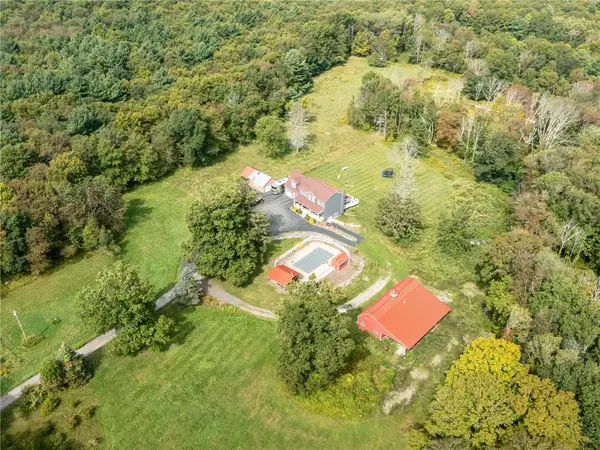 $949,900Active4 beds 4 baths2,878 sq. ft.
203 Hartford Pike, Foster, RI 02825
MLS# 1422111Listed by: WILLIAMS & STUART REAL ESTATE- Open Sat, 11am to 12:30pm
 $859,000Active3 beds 2 baths2,234 sq. ft.
6 Cucumber Hill Road, Foster, RI 02825
MLS# 1423290Listed by: BRIZO REAL ESTATE SERVICES  $569,000Active5 beds 3 baths2,378 sq. ft.
2 Plainfield Pike, Foster, RI 02825
MLS# 1423232Listed by: REAL BROKER, LLC $275,000Active5.16 Acres
47 Hartford Pike, Foster, RI 02825
MLS# 1422630Listed by: THE MELLO GROUP, INC.- Open Wed, 5:30 to 7pm
 $409,000Active2 beds 1 baths1,539 sq. ft.
147 Danielson Pike, Foster, RI 02825
MLS# 1422365Listed by: J. CHRISTOPHER REAL ESTATE GRP  $165,000Active10.42 Acres
61 Howard Hill Road, Foster, RI 02825
MLS# 1422234Listed by: FATHOM REALTY RI


Protect your home and budget from life's surprises with an Assurant Home Warranty, backed by a partner that supports you through every step of homeownership. Explore Plans.
©2026 Century 21 Real Estate LLC. All rights reserved. CENTURY 21®, the CENTURY 21 Logo and C21® are service marks owned by Century 21 Real Estate LLC. Century 21 Real Estate LLC fully supports the principles of the Fair Housing Act and the Equal Opportunity Act. Each office is independently owned and operated. Listing information is deemed reliable but not guaranteed accurate.