
165 Stone Dam Road, Glocester, RI 02857
Local realty services provided by:CENTURY 21 Shutters & Sails
Upcoming open houses
- Sat, Jul 2501:30 pm - 03:00 pm
Listed by: julie chalue
Office: new england properties
MLS#:1417288
Source:RI_STATEWIDE
Price summary
- Price:$739,900
- Price per sq. ft.:$327.24
About this home
Step into the enchanting foyer of this classic New England colonial with nearly 2,300 sq ft of living space set on 2 peaceful acres. Your family will enjoy year-round outdoor activities on expansive grounds- an inground pool & a spacious, relaxing haven. Natural light highlights the front to back living room, while the inviting dining room off the kitchen offers a perfect setting for holiday gatherings & entertaining. A cozy breakfast nook leads to the large family room with its oversized hearth & direct access to the 12 16 screened sunporch sure to become the heart of outdoor parties overlooking the gorgeous pool & private landscape of lovely perennials, Tiger Lillies and much more. Recent updates shine throughout, including new and re-finished oak floors, 3 newly renovated bathrooms with the over-sized 1st floor lavette thoughtfully re-designed to offer space for full-size washer & dryer. The 2nd floor provides 4 bedroom options- room for everyone to rest after fun-filled days enjoying nature & the pool. The front to back primary suite feels like a peaceful retreat featuring ample closet space & a beautifully updated modern bathroom. Move right into this lovingly cared for home that has remained in the same family since it was custom-built- Notable features include gorgeous hardwoods throughout, a built-in Generac, newer heating system/oil tank, supplemental wood furnace, & meaningful renovations to inspire your own enhancements This is an estate sale already approved....
Contact an agent
Home facts
- Year built:1974
- Listing ID #:1417288
- Added:8 day(s) ago
- Updated:July 23, 2026 at 11:36 PM
Rooms and interior
- Bedrooms:3
- Total bathrooms:3
- Full bathrooms:2
- Half bathrooms:1
- Rooms Total:9
- Flooring:Ceramic Tile, Hardwood
- Bathrooms Description:Tub Shower
- Basement:Yes
- Basement Description:Full, Interior Entry, Unfinished
- Living area:2,261 sq. ft.
Heating and cooling
- Heating:Baseboard, Oil
Structure and exterior
- Year built:1974
- Building area:2,261 sq. ft.
- Lot area:1.95 Acres
- Architectural Style:Colonial
- Construction Materials:Clapboard, Drywall, Plaster, Shingle Siding, Wood Siding
- Exterior Features:Porch, Screened
- Foundation Description:Concrete Perimeter
- Levels:2 Story
Utilities
- Water:Well
- Sewer:Septic Tank
Finances and disclosures
- Price:$739,900
- Price per sq. ft.:$327.24
- Tax amount:$6,775 (2025)
Features and amenities
- Amenities:Oil Water Heater
- Pool features:In Ground
Parking
- Total parking spaces:8
- Parking description:Attached, Garage
- Garage:Yes
- Garage spaces:2
 The data relating to real estate for sale on this web site comes in part from the IDX Program of the State-Wide Multiple Listing Service, Inc. Real estate listings held by brokerage firms other than CENTURY 21 Shutters & Sails are marked with the MLS logo and detailed information about them includes the name of the listing brokers. Information deemed reliable but not guaranteed. Copyright 2026 State-Wide MLS, Inc. All rights reserved. Date Last Update: July 23, 2026
New listings near 165 Stone Dam Road
- Open Mon, 4:30 to 6pmNew
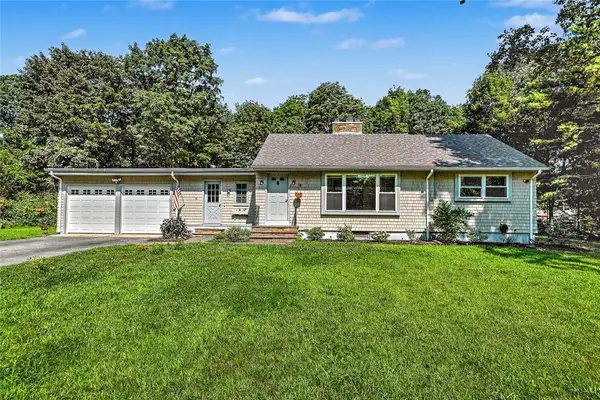 $479,900Active2 beds 2 baths1,764 sq. ft.
15 Highland Road, Glocester, RI 02814
MLS# 1416069Listed by: RESIDENTIAL PROPERTIES LTD. - Open Mon, 4:30 to 6pmNew$479,900Active2 beds 2 baths1,764 sq. ft.
15 Highland Road, Glocester, RI 02814
MLS# 1416069Listed by: RESIDENTIAL PROPERTIES LTD. - New
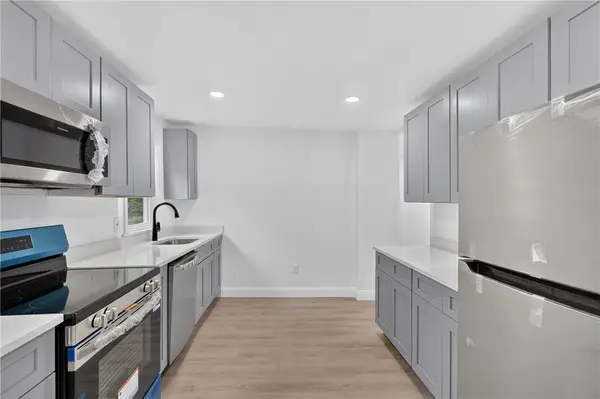 $335,000Active2 beds 1 baths648 sq. ft.
5 Lees Lane, Glocester, RI 02814
MLS# 1418508Listed by: EXP REALTY LLC - Open Sat, 9:30 to 11amNew
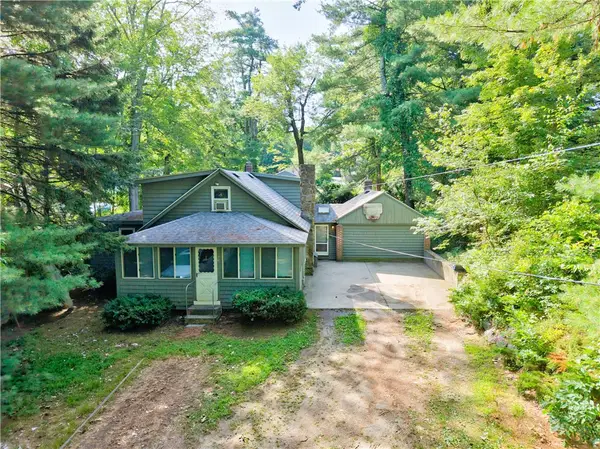 $449,000Active2 beds 2 baths2,174 sq. ft.
26 Tucker Street, Glocester, RI 02814
MLS# 1418655Listed by: KELLER WILLIAMS SOUTH WATUPPA - New
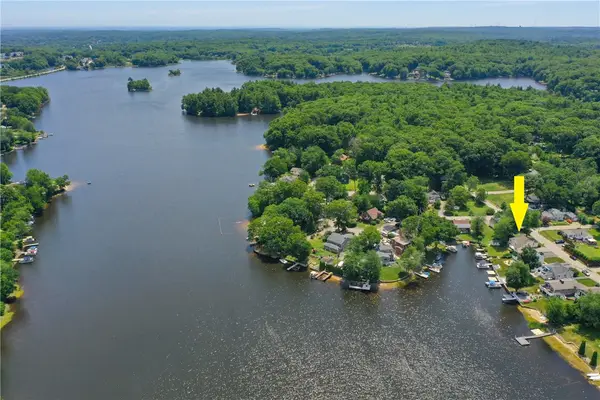 $829,000Active3 beds 2 baths2,104 sq. ft.
200 Waterman Lake Drive, Glocester, RI 02814
MLS# 1418252Listed by: SKYVIEW REALTY - New
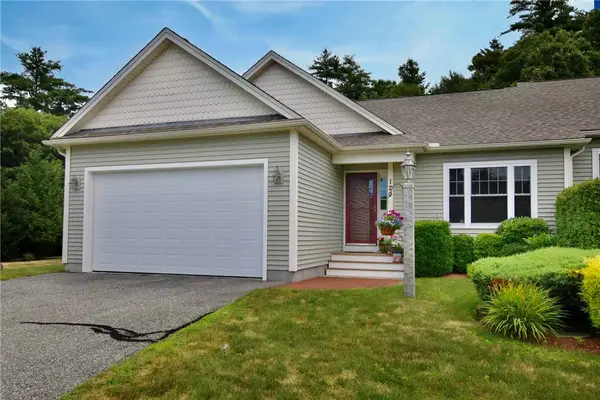 $549,900Active2 beds 2 baths2,090 sq. ft.
120 Country Meadow Lane, Glocester, RI 02814
MLS# 1418214Listed by: RE/MAX PROPERTIES - Open Sat, 1 to 3pmNew
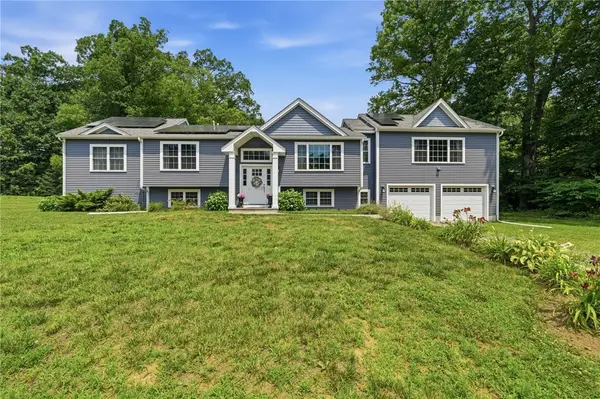 $724,900Active3 beds 3 baths3,940 sq. ft.
10 Stirling Drive, Glocester, RI 02857
MLS# 1416493Listed by: REMAX REVOLUTION - New
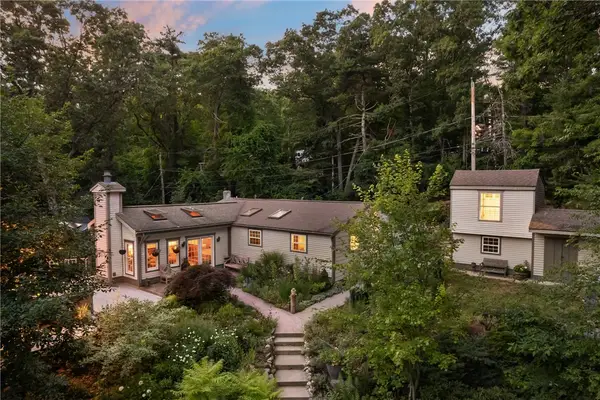 $469,900Active2 beds 2 baths1,340 sq. ft.
107 Spring Grove Road, Glocester, RI 02814
MLS# 1416857Listed by: COMPASS - Open Sat, 10am to 12pmNew
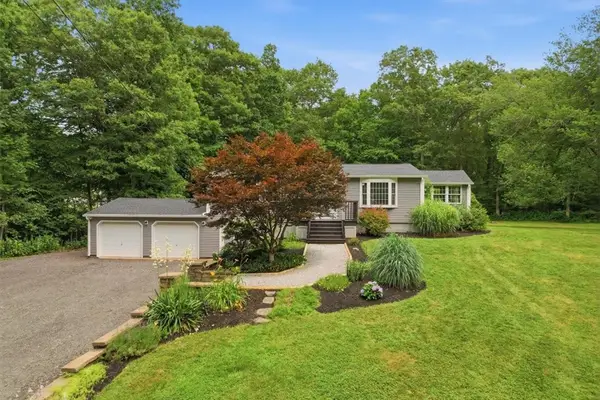 $575,000Active3 beds 1 baths2,110 sq. ft.
214 Anan Wade Road, Glocester, RI 02857
MLS# 1417635Listed by: REMAX REVOLUTION


Protect your home and budget from life's surprises with an Assurant Home Warranty, backed by a partner that supports you through every step of homeownership. Explore Plans.
©2026 Century 21 Real Estate LLC. All rights reserved. CENTURY 21®, the CENTURY 21 Logo and C21® are service marks owned by Century 21 Real Estate LLC. Century 21 Real Estate LLC fully supports the principles of the Fair Housing Act and the Equal Opportunity Act. Each office is independently owned and operated. Listing information is deemed reliable but not guaranteed accurate.