
213 Lake Drive, Glocester, RI 02814
Local realty services provided by:CENTURY 21 AllPoints Realty
Upcoming open houses
- Sat, Oct 3111:00 am - 12:30 pm
- Sun, Nov 0112:00 pm - 01:30 pm
Listed by: joseph sousa, michael lynch
Office: better living real estate, llc.
MLS#:1426957
Source:RI_STATEWIDE
Price summary
- Price:$1,099,000
- Price per sq. ft.:$351.91
- Monthly HOA dues:$8.33
About this home
Experience the joy of luxurious lakefront living on Echo Lake. Modern elegance meets waterfront charm, starting in the chef-inspired kitchen featuring sleek quartz countertops and an induction cooktop. Wake up to breathtaking, panoramic sunrises right from your bedroom window, and take in elevated water views from the bright, main-floor sunroom. Enjoy a morning coffee from either the deck or from the privacy of your office, both with gorgeous views. The main floor features two bedrooms with a shared bath and a full walk in cedar closet. The walkout lower level is designed with entertaining in mind, boasting an impressive family room complete with a second full kitchen, a full bath, and a flex room that can have a variety of uses- think guest room, pool room, office, etc. The expansive outdoor patio and flat backyard offer seamless outdoor living for hosting guests after a day on the water. The outdoor spaces are complimented by beautifully landscaped walkways leading to your private permanent dock, providing the ultimate lakefront lifestyle. In front of the home the recently added carport, compliments the large shed and provides safety and cover for lake toys, cars or equipment....
Contact an agent
Home facts
- Year built:1975
- Listing ID #:1426957
- Added:3 day(s) ago
- Updated:October 30, 2026 at 08:50 PM
Rooms and interior
- Bedrooms:2
- Total bathrooms:2
- Full bathrooms:2
- Rooms Total:10
- Flooring:Laminate
- Kitchen Description:Dishwasher, Oven, Range, Refrigerator
- Basement:Yes
- Basement Description:Finished, Full, Walk Out Access
- Living area:3,123 sq. ft.
Heating and cooling
- Cooling:Central Air, Ductless
- Heating:Baseboard, Hot Water, Oil
- Central air:Yes
Structure and exterior
- Year built:1975
- Building area:3,123 sq. ft.
- Lot area:0.24 Acres
- Architectural Style:Contemporary
- Construction Materials:Drywall, Plaster, Vinyl Siding
- Exterior Features:Deck, Patio
- Foundation Description:Concrete Perimeter
- Levels:2 Story
Utilities
- Water:Well
- Sewer:Septic Tank
Finances and disclosures
- Price:$1,099,000
- Price per sq. ft.:$351.91
- Tax amount:$9,534 (2026)
Features and amenities
- Appliances:Range, Refrigerator
- Amenities:Oil Water Heater, Storm Windows, Thermal Windows, Water Heater
Parking
- Total parking spaces:5
- Parking description:Carport
- Garage:Yes
- Garage spaces:2
 The data relating to real estate for sale on this web site comes in part from the IDX Program of the State-Wide Multiple Listing Service, Inc. Real estate listings held by brokerage firms other than CENTURY 21 AllPoints Realty are marked with the MLS logo and detailed information about them includes the name of the listing brokers. Information deemed reliable but not guaranteed. Copyright 2026 State-Wide MLS, Inc. All rights reserved. Date Last Update: October 30, 2026 RI_STATEWIDE Member Broker: Ryan Peterson
New listings near 213 Lake Drive
- New
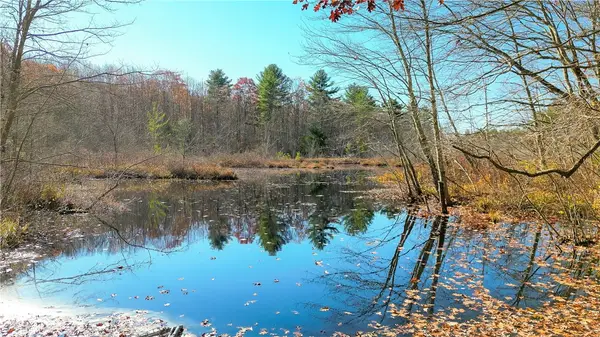 $695,000Active37.22 Acres
0 Stone Dam Road, Glocester, RI 02857
MLS# 1427203Listed by: DOMAIN PROPERTIES - New
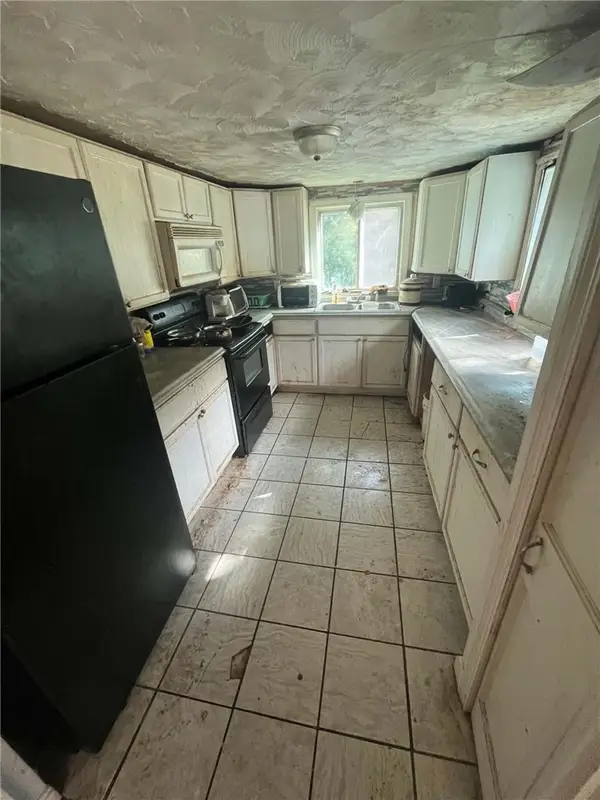 $89,999Active3 beds 1 baths1,089 sq. ft.
22 Everson Drive, Glocester, RI 02814
MLS# 1425821Listed by: CAMERON PRESTIGE, LLC - Open Sat, 11am to 12:30pmNew
 $529,900Active3 beds 2 baths2,186 sq. ft.
77 Evergreen Road, Glocester, RI 02814
MLS# 1427185Listed by: ENGEL & VOLKERS OCEANSIDE - New
 $709,900Active3 beds 2 baths1,974 sq. ft.
112 Cranberry Ridge Road, Glocester, RI 02857
MLS# 1427193Listed by: EXP REALTY LLC - New
 $799,000Active3 beds 3 baths2,170 sq. ft.
435 Willie Woodhead Road, Glocester, RI 02814
MLS# 1426533Listed by: JPAR PRIME REAL ESTATE - Open Sat, 1 to 2pmNew
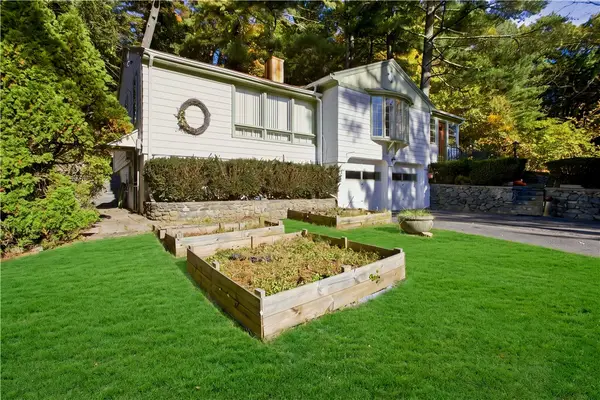 $389,900Active2 beds 1 baths1,607 sq. ft.
37 Rainbow Road, Glocester, RI 02814
MLS# 1426973Listed by: SERHANT. - New
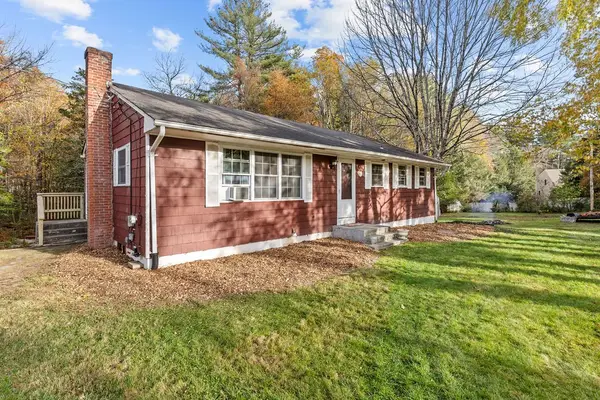 $385,000Active3 beds 2 baths1,788 sq. ft.
76 Adelaide Road, Glocester, RI 02814
MLS# 1426717Listed by: KELLER WILLIAMS LEADING EDGE - New
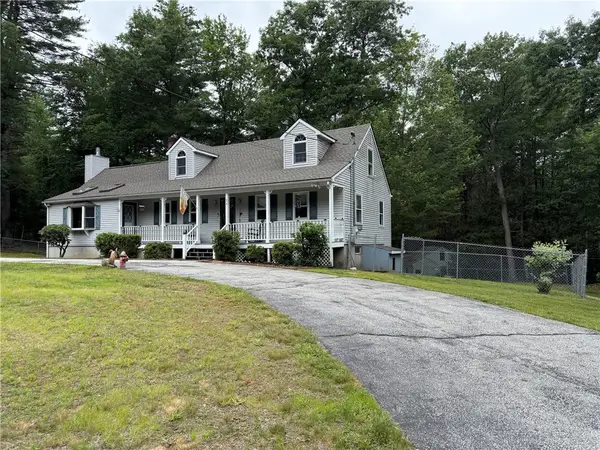 $679,900Active4 beds 2 baths2,140 sq. ft.
34 Angell Road, Glocester, RI 02814
MLS# 1426613Listed by: EXP REALTY LLC 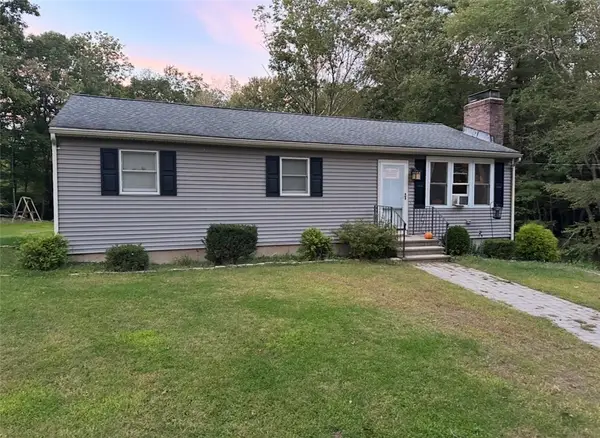 $425,000Active3 beds 2 baths1,056 sq. ft.
155 Gold Mine Road, Glocester, RI 02814
MLS# 1424297Listed by: REMAX REVOLUTION


Protect your home and budget from life's surprises with an Assurant Home Warranty, backed by a partner that supports you through every step of homeownership. Explore Plans.
©2026 Century 21 Real Estate LLC. All rights reserved. CENTURY 21®, the CENTURY 21 Logo and C21® are service marks owned by Century 21 Real Estate LLC. Century 21 Real Estate LLC fully supports the principles of the Fair Housing Act and the Equal Opportunity Act. Each office is independently owned and operated. Listing information is deemed reliable but not guaranteed accurate.