
60 Brandy Brook Road, Glocester, RI 02814
Local realty services provided by:CENTURY 21 Shutters & Sails
Listed by: greg coupe
Office: long realty, inc.
MLS#:1419894
Source:RI_STATEWIDE
Price summary
- Price:$560,000
- Price per sq. ft.:$576.13
About this home
Welcome to this newly listed waterfront home on beautiful Echo Lake in Glocester! Nestled at the end of a private road on just under a half-acre, this 3-bedroom, 1-bath property offers the perfect blend of privacy, relaxation, and year-round enjoyment. With an impressive amount of lake frontage, you'll enjoy a long dock, a private beach, and a gentle, easy walk to the water's edge. Whether you love swimming, boating, fishing, or simply taking in the peaceful lake views, this property offers endless opportunities to enjoy waterfront living. The home features a newer roof, a conforming septic system, a drilled well, a detached 2-car garage, and a charming bunkhouse that provides additional space for guests or seasonal use. Whether you're searching for a seasonal getaway, a weekend retreat, or a full-time residence, this Echo Lake waterfront property is ready to welcome you home. Don't miss this rare opportunity to own your own slice of lakeside paradise!
Contact an agent
Home facts
- Year built:1925
- Listing ID #:1419894
- Added:2 day(s) ago
- Updated:August 07, 2026 at 11:00 PM
Rooms and interior
- Bedrooms:3
- Total bathrooms:1
- Full bathrooms:1
- Rooms Total:5
- Flooring:Hardwood, Laminate
- Bathrooms Description:Tub Shower
- Kitchen Description:Dishwasher, Microwave, Oven, Range, Refrigerator
- Basement:Yes
- Basement Description:Full, Unfinished
- Living area:972 sq. ft.
Heating and cooling
- Cooling:Wall Units
- Heating:Forced Air, Oil
Structure and exterior
- Year built:1925
- Building area:972 sq. ft.
- Lot area:0.44 Acres
- Lot Features:Wooded
- Architectural Style:Ranch
- Construction Materials:Plaster, Shingle Siding, Wood Siding
- Exterior Features:Porch
- Foundation Description:Block, Concrete Perimeter
- Levels:1 Story
Utilities
- Water:Well
- Sewer:Septic Tank
Finances and disclosures
- Price:$560,000
- Price per sq. ft.:$576.13
- Tax amount:$8,111 (2026)
Features and amenities
- Appliances:Microwave, Range, Refrigerator, Washer
- Laundry features:Dryer, Washer
- Amenities:Water Heater
Parking
- Total parking spaces:6
- Parking description:Detached, Garage
- Garage:Yes
- Garage spaces:2
 The data relating to real estate for sale on this web site comes in part from the IDX Program of the State-Wide Multiple Listing Service, Inc. Real estate listings held by brokerage firms other than CENTURY 21 Shutters & Sails are marked with the MLS logo and detailed information about them includes the name of the listing brokers. Information deemed reliable but not guaranteed. Copyright 2026 State-Wide MLS, Inc. All rights reserved. Date Last Update: August 7, 2026
New listings near 60 Brandy Brook Road
- New
 $699,900Active4 beds 2 baths2,140 sq. ft.
34 Angell Road, Glocester, RI 02814
MLS# 24197352Listed by: eXp Realty - Open Sat, 11am to 1pmNew
 $829,900Active3 beds 2 baths3,222 sq. ft.
119 George Allen Road, Glocester, RI 02814
MLS# 1419991Listed by: RI REAL ESTATE SERVICES - New
 $1,699,900Active4 beds 5 baths6,172 sq. ft.
208 Tourtellot Hill Road, Glocester, RI 02814
MLS# 1419925Listed by: RE/MAX PROPERTIES - New
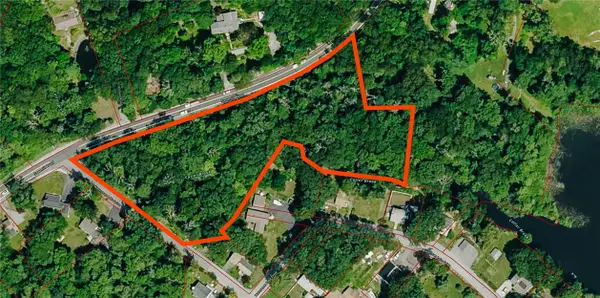 $150,000Active0 Acres
0 Saw Mill Road, Glocester, RI 02857
MLS# 1419659Listed by: ENGEL & VOLKERS OCEANSIDE - New
 $69,900Active0.27 Acres
0 Waterman Lake Drive, Glocester, RI 02814
MLS# 1419602Listed by: ENGEL & VOLKERS OCEANSIDE  $729,900Pending3 beds 3 baths2,904 sq. ft.
229 Huntinghouse Road, Glocester, RI 02857
MLS# 1419181Listed by: INNOVATIONS REALTY- New
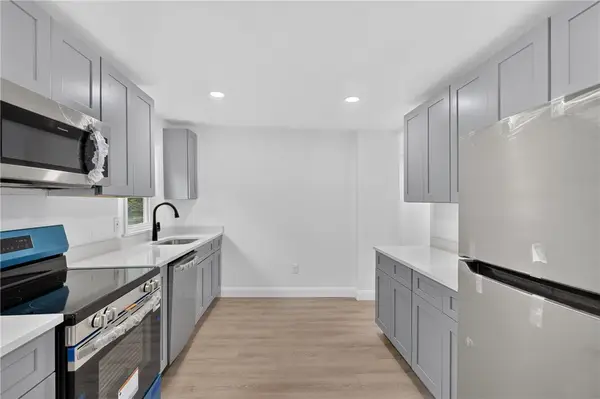 $329,900Active2 beds 1 baths648 sq. ft.
5 Lees Lane, Glocester, RI 02814
MLS# 1419143Listed by: EXP REALTY LLC 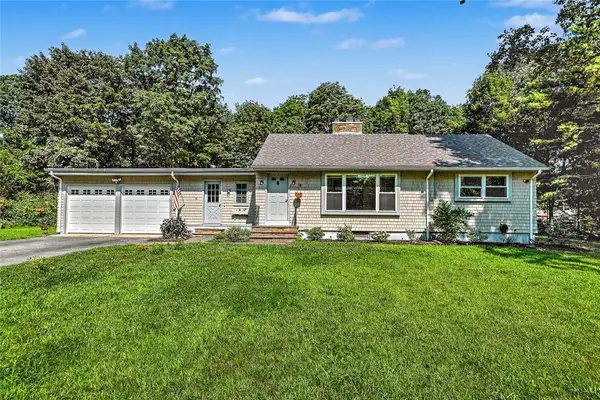 $479,900Active2 beds 2 baths1,764 sq. ft.
15 Highland Road, Glocester, RI 02814
MLS# 1416069Listed by: RESIDENTIAL PROPERTIES LTD.- $479,900Active2 beds 2 baths1,764 sq. ft.
15 Highland Road, Glocester, RI 02814
MLS# 1416069Listed by: RESIDENTIAL PROPERTIES LTD.


Protect your home and budget from life's surprises with an Assurant Home Warranty, backed by a partner that supports you through every step of homeownership. Explore Plans.
©2026 Century 21 Real Estate LLC. All rights reserved. CENTURY 21®, the CENTURY 21 Logo and C21® are service marks owned by Century 21 Real Estate LLC. Century 21 Real Estate LLC fully supports the principles of the Fair Housing Act and the Equal Opportunity Act. Each office is independently owned and operated. Listing information is deemed reliable but not guaranteed accurate.