
64 Shaw Drive, Glocester, RI 02857
Local realty services provided by:CENTURY 21 Custom Home Realty
Listed by: greg coupe
Office: long realty, inc.
MLS#:1423981
Source:RI_STATEWIDE
Price summary
- Price:$789,900
- Price per sq. ft.:$236.07
About this home
Welcome to this well-maintained, one-owner Colonial-style home, offering comfortable living spaces and an array of desirable features. This 3-bedroom, 2-full-bath, 1-half-bath home features hardwood floors throughout and is situated on a corner lot. The inviting living room features a wood-burning fireplace, while the spacious family room offers an open-concept layout ideal for everyday living and entertaining. The oversized 2-car attached garage provides ample parking and storage. Step outside and enjoy your own private retreat, complete with a multi-tiered deck featuring beautiful mahogany decking, overlooking a 16' x 32' in-ground pool. The pool area is fully fenced and surrounded by a concrete apron, creating a wonderful space for summer gatherings and relaxation. Additional highlights include a newer heating system, 200-amp electrical service, and a finished lower level perfect for entertaining, a home gym, or additional living space. A dedicated soundproof music room provides even more versatility for musicians, hobbyists, or creative pursuits. An asphalt driveway completes the exterior, while the convenient location offers easy access to major highways, shopping, dining, and everyday amenities. With its spacious layout, private outdoor oasis, and versatile finished spaces, this Colonial-style home offers a wonderful combination of comfort, functionality, and convenience....
Contact an agent
Home facts
- Year built:1992
- Listing ID #:1423981
- Added:1 day(s) ago
- Updated:September 22, 2026 at 05:03 PM
Rooms and interior
- Bedrooms:3
- Total bathrooms:3
- Full bathrooms:2
- Half bathrooms:1
- Rooms Total:7
- Flooring:Carpet, Ceramic Tile, Hardwood
- Bathrooms Description:Tub Shower
- Kitchen Description:Dishwasher, Microwave, Oven, Range, Refrigerator
- Basement:Yes
- Basement Description:Exterior Entry, Full, Interior Entry, Partially Finished
- Living area:3,346 sq. ft.
Heating and cooling
- Cooling:Window Units
- Heating:Baseboard, Hot Water, Oil, Zoned
Structure and exterior
- Year built:1992
- Building area:3,346 sq. ft.
- Lot area:1.01 Acres
- Lot Features:Corner Lot
- Architectural Style:Colonial
- Construction Materials:Clapboard, Plaster, Wood Siding
- Exterior Features:Deck, Paved Driveway
- Foundation Description:Concrete Perimeter
- Levels:2 Story
Utilities
- Water:Well
- Sewer:Septic Tank
Finances and disclosures
- Price:$789,900
- Price per sq. ft.:$236.07
- Tax amount:$7,010 (2026)
Features and amenities
- Appliances:Microwave, Range, Refrigerator
- Amenities:Storage, Water Heater
- Pool features:In Ground
Parking
- Total parking spaces:8
- Parking description:Attached, Garage, Paved Driveway
- Garage:Yes
- Garage spaces:2
 The data relating to real estate for sale on this web site comes in part from the IDX Program of the State-Wide Multiple Listing Service, Inc. Real estate listings held by brokerage firms other than CENTURY 21 Custom Home Realty are marked with the MLS logo and detailed information about them includes the name of the listing brokers. Information deemed reliable but not guaranteed. Copyright 2026 State-Wide MLS, Inc. All rights reserved. Date Last Update: September 22, 2026 RI_STATEWIDE Member Broker: Deborah Flanagan
New listings near 64 Shaw Drive
- Open Fri, 5:30 to 6:30pm
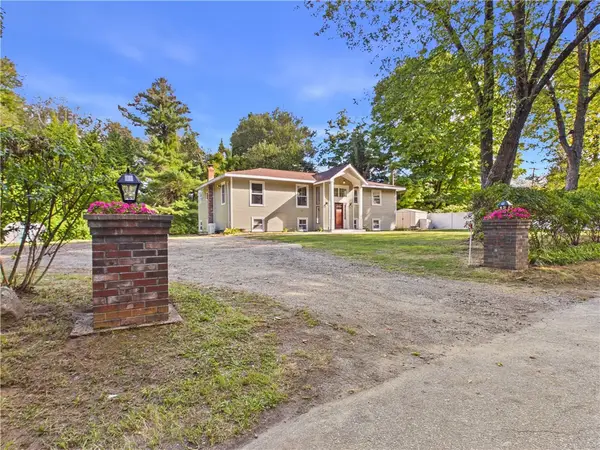 $499,000Active3 beds 2 baths2,792 sq. ft.
11 Winsor Park Way, Glocester, RI 02857
MLS# 1421848Listed by: GOLD DOOR REALTY - Open Tue, 5 to 6:30pmNew
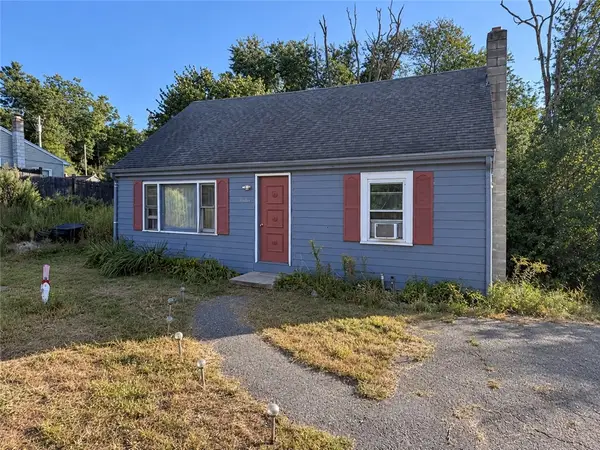 $239,900Active3 beds 1 baths1,302 sq. ft.
1646 Putnam Pike, Glocester, RI 02814
MLS# 1423762Listed by: YOUR HOME SOLD GUARANTEED, NCT - New
 $689,900Active4 beds 2 baths2,140 sq. ft.
34 Angell Road, Glocester, RI 02814
MLS# 1423740Listed by: EXP REALTY LLC  $525,000Active2 beds 1 baths864 sq. ft.
1653 Snake Hill Road, Glocester, RI 02857
MLS# 1422723Listed by: RE/MAX COAST AND COUNTRY $475,000Active2 beds 1 baths1,988 sq. ft.
505 Snake Hill Road, Glocester, RI 02857
MLS# 1422536Listed by: REMAX REVOLUTION $475,000Pending3 beds 1 baths2,170 sq. ft.
53 Sandy Brook Road, Glocester, RI 02857
MLS# 1420298Listed by: REMAX REVOLUTION $3,400,000Active3 beds 3 baths5,120 sq. ft.
835 Snake Hill Road, Glocester, RI 02857
MLS# 1422691Listed by: PREMEER REAL ESTATE $499,999Active3 beds 2 baths1,595 sq. ft.
765 Putnam Pike, Glocester, RI 02814
MLS# 1422465Listed by: JPAR PRIME REAL ESTATE $519,900Active3 beds 2 baths1,404 sq. ft.
122 Money Hill Road, Glocester, RI 02814
MLS# 1422598Listed by: BROADWAY REAL ESTATE GROUP


Protect your home and budget from life's surprises with an Assurant Home Warranty, backed by a partner that supports you through every step of homeownership. Explore Plans.
©2026 Century 21 Real Estate LLC. All rights reserved. CENTURY 21®, the CENTURY 21 Logo and C21® are service marks owned by Century 21 Real Estate LLC. Century 21 Real Estate LLC fully supports the principles of the Fair Housing Act and the Equal Opportunity Act. Each office is independently owned and operated. Listing information is deemed reliable but not guaranteed accurate.