
835 Snake Hill Road, Glocester, RI 02857
Local realty services provided by:CENTURY 21 Stachurski Agency
Listed by: chris whitten
Office: premeer real estate
MLS#:1422691
Source:RI_STATEWIDE
Price summary
- Price:$3,400,000
- Price per sq. ft.:$664.06
About this home
Simply magnificent. Opportunities like this don't come around often in Northern RI! Now is your chance to call this nearly 23 acre estate home! Highlights include a spacious 5,120 sqft Tudor Home, 3-Car Garage, Luxury 1,000 sqft cottage (1995), 2-Stall/2-Garage Barn (1,800 sqft + loft) built in 2000, loads of fields for horses, cows, farming, rec use, separate 4.06 acre buildable lot AND your own (stocked) pond! Being sold fully furnished (minus a few exclusions). That includes most all barn equipment. Details to be worked out during offer. Enter the property through your private gate. Through the front door is a welcoming foyer. To the right is a large home office. To the left is your spacious living room w/stone fireplace & copper hood. Follow through to your dining room w/pond views & access to your 3-season patio. Your kitchen boasts an island, granite counters, breakfast nook w/pond views & a fireplace that also opens into our den. You'll love the huge game-room w/vaulted ceilings & exposed beams that connects to a solarium. A half bath & 1st floor laundry round out the 1st floor. The 2nd floor boasts a spacious primary suite w/2 walk-in closets, full bath & loads of closets. 2 more large beds, a bonus den (or 4th bed) & full bath round out the 2nd floor. The luxury cottage has radian heat, Viking stove, SubZero fridge. Keep the property as-is, build on your buildable lot, add a sweet horse riding area/equine business opportunities, etc. Possibilities are simply endless!...
Contact an agent
Home facts
- Year built:1978
- Listing ID #:1422691
- Added:42 day(s) ago
- Updated:October 21, 2026 at 02:03 PM
Rooms and interior
- Bedrooms:3
- Total bathrooms:3
- Full bathrooms:2
- Half bathrooms:1
- Rooms Total:12
- Flooring:Carpet, Ceramic Tile, Hardwood
- Kitchen Description:Dishwasher, Oven, Range, Refrigerator, Trash Compactor, Wet Bar
- Basement:Yes
- Basement Description:Exterior Entry, Full, Interior Entry, Unfinished
- Living area:5,120 sq. ft.
Heating and cooling
- Cooling:Central Air, Whole House Fan
- Heating:Forced Air, Oil, Propane, Radiant
- Central air:Yes
Structure and exterior
- Year built:1978
- Building area:5,120 sq. ft.
- Lot area:22.77 Acres
- Lot Features:Wooded
- Architectural Style:Tudor
- Construction Materials:Brick, Masonry
- Exterior Features:Porch, Screened
- Foundation Description:Concrete Perimeter
- Levels:2 Story
Utilities
- Water:Underground Utilities, Well
- Sewer:Septic Tank
Finances and disclosures
- Price:$3,400,000
- Price per sq. ft.:$664.06
- Tax amount:$16,924 (2025)
Features and amenities
- Appliances:Range, Refrigerator, Trash Compactor, Washer
- Laundry features:Dryer, Washer
- Amenities:Cathedral Ceilings, Electric Water Heater, Oil Water Heater, Skylights, Tankless Water Heater, Water Heater
Parking
- Total parking spaces:15
- Parking description:Attached, Detached, Garage
- Garage:Yes
- Garage spaces:5
 The data relating to real estate for sale on this web site comes in part from the IDX Program of the State-Wide Multiple Listing Service, Inc. Real estate listings held by brokerage firms other than CENTURY 21 Stachurski Agency are marked with the MLS logo and detailed information about them includes the name of the listing brokers. Information deemed reliable but not guaranteed. Copyright 2026 State-Wide MLS, Inc. All rights reserved. Date Last Update: October 21, 2026 RI_STATEWIDE Member Broker: Edward Stachurski
New listings near 835 Snake Hill Road
- Open Wed, 4 to 6pm
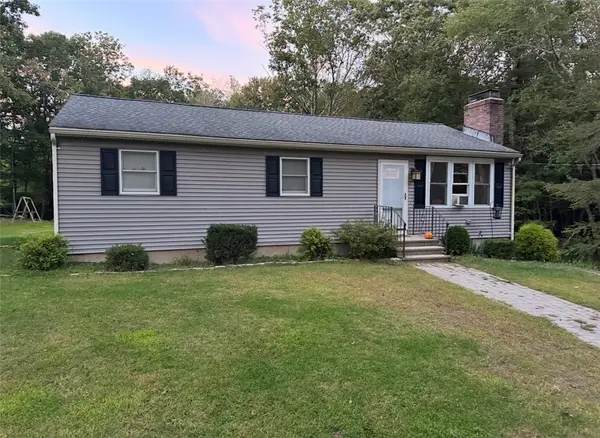 $425,000Active3 beds 2 baths1,056 sq. ft.
155 Gold Mine Road, Glocester, RI 02814
MLS# 1424297Listed by: REMAX REVOLUTION - New
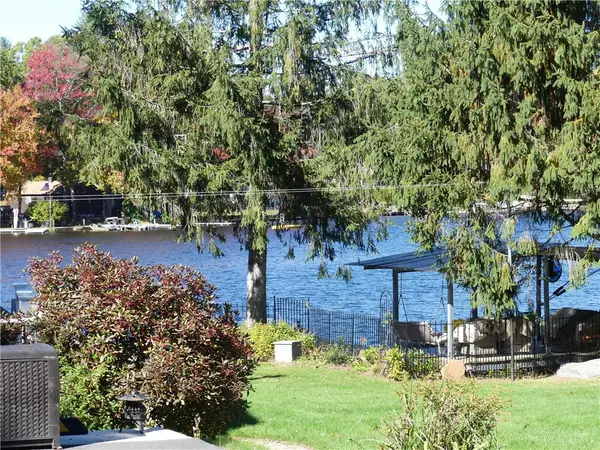 $165,000Active0.33 Acres
0 Echo Road, Glocester, RI 02814
MLS# 1426214Listed by: REMAX REVOLUTION - New
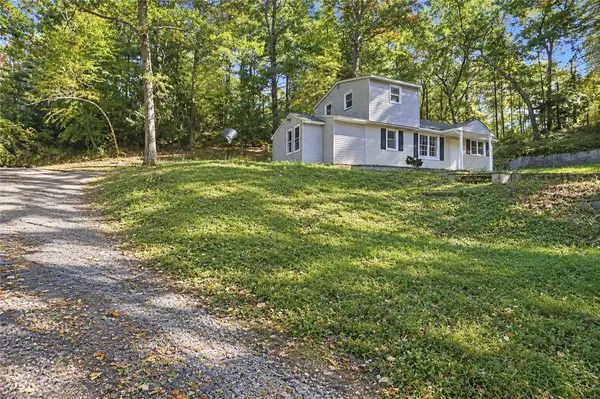 $349,000Active2 beds 1 baths1,080 sq. ft.
15 Pawtucket Avenue, Glocester, RI 02814
MLS# 1425845Listed by: HARBORSIDE REALTY 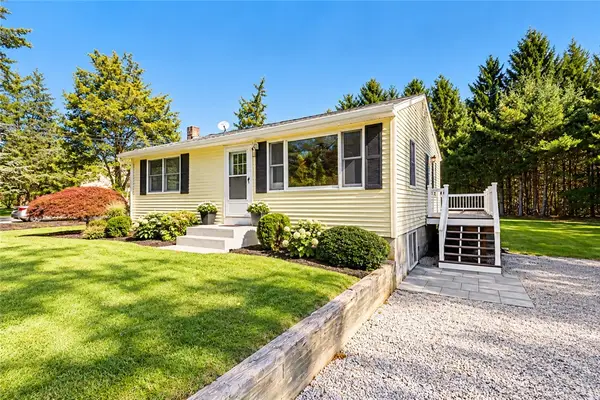 $469,900Active2 beds 2 baths1,531 sq. ft.
180 Sandy Brook Road, Glocester, RI 02857
MLS# 1425142Listed by: J. CHRISTOPHER REAL ESTATE GRP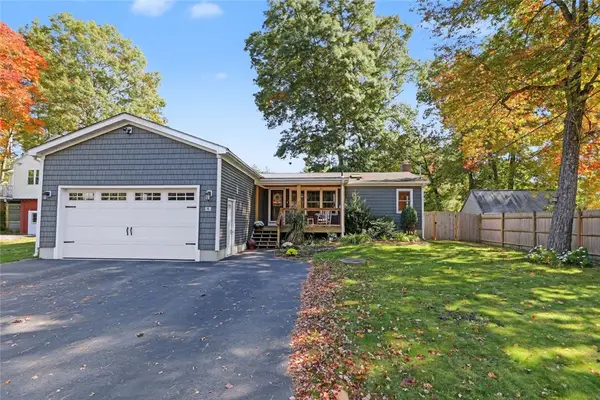 $465,000Active2 beds 3 baths2,010 sq. ft.
6 Lake View Circle, Glocester, RI 02814
MLS# 1425416Listed by: RESIDENTIAL PROPERTIES LTD.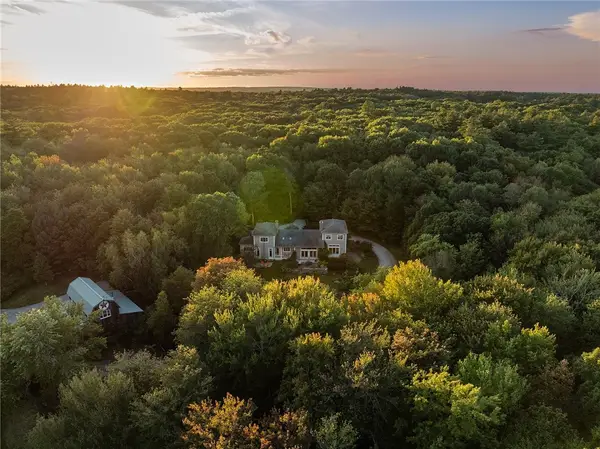 $1,399,000Active3 beds 4 baths3,766 sq. ft.
106 Huntinghouse Road, Glocester, RI 02857
MLS# 1424768Listed by: COMPASS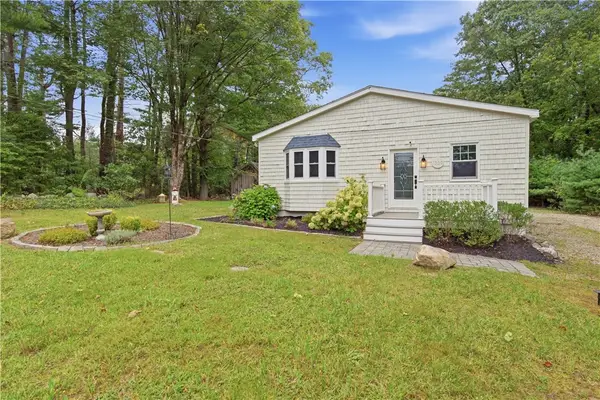 $399,000Pending2 beds 1 baths1,655 sq. ft.
1339 Snake Hill Road, Scituate, RI 02857
MLS# 1423990Listed by: ERA EMPIRE REAL ESTATE- Open Thu, 5 to 6:30pm
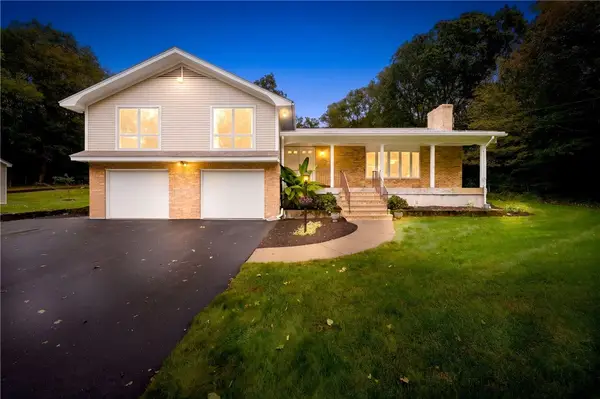 $745,000Active3 beds 3 baths2,340 sq. ft.
242 Anan Wade Road, Glocester, RI 02857
MLS# 1424423Listed by: PREMEER REAL ESTATE 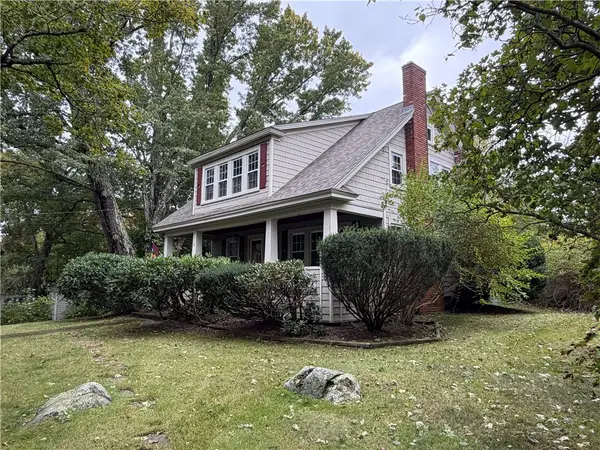 $450,000Active3 beds 1 baths2,487 sq. ft.
24 Victory Highway, Glocester, RI 02814
MLS# 1424580Listed by: LONG REALTY, INC.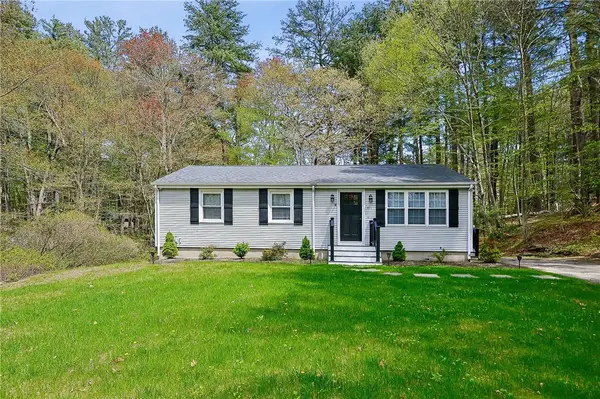 $479,900Pending3 beds 1 baths2,016 sq. ft.
611 Lake Washington Drive, Glocester, RI 02814
MLS# 1424237Listed by: REMAX REVOLUTION


Protect your home and budget from life's surprises with an Assurant Home Warranty, backed by a partner that supports you through every step of homeownership. Explore Plans.
©2026 Century 21 Real Estate LLC. All rights reserved. CENTURY 21®, the CENTURY 21 Logo and C21® are service marks owned by Century 21 Real Estate LLC. Century 21 Real Estate LLC fully supports the principles of the Fair Housing Act and the Equal Opportunity Act. Each office is independently owned and operated. Listing information is deemed reliable but not guaranteed accurate.