
3 Spy Glass Circle #C, Hope Valley, RI 02832
Local realty services provided by:CENTURY 21 North East
Upcoming open houses
- Sat, Oct 2412:00 pm - 02:00 pm
Listed by: jessica gardner
Office: keller williams coastal
MLS#:1424836
Source:RI_STATEWIDE
Price summary
- Price:$715,000
- Price per sq. ft.:$176.54
- Monthly HOA dues:$575
About this home
Enjoy elegant interiors, peaceful views, and inviting outdoor spaces at the Residences at Fenner Hill Golf Club. This beautiful condo offers a spacious, versatile layout with oak hardwood floors, custom moldings, and thoughtful details throughout. The beautifully appointed eat-in kitchen features quality cabinetry, granite countertops, a breakfast bar, and a new refrigerator installed in July 2026. Soaring cathedral ceilings create a striking dining space, while custom built-ins, sound system and a gas fireplace bring warmth and character to the great room.
The main-level primary suite is a private retreat with its own balcony, walk-in closet, and a beautifully remodeled bath featuring imported tile, a generous walk-in shower, and a custom quartz vanity. Upstairs, a second bedroom suite with a private balcony, a study with French doors, and a spacious media room provide room for guests, work, and relaxation. The finished walkout lower level adds a family room, full bath, abundant storage, and flexible space with direct access to the patio.
Enjoy morning coffee overlooking the pond and landscaped grounds, then settle in for an evening by the fireplace. Central air, central vacuum, main-level laundry, and an attached two-car garage with an epoxy floor add everyday convenience. Recent improvements include a new roof in July 2026 and new garage door openers. A beautiful blend of comfort, character, and condo convenience in a scenic golf club setting....
Contact an agent
Home facts
- Year built:2008
- Listing ID #:1424836
- Added:13 day(s) ago
- Updated:October 21, 2026 at 07:01 PM
Rooms and interior
- Bedrooms:2
- Total bathrooms:4
- Full bathrooms:3
- Half bathrooms:1
- Rooms Total:8
- Flooring:Carpet, Ceramic Tile, Hardwood
- Bathrooms Description:Tub Shower
- Kitchen Description:Dishwasher, Disposal, Microwave, Oven, Range, Range Hood, Refrigerator
- Basement:Yes
- Basement Description:Exterior Entry, Finished, Full, Interior Entry
- Living area:4,050 sq. ft.
Heating and cooling
- Cooling:Central Air
- Heating:Hydro Air, Oil, Zoned
- Central air:Yes
Structure and exterior
- Year built:2008
- Building area:4,050 sq. ft.
- Lot Features:Cul De Sac, Paved, Sprinkler System, Wooded
- Construction Materials:Drywall, Masonry, Shingle Siding, Vinyl Siding
- Exterior Features:Balcony, Patio, Paved Driveway, Porch
- Foundation Description:Concrete Perimeter
- Levels:2 Story
Utilities
- Water:Underground Utilities, Water Tap Fee, Well
- Sewer:Septic Tank
Finances and disclosures
- Price:$715,000
- Price per sq. ft.:$176.54
- Tax amount:$7,835 (2026)
Features and amenities
- Appliances:Microwave, Range, Range Hood, Refrigerator
- Laundry features:In Unit
- Amenities:Oil Water Heater, Restaurant, Security System Owned, Thermal Windows
Parking
- Total parking spaces:6
- Parking description:Attached, Garage, Paved Driveway, Unassigned
- Garage:Yes
- Garage spaces:2
 The data relating to real estate for sale on this web site comes in part from the IDX Program of the State-Wide Multiple Listing Service, Inc. Real estate listings held by brokerage firms other than CENTURY 21 North East are marked with the MLS logo and detailed information about them includes the name of the listing brokers. Information deemed reliable but not guaranteed. Copyright 2026 State-Wide MLS, Inc. All rights reserved. Date Last Update: October 21, 2026 RI_STATEWIDE Member Broker: Jim D’Amico
New listings near 3 Spy Glass Circle #C
- Open Sun, 11am to 12:30pmNew
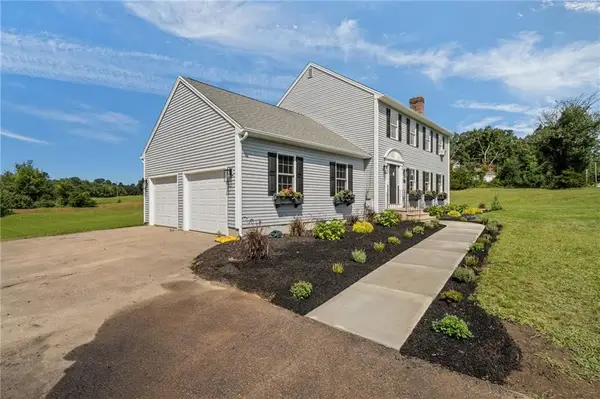 $749,900Active3 beds 3 baths2,672 sq. ft.
45 Pleasant View Drive, Hopkinton, RI 02832
MLS# 1425928Listed by: RE/MAX SOUTH COUNTY - New
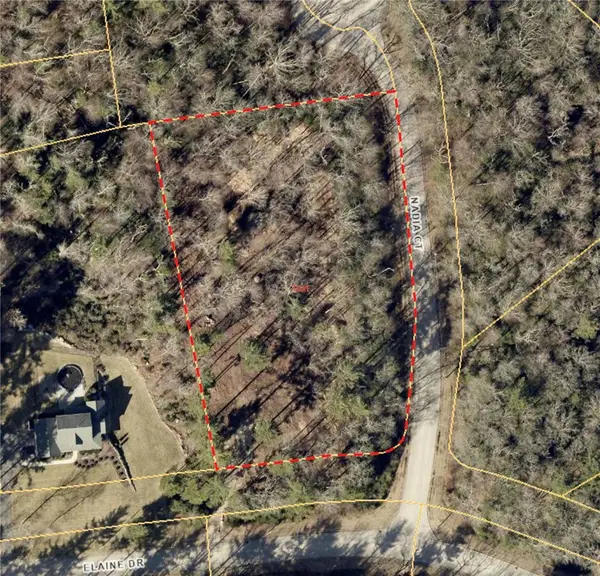 $189,000Active2.13 Acres
7 Elaine Drive, Hopkinton, RI 02832
MLS# 1426422Listed by: RESIDENTIAL PROPERTIES LTD. - New
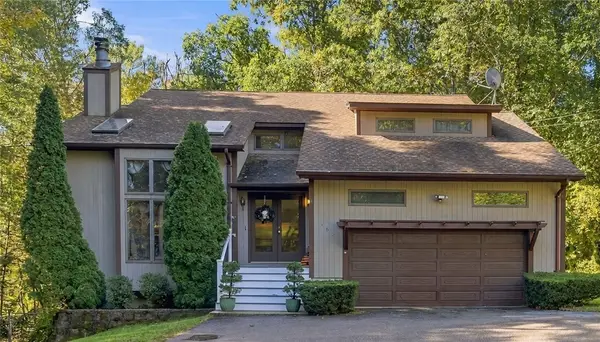 $674,900Active4 beds 3 baths2,882 sq. ft.
167 Fairview Avenue, Hopkinton, RI 02832
MLS# 1426030Listed by: REMAX REVOLUTION - Open Sat, 10:30am to 12pmNew
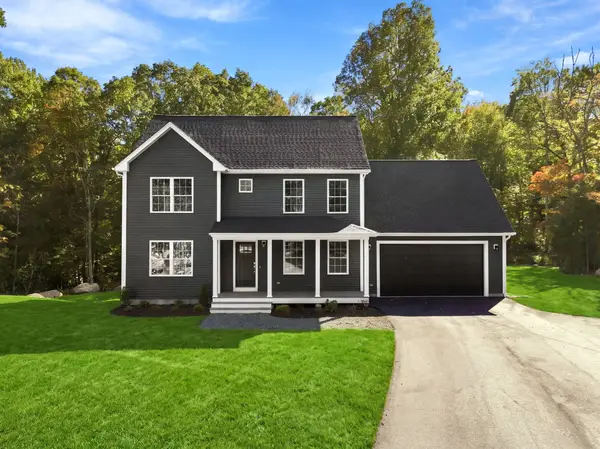 $799,900Active3 beds 3 baths2,296 sq. ft.
18 Elaine Dr, Hopkinton, RI 02833
MLS# 73590743Listed by: Keller Williams Realty Leading Edge - Open Sat, 10:30am to 12:30pmNew
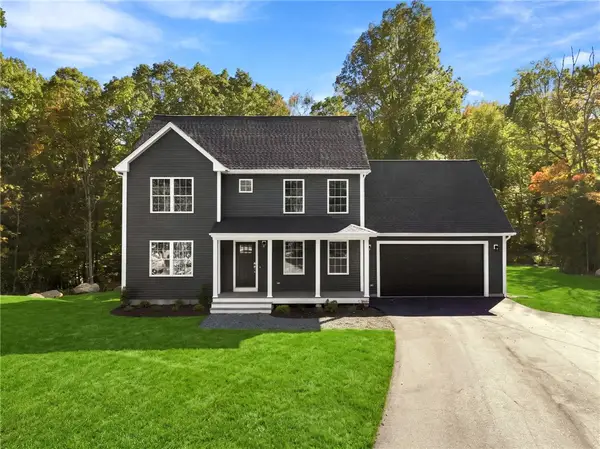 $799,900Active3 beds 3 baths3,057 sq. ft.
18 Elaine Drive, Hopkinton, RI 02832
MLS# 1425998Listed by: KELLER WILLIAMS LEADING EDGE 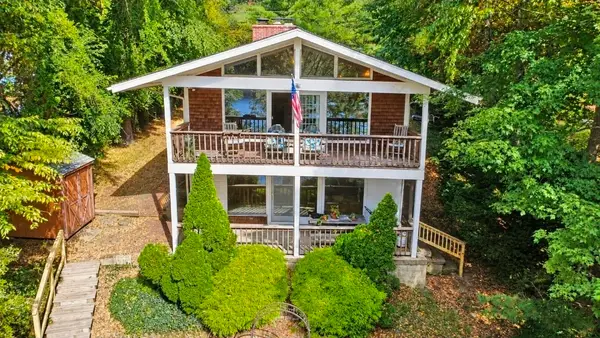 $499,900Active1 beds 2 baths1,608 sq. ft.
39 Thurston Drive, Hopkinton, RI 02832
MLS# 1425285Listed by: SERHANT.- Open Sat, 10:30am to 12:30pm
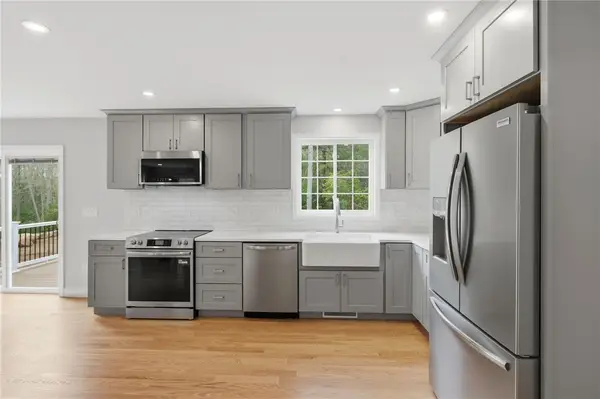 $775,000Active4 beds 3 baths2,296 sq. ft.
14 Elaine Drive, Hopkinton, RI 02833
MLS# 1425021Listed by: KELLER WILLIAMS LEADING EDGE 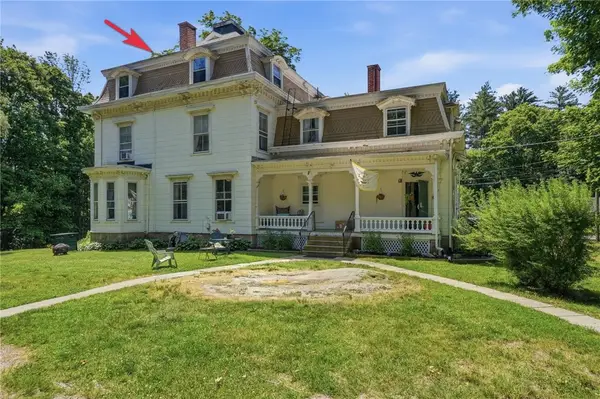 $229,000Pending2 beds 1 baths1,020 sq. ft.
7 Nichols Lane #7, Hopkinton, RI 02832
MLS# 1424880Listed by: RE/MAX PROFESSIONALS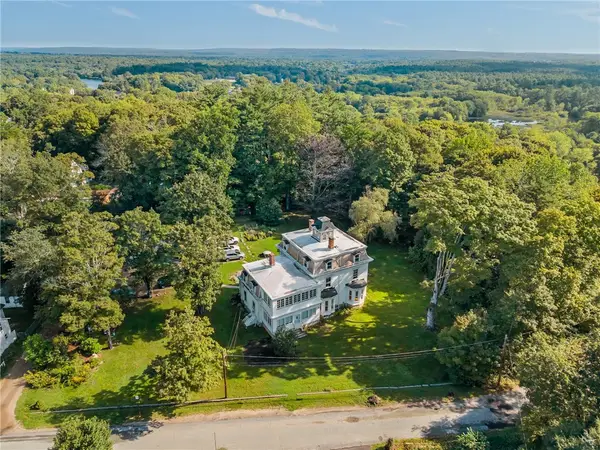 $195,000Active1 beds 1 baths665 sq. ft.
7 Nichols Lane #2, Hopkinton, RI 02832
MLS# 1423267Listed by: RE/MAX PROFESSIONALS


Protect your home and budget from life's surprises with an Assurant Home Warranty, backed by a partner that supports you through every step of homeownership. Explore Plans.
©2026 Century 21 Real Estate LLC. All rights reserved. CENTURY 21®, the CENTURY 21 Logo and C21® are service marks owned by Century 21 Real Estate LLC. Century 21 Real Estate LLC fully supports the principles of the Fair Housing Act and the Equal Opportunity Act. Each office is independently owned and operated. Listing information is deemed reliable but not guaranteed accurate.