
262 North Road, Hopkinton, RI 02833
Local realty services provided by:CENTURY 21 Custom Home Realty
Listed by: jill arnold
Office: remax revolution
MLS#:1419116
Source:RI_STATEWIDE
Price summary
- Price:$734,000
- Price per sq. ft.:$301.31
About this home
Escape to the peace and beauty of country living with this exceptional homestead, tucked away along the scenic backroads of Hopkinton. This spacious 3-4 bedroom home offers the perfect blend of privacy, comfort, and versatility, all within walking distance of the beautiful trails at Ell/Long Pond. Whether you've dreamed of creating your own hobby farm or simply love to entertain, this property offers endless possibilities. Host unforgettable gatherings on the impressive 3,000-square-foot Unilock patio featuring a built-in fire pit and outdoor TV or relax and unwind in one of the many inviting outdoor spaces thoughtfully designed throughout the property. Inside, you'll find numerous updates that make this home truly move-in ready, including fresh interior paint, grand living room with woodstove, beautifully remodeled bathrooms, central air conditioning, RISE energy-efficient insulation, and more. Major systems have also been updated, with modern heating and well/filtration systems providing peace of mind.
Offering the tranquility of rural living without sacrificing convenience, this one-of-a-kind property is just minutes from major travel routes. If you're looking for space, privacy, and a lifestyle that embraces nature, this is the home you've been waiting for. Pack your bags and schedule your private tour today!...
Contact an agent
Home facts
- Year built:1988
- Listing ID #:1419116
- Added:34 day(s) ago
- Updated:September 01, 2026 at 04:56 AM
Rooms and interior
- Bedrooms:3
- Total bathrooms:2
- Full bathrooms:2
- Rooms Total:9
- Flooring:Ceramic Tile, Hardwood
- Bathrooms Description:Tub Shower
- Kitchen Description:Dishwasher, Dry Bar, Oven, Range, Refrigerator
- Basement:Yes
- Basement Description:Full, Interior Entry, Unfinished
- Living area:2,436 sq. ft.
Heating and cooling
- Cooling:Central Air, Wall Units
- Heating:Baseboard, Forced Air, Hot Water, Oil, Wood
- Central air:Yes
Structure and exterior
- Year built:1988
- Building area:2,436 sq. ft.
- Lot area:1 Acres
- Lot Features:Wooded
- Architectural Style:Colonial
- Construction Materials:Clapboard, Drywall, Masonry, Wood Siding
- Exterior Features:Balcony, Deck, Patio, Paved Driveway, Porch
- Foundation Description:Concrete Perimeter
- Levels:2 Story
Utilities
- Water:Private, Well
- Sewer:Septic Tank
Finances and disclosures
- Price:$734,000
- Price per sq. ft.:$301.31
- Tax amount:$7,352 (2026)
Features and amenities
- Appliances:Range, Refrigerator, Washer
- Laundry features:Dryer, Washer
- Amenities:Barbecue, Cathedral Ceilings, Electric Water Heater, Security System Owned, Skylights, Thermal Windows
Parking
- Total parking spaces:6
- Parking description:No Garage, Paved Driveway
 The data relating to real estate for sale on this web site comes in part from the IDX Program of the State-Wide Multiple Listing Service, Inc. Real estate listings held by brokerage firms other than CENTURY 21 Custom Home Realty are marked with the MLS logo and detailed information about them includes the name of the listing brokers. Information deemed reliable but not guaranteed. Copyright 2026 State-Wide MLS, Inc. All rights reserved. Date Last Update: September 1, 2026 RI_STATEWIDE Member Broker: Deborah Flanagan
New listings near 262 North Road
 $619,000Active4 beds 2 baths1,543 sq. ft.
197 Maxson Hill Road, Hopkinton, RI 02833
MLS# 1420973Listed by: FIELDSTONE PROPERTIES, INC.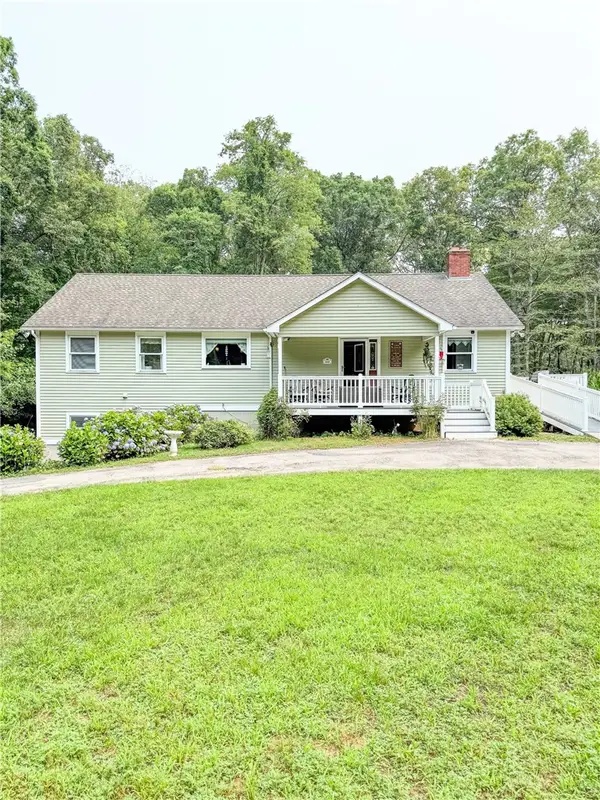 $540,000Pending2 beds 3 baths1,456 sq. ft.
552 Main Street, Hopkinton, RI 02833
MLS# 1418358Listed by: FIELDSTONE PROPERTIES, INC. $175,000Pending2.2 Acres
85 Diamond Hill Road, Hopkinton, RI 02833
MLS# 1414834Listed by: KELLER WILLIAMS COASTAL $125,000Active8.04 Acres
0 Lawton Foster Road, Hopkinton, RI 02833
MLS# 1414602Listed by: SOLD BY MICHAELA LLC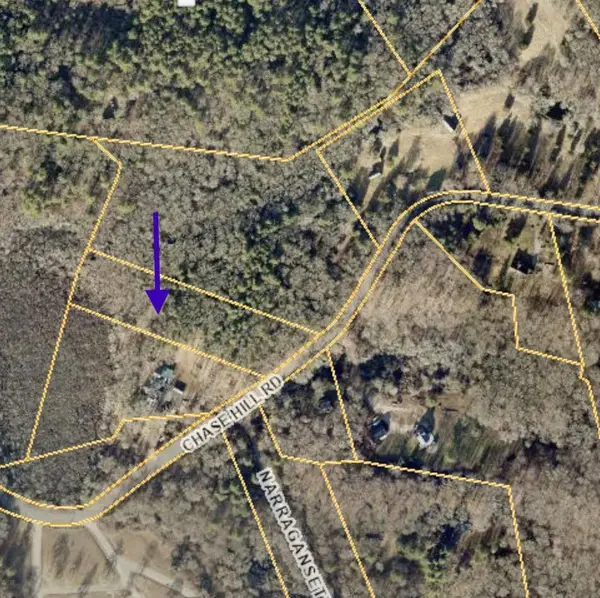 $149,000Pending3.41 Acres
0 Chase Hill Road, Hopkinton, RI 02833
MLS# 1414366Listed by: STANTON REALTY, INC.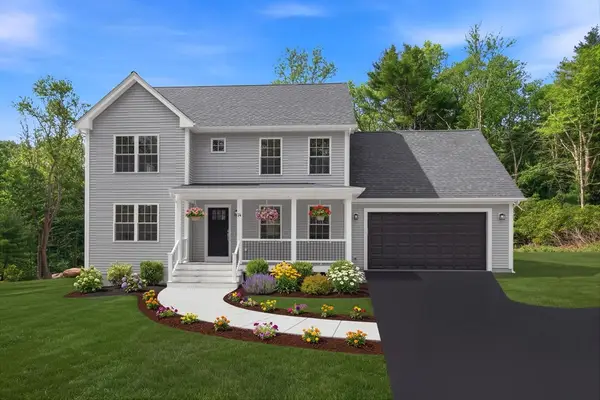 $824,900Active4 beds 3 baths2,296 sq. ft.
14 Elaine Dr, Hopkinton, RI 02833
MLS# 73514201Listed by: Keller Williams Realty Leading Edge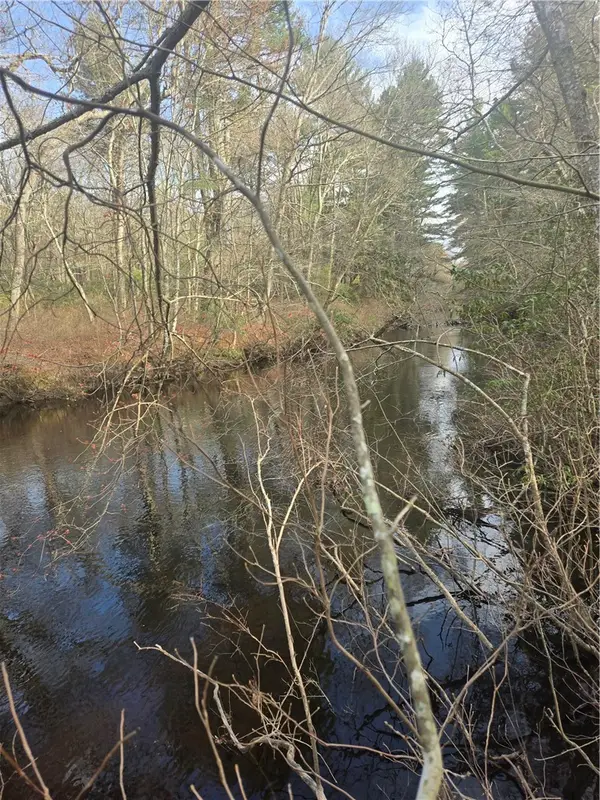 $1,000,000Active58 Acres
0 Alton Braford Road, Hopkinton, RI 02833
MLS# 1409525Listed by: KEY REAL ESTATE SERVICES


Protect your home and budget from life's surprises with an Assurant Home Warranty, backed by a partner that supports you through every step of homeownership. Explore Plans.
©2026 Century 21 Real Estate LLC. All rights reserved. CENTURY 21®, the CENTURY 21 Logo and C21® are service marks owned by Century 21 Real Estate LLC. Century 21 Real Estate LLC fully supports the principles of the Fair Housing Act and the Equal Opportunity Act. Each office is independently owned and operated. Listing information is deemed reliable but not guaranteed accurate.