
159 Longfellow Road, Jamestown, RI 02835
Local realty services provided by:CENTURY 21 AllPoints Realty
Upcoming open houses
- Sun, Oct 2511:00 am - 01:00 pm
Listed by: bob bailey
Office: lila delman compass
MLS#:1425377
Source:RI_STATEWIDE
Price summary
- Price:$2,325,000
- Price per sq. ft.:$923.35
- Monthly HOA dues:$70.83
About this home
Shoreby Hill - This contemporary ranch style house offers traditional period details with coffered ceiling formal dining room with French doors to the brick patio, gleaming hardwood oak floors, cherry kitchen, vaulted primary bedroom with private sitting area with access to the patio. The open living room with oversized sliders to the deck, also enjoys a double sided fireplace with the dining room. The layout of the one-level plan provides for privacy between owners and guests, with primary on one side of the home, and guest on the other. There are a total of 3 bedrooms and 3 full baths to be enjoyed. The expansive partial covered deck provides shade, and connects to the 2-car garage portion of the structure, which also contains a sitting room with gas fireplace, and a partially finished office or studio space. The western side of the deck has retractable screens for evening entertaining. Located just a few minutes from all the village shops, restaurants and marina. Jamestown is the "Jewel of Narragansett Bay", an island oasis, yet conveniently accessible to Newport the "City by the Sea" , or commuting to Providence and Boston....
Contact an agent
Home facts
- Year built:2007
- Subdivision & Development:Shoreby Hill
- Listing ID #:1425377
- Added:3 day(s) ago
- Updated:October 23, 2026 at 07:53 PM
Rooms and interior
- Bedrooms:3
- Total bathrooms:3
- Full bathrooms:3
- Rooms Total:6
- Flooring:Ceramic Tile, Hardwood
- Bathrooms Description:Tub Shower
- Kitchen Description:Dishwasher, Microwave, Oven, Range, Refrigerator
- Basement:Yes
- Basement Description:Crawl Space
- Living area:2,518 sq. ft.
Heating and cooling
- Cooling:Central Air
- Heating:Forced Air, Propane
- Central air:Yes
Structure and exterior
- Year built:2007
- Building area:2,518 sq. ft.
- Lot area:0.56 Acres
- Architectural Style:Contemporary, Ranch
- Construction Materials:Drywall, Plaster, Shingle Siding, Wood Siding
- Exterior Features:Deck, Patio, Paved Driveway, Porch
- Foundation Description:Concrete Perimeter
- Levels:2 Story
Utilities
- Water:Connected, Public
- Sewer:Connected, Public Sewer, Sewer Connected
Finances and disclosures
- Price:$2,325,000
- Price per sq. ft.:$923.35
- Tax amount:$11,678 (2026)
Features and amenities
- Appliances:Microwave, Range, Refrigerator, Washer
- Laundry features:Dryer, Washer
- Amenities:Electric Water Heater, Skylights, Thermal Windows, Water Heater
Parking
- Total parking spaces:8
- Parking description:Attached, Garage, Garage Door Opener, Paved Driveway
- Garage:Yes
- Garage spaces:2
 The data relating to real estate for sale on this web site comes in part from the IDX Program of the State-Wide Multiple Listing Service, Inc. Real estate listings held by brokerage firms other than CENTURY 21 AllPoints Realty are marked with the MLS logo and detailed information about them includes the name of the listing brokers. Information deemed reliable but not guaranteed. Copyright 2026 State-Wide MLS, Inc. All rights reserved. Date Last Update: October 23, 2026 RI_STATEWIDE Member Broker: Ryan Peterson
New listings near 159 Longfellow Road
- New
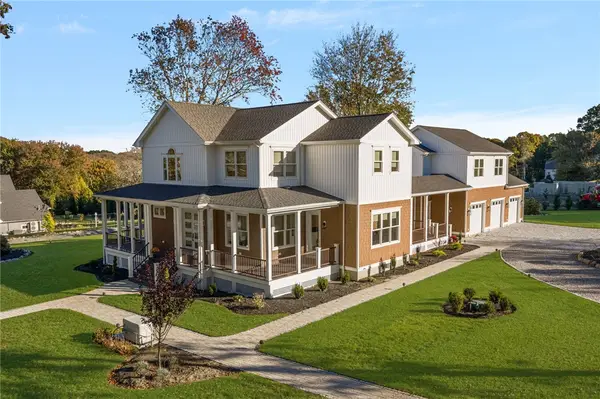 $2,695,000Active4 beds 5 baths3,727 sq. ft.
50 Prospect Avenue, Jamestown, RI 02835
MLS# 1426097Listed by: RESIDENTIAL PROPERTIES LTD. - Open Sat, 11am to 12:30pmNew
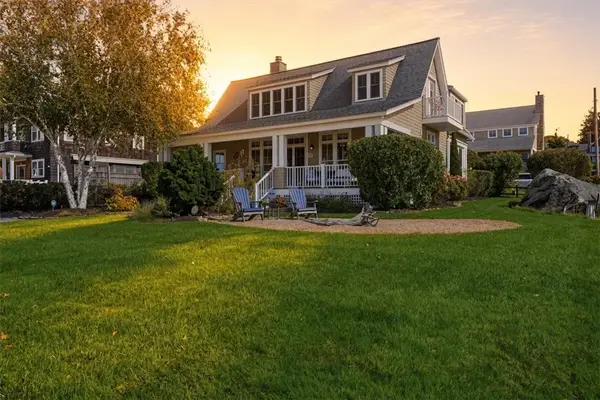 $1,750,000Active3 beds 3 baths1,619 sq. ft.
504 Seaside Drive, Jamestown, RI 02835
MLS# 1426350Listed by: ERA EMPIRE REAL ESTATE 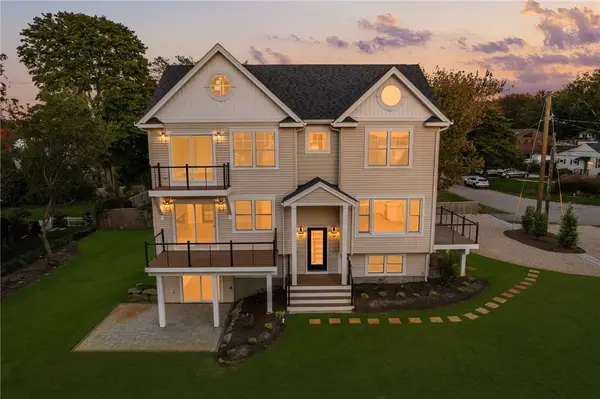 $1,499,000Pending3 beds 4 baths3,256 sq. ft.
86 Spanker Street, Jamestown, RI 02835
MLS# 1426224Listed by: BROADWAY REAL ESTATE GROUP- New
 $799,000Active3 beds 2 baths1,715 sq. ft.
871 East Shore Road, Jamestown, RI 02835
MLS# 1426115Listed by: FLAGSHIP REAL ESTATE ADVISORS - New
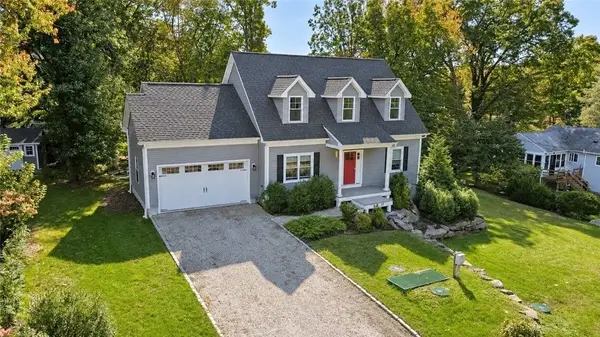 $1,250,000Active3 beds 3 baths1,984 sq. ft.
17 Ferry Street, Jamestown, RI 02835
MLS# 1425982Listed by: SERHANT. - Open Sun, 10 to 11:30am
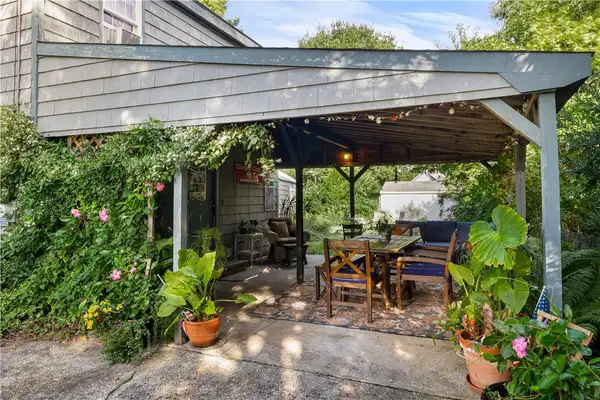 $799,000Active2 beds 2 baths1,080 sq. ft.
10 Washington Street, Jamestown, RI 02835
MLS# 1424110Listed by: LILA DELMAN COMPASS  $2,999,999Active3 beds 3 baths3,865 sq. ft.
412 Seaside Drive, Jamestown, RI 02835
MLS# 1424290Listed by: BHHS COMMONWEALTH REAL ESTATE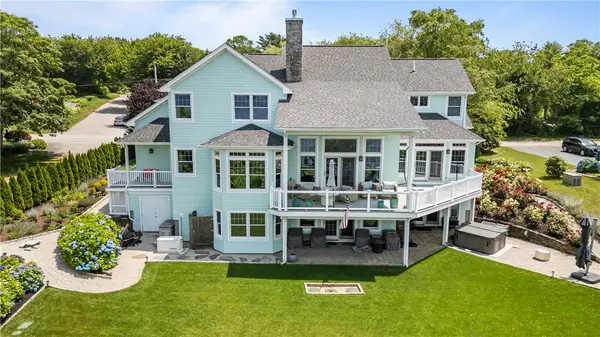 $3,950,000Active3 beds 5 baths5,467 sq. ft.
121 Seaside Drive, Jamestown, RI 02835
MLS# 1425239Listed by: SERHANT.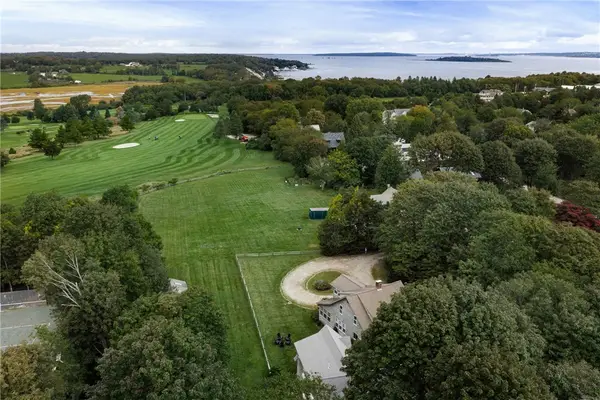 $2,195,000Active5 beds 3 baths3,067 sq. ft.
31 Calvert Place, Jamestown, RI 02835
MLS# 1424921Listed by: LILA DELMAN COMPASS


Protect your home and budget from life's surprises with an Assurant Home Warranty, backed by a partner that supports you through every step of homeownership. Explore Plans.
©2026 Century 21 Real Estate LLC. All rights reserved. CENTURY 21®, the CENTURY 21 Logo and C21® are service marks owned by Century 21 Real Estate LLC. Century 21 Real Estate LLC fully supports the principles of the Fair Housing Act and the Equal Opportunity Act. Each office is independently owned and operated. Listing information is deemed reliable but not guaranteed accurate.