
80 Westwind Drive, Jamestown, RI 02835
Local realty services provided by:CENTURY 21 Shutters & Sails
Upcoming open houses
- Sun, Sep 2711:00 am - 01:00 pm
Listed by: bob bailey
Office: lila delman compass
MLS#:1423557
Source:RI_STATEWIDE
Price summary
- Price:$1,895,000
- Price per sq. ft.:$598.17
About this home
Spacious Contemporary located in Jamestown Estates close to Dutch Harbor, Great Creek, and the Village. This home offers three levels of living space with lower level family room, a full bath, laundry and mechanical room. The main level ideal for entertaining has a vaulted living room with double sided gas fireplace to the kitchen with doors to the deck, a formal dining room with custom built ins, a guest bedroom, and lavette. The upper level includes a guest bedroom and hall bath with walk in tub shower unit, and the primary bedroom with ensuite bath complete with its own gas fireplace, and sliders to the west facing deck. The detached 2 car heated garage, with EV charging unit, also has a second level with half bath ideal for a home office, art studio or exercise room. The neighborhood access to Great Creek is just 100 yards away. This home is convenient to the school, library, village shops, and nearby restaurants and marinas. Jamestown is the "Jewel of Narragansett Bay" an island oasis yet conveniently connected to the mainland for easy commuting to Newport, Providence or Boston....
Contact an agent
Home facts
- Year built:1993
- Listing ID #:1423557
- Added:3 day(s) ago
- Updated:September 21, 2026 at 04:20 PM
Rooms and interior
- Bedrooms:3
- Total bathrooms:4
- Full bathrooms:3
- Half bathrooms:1
- Rooms Total:8
- Flooring:Ceramic Tile, Hardwood
- Bathrooms Description:Tub Shower
- Kitchen Description:Dishwasher, Microwave, Oven, Range, Refrigerator
- Basement:Yes
- Living area:3,168 sq. ft.
Heating and cooling
- Cooling:Central Air, Ductless
- Heating:Baseboard, Hot Water, Oil
- Central air:Yes
Structure and exterior
- Year built:1993
- Building area:3,168 sq. ft.
- Lot area:0.93 Acres
- Architectural Style:Contemporary
- Construction Materials:Plaster, Shingle Siding, Vinyl Siding
- Exterior Features:Deck
- Foundation Description:Concrete Perimeter
- Levels:3 Story
Utilities
- Water:Private, Underground Utilities, Well
- Sewer:Connected, Public Sewer, Sewer Connected
Finances and disclosures
- Price:$1,895,000
- Price per sq. ft.:$598.17
- Tax amount:$6,483 (2025)
Features and amenities
- Appliances:Microwave, Range, Refrigerator, Washer
- Laundry features:Dryer, Washer
- Amenities:Cathedral Ceilings, Storage, Thermal Windows, Water Heater
Parking
- Total parking spaces:6
- Parking description:Detached, Garage, Garage Door Opener
- Garage:Yes
- Garage spaces:2
 The data relating to real estate for sale on this web site comes in part from the IDX Program of the State-Wide Multiple Listing Service, Inc. Real estate listings held by brokerage firms other than CENTURY 21 Shutters & Sails are marked with the MLS logo and detailed information about them includes the name of the listing brokers. Information deemed reliable but not guaranteed. Copyright 2026 State-Wide MLS, Inc. All rights reserved. Date Last Update: September 21, 2026
New listings near 80 Westwind Drive
- New
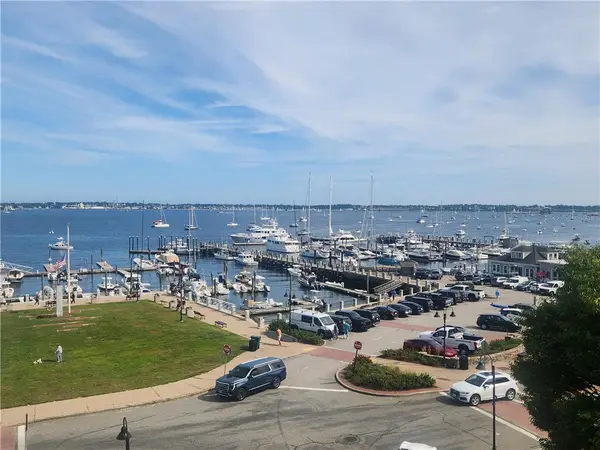 $1,195,000Active2 beds 2 baths1,346 sq. ft.
53 Conanicus Avenue #4E, Jamestown, RI 02835
MLS# 1423560Listed by: LILA DELMAN COMPASS - New
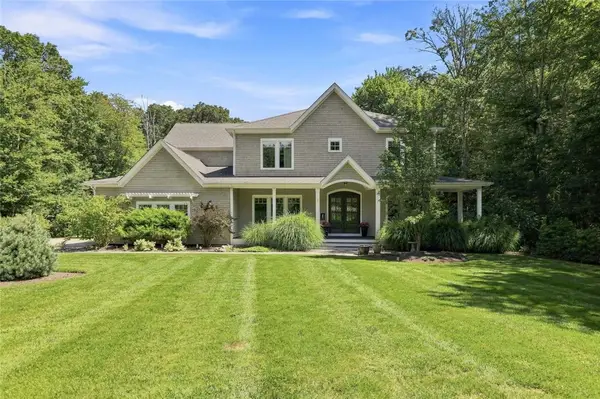 $2,895,000Active4 beds 5 baths5,764 sq. ft.
250 West Reach Drive, Jamestown, RI 02835
MLS# 1423400Listed by: RESIDENTIAL PROPERTIES LTD. 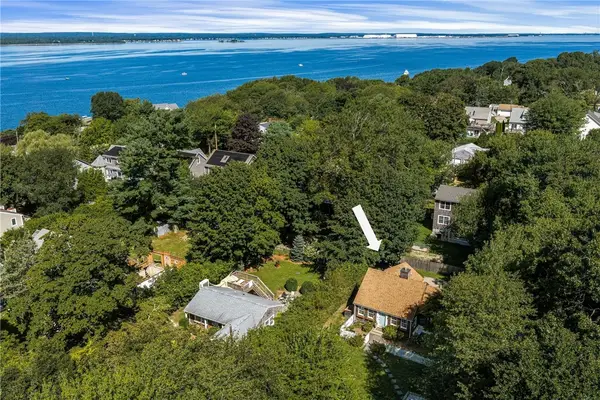 $849,000Active2 beds 2 baths1,040 sq. ft.
76 Nautilus Street, Jamestown, RI 02835
MLS# 1422485Listed by: LILA DELMAN COMPASS $1,275,000Active3 beds 2 baths1,792 sq. ft.
9 Spring Street, Jamestown, RI 02835
MLS# 1422985Listed by: RESIDENTIAL PROPERTIES LTD. $3,950,000Active4 beds 4 baths2,696 sq. ft.
100 Longfellow Road, Jamestown, RI 02835
MLS# 1422549Listed by: LILA DELMAN COMPASS $1,995,000Active3 beds 3 baths2,880 sq. ft.
219 West Reach Drive, Jamestown, RI 02835
MLS# 1422408Listed by: JAMESTOWN REAL ESTATE LLC $1,095,000Active4 beds 3 baths2,502 sq. ft.
46 Carr Lane, Jamestown, RI 02835
MLS# 1422233Listed by: LILA DELMAN COMPASS $979,000Active2 beds 2 baths936 sq. ft.
57 Melrose Avenue Avenue, Jamestown, RI 02835
MLS# 1422228Listed by: LILA DELMAN COMPASS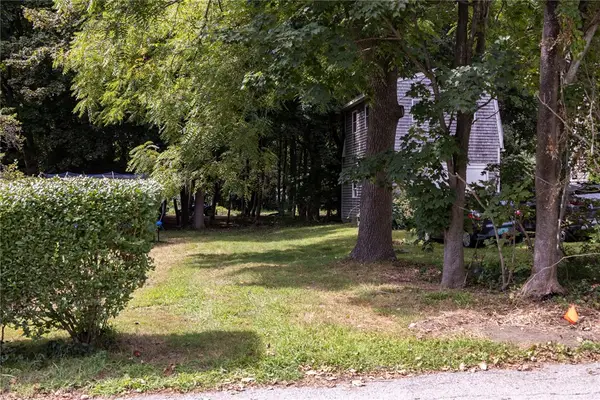 $849,900Active0.44 Acres
0 Plymouth Road, Jamestown, RI 02835
MLS# 1421357Listed by: MOTT & CHACE SOTHEBY'S INTL.


Protect your home and budget from life's surprises with an Assurant Home Warranty, backed by a partner that supports you through every step of homeownership. Explore Plans.
©2026 Century 21 Real Estate LLC. All rights reserved. CENTURY 21®, the CENTURY 21 Logo and C21® are service marks owned by Century 21 Real Estate LLC. Century 21 Real Estate LLC fully supports the principles of the Fair Housing Act and the Equal Opportunity Act. Each office is independently owned and operated. Listing information is deemed reliable but not guaranteed accurate.