
12 Bowen Street, Johnston, RI 02919
Local realty services provided by:CENTURY 21 Topsail Realty
Upcoming open houses
- Sun, Oct 1111:00 am - 12:30 pm
Listed by: christine dupuis
Office: mott & chace sotheby's intl.
MLS#:1424951
Source:RI_STATEWIDE
Price summary
- Price:$599,000
- Price per sq. ft.:$257.75
About this home
Never before on the market! Welcome to this immaculate 3 bedroom, 1.5 bath ranch, lovingly maintained and ready to welcome its next owner. This charming home features beautiful hardwoods floors throughout, offering warmth and timeless appeal. A large open kitchen features granite countertops and newer stainless appliances. The updated bath adds a fresh, modern touch, while the newer roof - approximately 1 1/2 years old - provides added piece of mind. The composite deck off the kitchen, overlooking the large fenced yard is perfect for entertaining! A partially finished basement offers endless possibilities for additional living space.
ESTATE SALE - PROPERTY BEING SOLD AS-IS.
Contact an agent
Home facts
- Year built:1954
- Listing ID #:1424951
- Added:4 day(s) ago
- Updated:October 07, 2026 at 02:34 PM
Rooms and interior
- Bedrooms:3
- Total bathrooms:2
- Full bathrooms:1
- Half bathrooms:1
- Rooms Total:5
- Flooring:Ceramic Tile, Hardwood
- Bathrooms Description:Bathtub, Tub Shower
- Kitchen Description:Dishwasher, Disposal, Oven, Range, Range Hood, Refrigerator
- Basement:Yes
- Basement Description:Full, Interior Entry, Partially Finished
- Living area:2,324 sq. ft.
Heating and cooling
- Cooling:Central Air
- Heating:Hot Water, Oil
- Central air:Yes
Structure and exterior
- Year built:1954
- Building area:2,324 sq. ft.
- Lot area:0.16 Acres
- Architectural Style:Ranch
- Construction Materials:Brick, Plaster, Vinyl Siding
- Foundation Description:Concrete Perimeter
- Levels:1 Story
Utilities
- Water:Connected
- Sewer:Connected, Sewer Connected
Finances and disclosures
- Price:$599,000
- Price per sq. ft.:$257.75
- Tax amount:$4,945 (2026)
Features and amenities
- Appliances:Range, Range Hood, Refrigerator, Washer
- Laundry features:Dryer, Washer
- Amenities:Oil Water Heater
Parking
- Total parking spaces:5
- Parking description:Detached, Garage, Garage Door Opener
- Garage:Yes
- Garage spaces:1
 The data relating to real estate for sale on this web site comes in part from the IDX Program of the State-Wide Multiple Listing Service, Inc. Real estate listings held by brokerage firms other than CENTURY 21 Topsail Realty are marked with the MLS logo and detailed information about them includes the name of the listing brokers. Information deemed reliable but not guaranteed. Copyright 2026 State-Wide MLS, Inc. All rights reserved. Date Last Update: October 7, 2026 RI_STATEWIDE Member Broker: Ryan M. Fonseca
 New listings near 12 Bowen Street
- Open Sat, 11am to 12:30pmNew
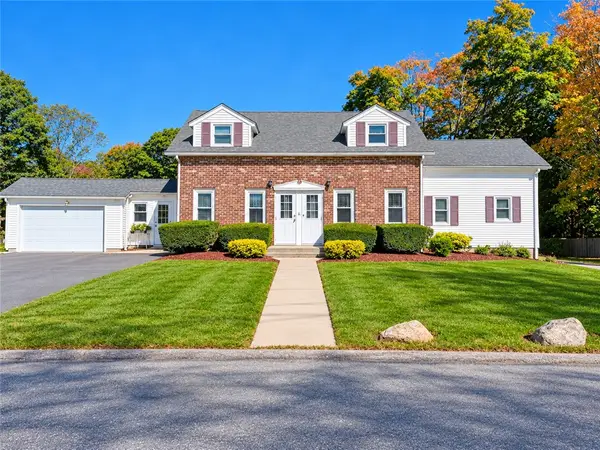 $679,900Active6 beds 4 baths2,223 sq. ft.
181 Shun Pike, Johnston, RI 02919
MLS# 1425280Listed by: REAL BROKER, LLC - Open Wed, 4 to 6pmNew
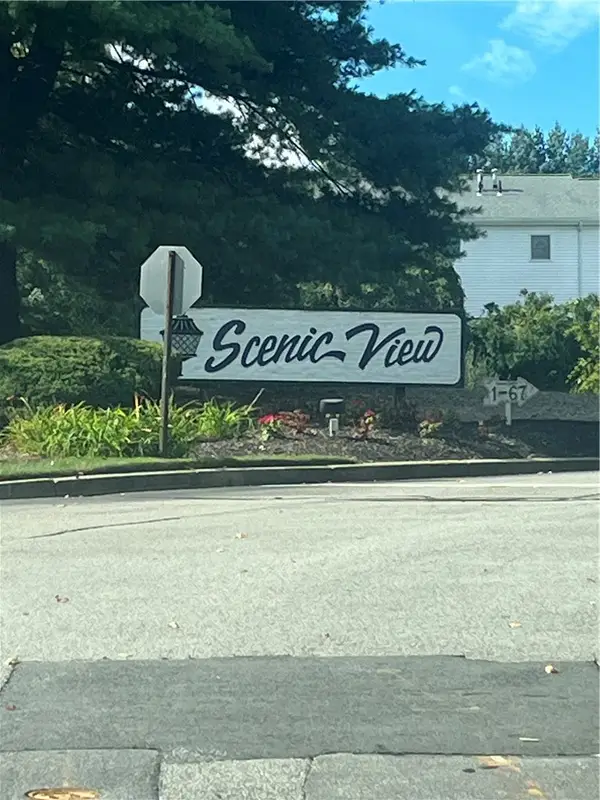 $326,500Active2 beds 2 baths1,280 sq. ft.
113 Scenery Lane, Johnston, RI 02919
MLS# 1424015Listed by: COLDWELL BANKER REALTY - New
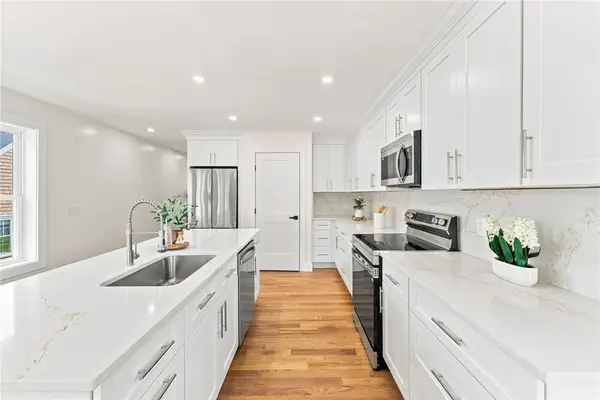 $525,000Active3 beds 3 baths1,600 sq. ft.
67 Harding Avenue, Johnston, RI 02919
MLS# 1425267Listed by: REMAX REVOLUTION - Open Sat, 11am to 12:30pmNew
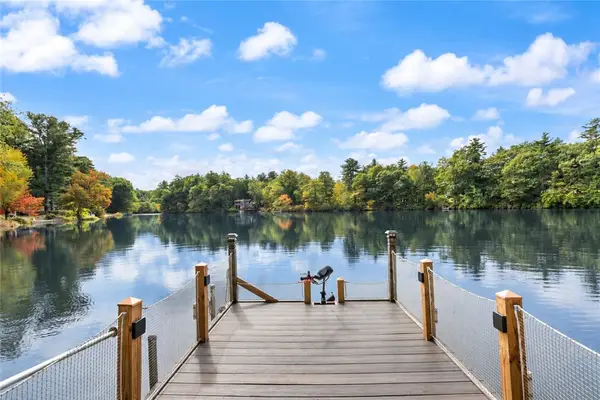 $689,000Active2 beds 2 baths1,622 sq. ft.
8 Fountain Spring Lane, Johnston, RI 02919
MLS# 1424628Listed by: COLDWELL BANKER REALTY - New
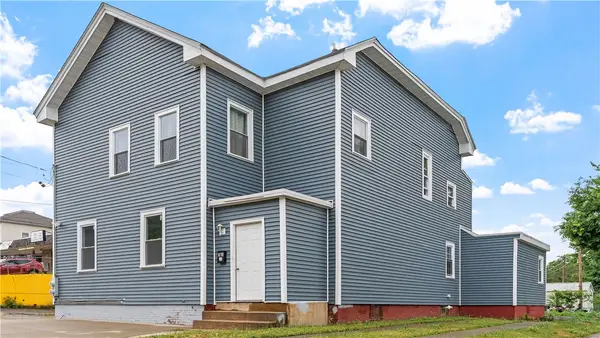 $699,900Active6 beds 3 baths2,495 sq. ft.
31 Greenville Avenue, Johnston, RI 02919
MLS# 1425184Listed by: ALBERT REALTY INC., REALTORS - New
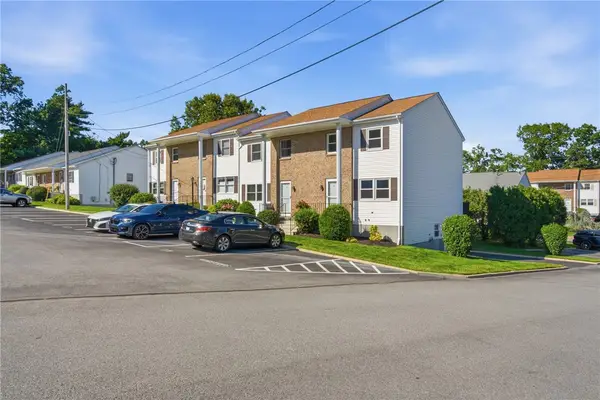 $339,900Active2 beds 2 baths1,280 sq. ft.
16 Scenery Lane, Johnston, RI 02919
MLS# 1425128Listed by: RE/MAX PREFERRED - New
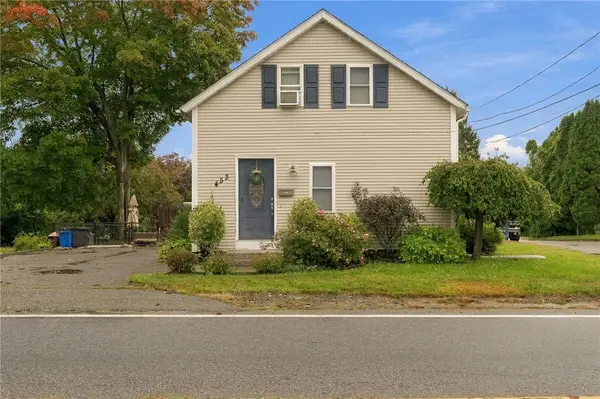 $399,900Active2 beds 2 baths1,243 sq. ft.
453 Greenville Avenue, Johnston, RI 02919
MLS# 1425036Listed by: PLEASANT VIEW REALTY - New
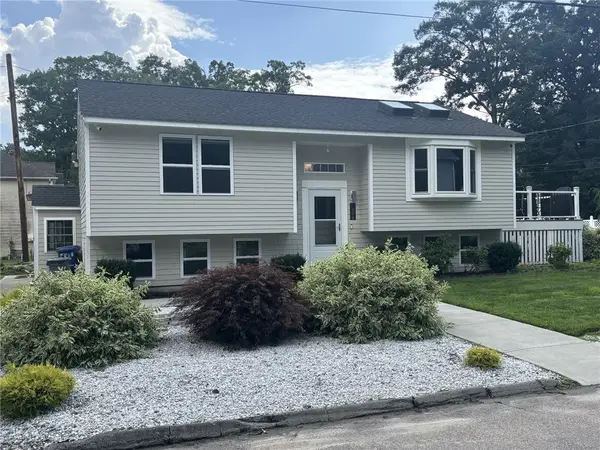 $499,000Active3 beds 2 baths1,658 sq. ft.
23 Granite Street, Johnston, RI 02919
MLS# 1424975Listed by: ALLTOWN REAL ESTATE GROUP - New
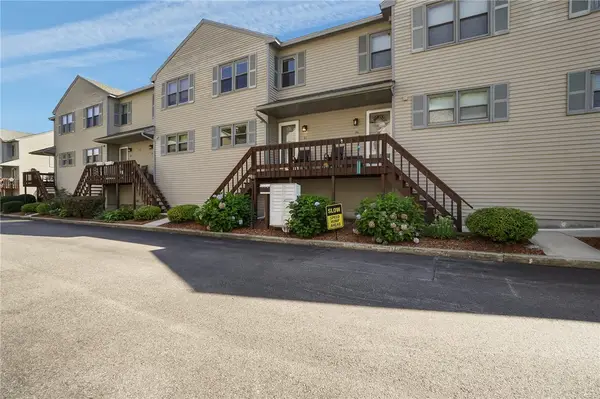 $320,000Active2 beds 2 baths1,168 sq. ft.
1603 Plainfield Pike #B7, Johnston, RI 02919
MLS# 1424627Listed by: WILLIAMS & STUART REAL ESTATE


Protect your home and budget from life's surprises with an Assurant Home Warranty, backed by a partner that supports you through every step of homeownership. Explore Plans.
©2026 Century 21 Real Estate LLC. All rights reserved. CENTURY 21®, the CENTURY 21 Logo and C21® are service marks owned by Century 21 Real Estate LLC. Century 21 Real Estate LLC fully supports the principles of the Fair Housing Act and the Equal Opportunity Act. Each office is independently owned and operated. Listing information is deemed reliable but not guaranteed accurate.