
129 Simmonsville Avenue, Johnston, RI 02919
Local realty services provided by:CENTURY 21 North East
Listed by: mike pereira
Office: long realty, inc.
MLS#:1426698
Source:RI_STATEWIDE
Price summary
- Price:$729,900
- Price per sq. ft.:$199.59
About this home
Meticulously maintained 3 Unit Property in Johnston! Welcome to 129 Simmonsville Ave, a versatile multi family offering space, extensive updates, and excellent income potential. The main house was gutted in 1983 and rebuilt with new electric, plumbing, heating system, windows, insulation, plaster, and flooring, along with a first floor addition completed the same year. The main house features a first floor unit with 2 to 3 bedrooms, a huge living room with high ceilings, and sliders that open to a private deck, perfect for relaxing or entertaining, and a second floor unit with 2 bedrooms, living room, and dining room. A third unit above the garage offers an open layout with 1 bedroom, ideal for added rental income or extended living. The garage was built in 1992 and newly updated in 2024. The property offers 3 washer and dryer hookups, 3 private decks, a large fenced yard with a privacy fence, and 2 updated AC units. Major recent improvements include a brand new kitchen and bathroom, flooring, granite countertops, a new oil tank, and 50 year roofs on both buildings in 2025. Enjoy 3 garage spaces plus at least 5 additional off street parking spots, a rare bonus for tenants and guests. Conveniently located with easy access to major highways, making commuting simple and appealing for tenants. A great opportunity for owner occupants or investors alike.
General Information...
Contact an agent
Home facts
- Year built:1910
- Listing ID #:1426698
- Added:1 day(s) ago
- Updated:October 27, 2026 at 01:58 AM
Rooms and interior
- Bedrooms:5
- Total bathrooms:3
- Full bathrooms:3
- Rooms Total:11
- Flooring:Carpet, Ceramic Tile, Hardwood, Laminate
- Bathrooms Description:Tub Shower
- Kitchen Description:Oven, Range, Refrigerator
- Basement:Yes
- Basement Description:Full, Interior Entry, Unfinished
- Living area:3,657 sq. ft.
Heating and cooling
- Heating:Forced Air, Oil, Propane
Structure and exterior
- Year built:1910
- Building area:3,657 sq. ft.
- Lot area:0.27 Acres
- Construction Materials:Clapboard, Drywall, Masonry, Plaster, Vinyl Siding
- Exterior Features:Deck, Patio, Paved Driveway
- Foundation Description:Stone
Utilities
- Water:Connected
- Sewer:Cesspool
Finances and disclosures
- Price:$729,900
- Price per sq. ft.:$199.59
- Tax amount:$8,004 (2026)
Features and amenities
- Appliances:Range, Refrigerator, Washer
- Laundry features:Common Area, Dryer, Washer
- Amenities:Gas Water Heater, Thermal Windows
Parking
- Total parking spaces:7
- Parking description:Detached, Garage, Paved Driveway
- Garage:Yes
- Garage spaces:3
 The data relating to real estate for sale on this web site comes in part from the IDX Program of the State-Wide Multiple Listing Service, Inc. Real estate listings held by brokerage firms other than CENTURY 21 North East are marked with the MLS logo and detailed information about them includes the name of the listing brokers. Information deemed reliable but not guaranteed. Copyright 2026 State-Wide MLS, Inc. All rights reserved. Date Last Update: October 27, 2026 RI_STATEWIDE Member Broker: Jim D’Amico
New listings near 129 Simmonsville Avenue
- New
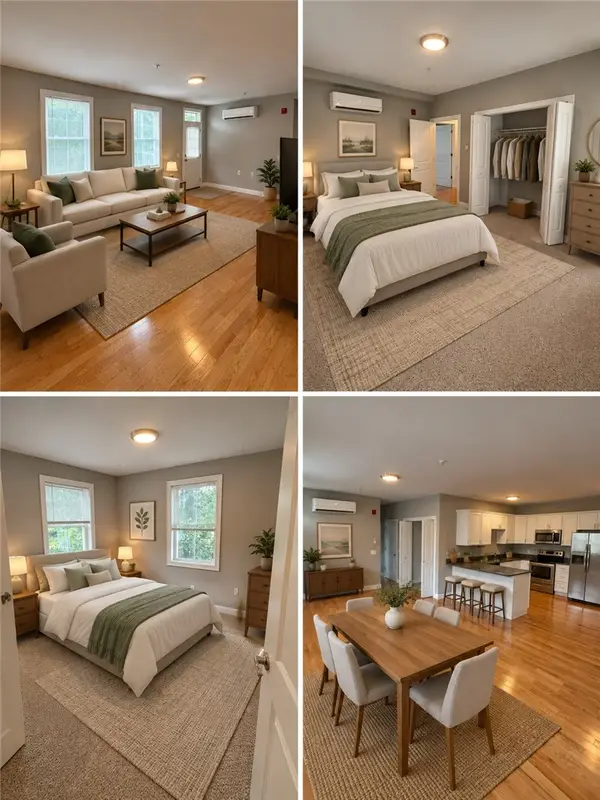 $320,000Active2 beds 2 baths995 sq. ft.
1535 Atwood Avenue #103, Johnston, RI 02919
MLS# 1427012Listed by: CHURCHILL & BANKS CO., LLC - New
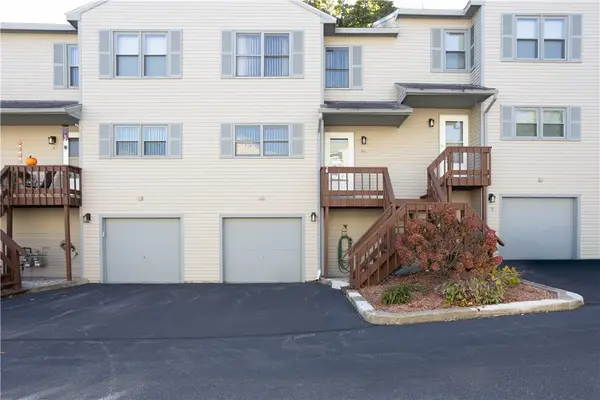 $325,000Active2 beds 2 baths1,168 sq. ft.
1603 Plainfield Pike #D8, Johnston, RI 02919
MLS# 1426608Listed by: REMAX REVOLUTION - New
 $599,000Active3 beds 3 baths1,400 sq. ft.
24 Brentwood Drive, Johnston, RI 02919
MLS# 1426884Listed by: BELLA CASA REALTY - New
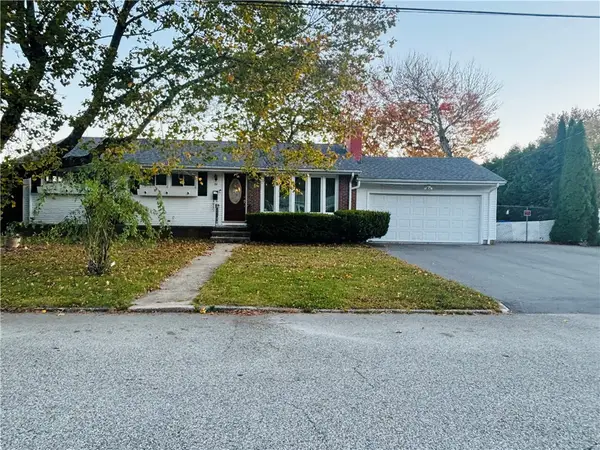 $599,900Active3 beds 3 baths2,428 sq. ft.
24 Golini Drive, Johnston, RI 02919
MLS# 1426879Listed by: BHHS PINNACLE REALTY - New
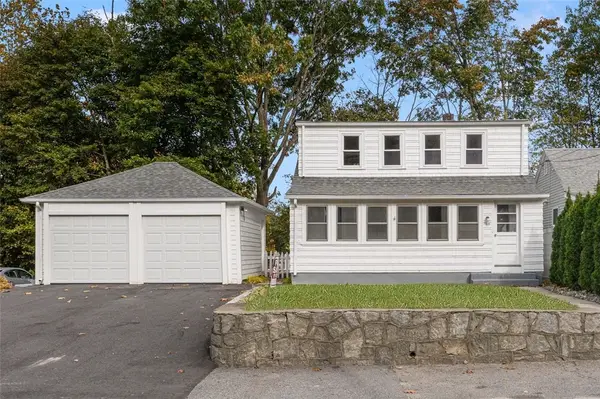 $389,900Active3 beds 2 baths1,077 sq. ft.
1111 Atwood Avenue, Johnston, RI 02919
MLS# 1426549Listed by: COLDWELL BANKER REALTY - New
 $400,000Active3 beds 2 baths1,425 sq. ft.
2348 Hartford Avenue, Johnston, RI 02919
MLS# 1426726Listed by: HARBORS & HOMES RE & APPRAISAL 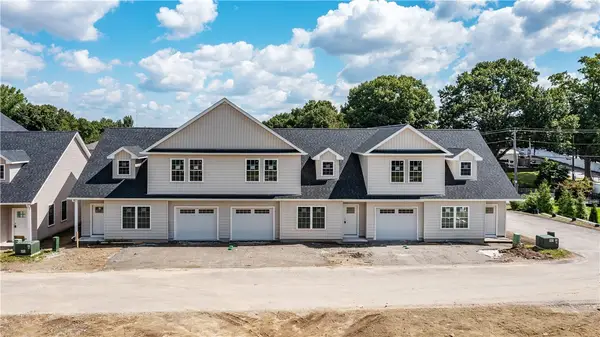 $499,900Pending2 beds 3 baths1,830 sq. ft.
2 Fieldstone Way, Johnston, RI 02919
MLS# 1426515Listed by: BHHS COMMONWEALTH REAL ESTATE- New
 $715,000Active6 beds 4 baths3,328 sq. ft.
78 Serrel Sweet Road, Johnston, RI 02919
MLS# 1426454Listed by: KELLER WILLIAMS LEADING EDGE - New
 $524,900Active4 beds 2 baths2,408 sq. ft.
3 Oak Street, Johnston, RI 02919
MLS# 1425861Listed by: REMAX REVOLUTION


Protect your home and budget from life's surprises with an Assurant Home Warranty, backed by a partner that supports you through every step of homeownership. Explore Plans.
©2026 Century 21 Real Estate LLC. All rights reserved. CENTURY 21®, the CENTURY 21 Logo and C21® are service marks owned by Century 21 Real Estate LLC. Century 21 Real Estate LLC fully supports the principles of the Fair Housing Act and the Equal Opportunity Act. Each office is independently owned and operated. Listing information is deemed reliable but not guaranteed accurate.