21 Janet Drive, Johnston, RI 02919
Local realty services provided by:CENTURY 21 Topsail Realty
21 Janet Drive,Johnston, RI 02919
$559,900
- 3 Beds
- 2 Baths
- 2,000 sq. ft.
- Single family
- Active
Listed by: the jarrod lewis group
Office: j. christopher real estate grp
MLS#:1425050
Source:RI_STATEWIDE
Price summary
- Price:$559,900
- Price per sq. ft.:$279.95
About this home
Welcome to 21 Janet Drive in Johnston, set on a quiet cul-de-sac and offering a great combination of major recent improvements and updated living space. This three level home features a new roof, new siding, and new heating and central air conditioning, along with an updated kitchen and baths. The main living areas offer a comfortable, functional layout, while the fully finished lower level provides excellent additional space for entertaining, a family room, home office, recreation area, or flexible everyday use. With its refreshed interior, significant exterior upgrades, and desirable cul-de-sac setting, this home is ready for its next owner to enjoy.
Contact an agent
Home facts
- Year built:1993
- Listing ID #:1425050
- Added:1 day(s) ago
- Updated:October 10, 2026 at 04:58 AM
Rooms and interior
- Bedrooms:3
- Total bathrooms:2
- Full bathrooms:2
- Rooms Total:7
- Flooring:Carpet, Ceramic Tile, Hardwood
- Bathrooms Description:Bathtub, Tub Shower
- Kitchen Description:Dishwasher, Dry Bar, Oven, Range, Refrigerator
- Basement:Yes
- Basement Description:Full, Interior Entry, Unfinished
- Living area:2,000 sq. ft.
Heating and cooling
- Cooling:Central Air, Ductless, Heat Pump
- Heating:Baseboard, Electric, Gas, Heat Pump
- Central air:Yes
Structure and exterior
- Year built:1993
- Building area:2,000 sq. ft.
- Lot area:1.56 Acres
- Lot Features:Cul De Sac
- Architectural Style:Tri Level
- Construction Materials:Drywall, Plaster, Vinyl Siding
- Levels:1 Story
Utilities
- Water:Connected, Public
- Sewer:Septic Tank
Finances and disclosures
- Price:$559,900
- Price per sq. ft.:$279.95
- Tax amount:$6,172 (2026)
Features and amenities
- Appliances:Range, Refrigerator
- Amenities:Gas Water Heater, Water Heater
Parking
- Total parking spaces:3
- Parking description:No Garage
 The data relating to real estate for sale on this web site comes in part from the IDX Program of the State-Wide Multiple Listing Service, Inc. Real estate listings held by brokerage firms other than CENTURY 21 Topsail Realty are marked with the MLS logo and detailed information about them includes the name of the listing brokers. Information deemed reliable but not guaranteed. Copyright 2026 State-Wide MLS, Inc. All rights reserved. Date Last Update: October 10, 2026 RI_STATEWIDE Member Broker: Ryan M. Fonseca
 New listings near 21 Janet Drive
- New
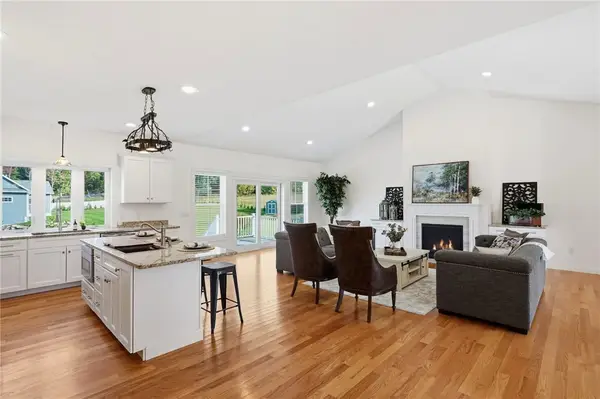 $775,000Active3 beds 2 baths2,064 sq. ft.
1291 Central Avenue, Johnston, RI 02919
MLS# 1425507Listed by: BROADWAY REAL ESTATE GROUP - Open Sat, 2 to 3pmNew
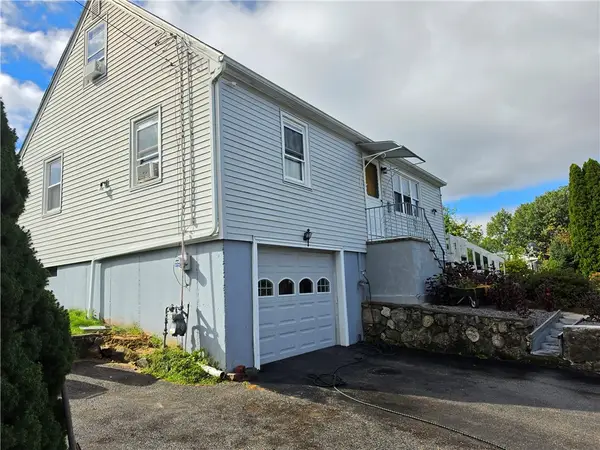
 $399,900Active3 beds 2 baths1,584 sq. ft.
4 Heritage Circle, Johnston, RI 02919
MLS# 1425596Listed by: CENTURY 21 ALLPOINTS REALTY - Open Sat, 11am to 12:30pmNew
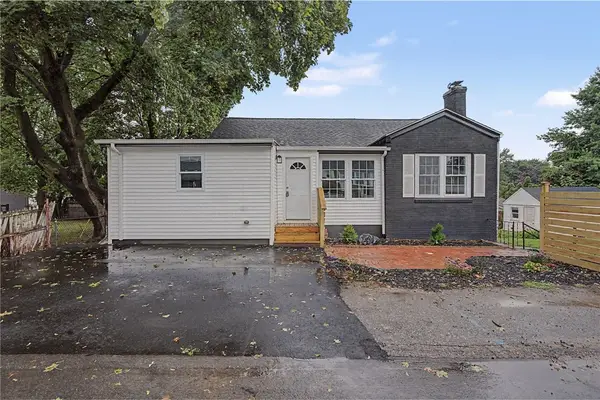 $450,000Active3 beds 2 baths2,500 sq. ft.
58 Paolino Street, Johnston, RI 02919
MLS# 1425569Listed by: CENTURY 21 LIMITLESS - New
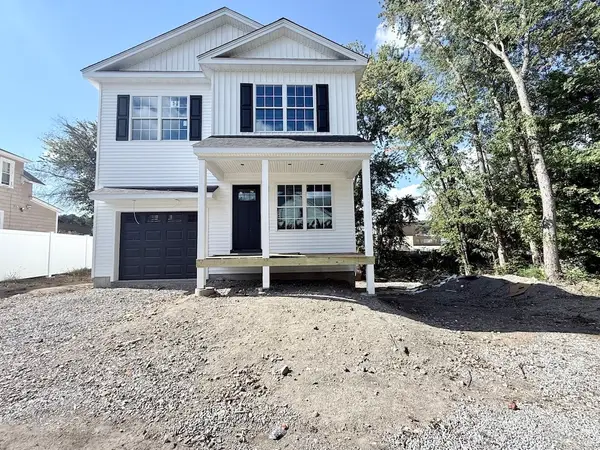 $639,900Active3 beds 3 baths2,700 sq. ft.
22 Myrtle Avenue, Johnston, RI 02919
MLS# 1425560Listed by: FAMILY FIRST REALTY RI, LLC - New
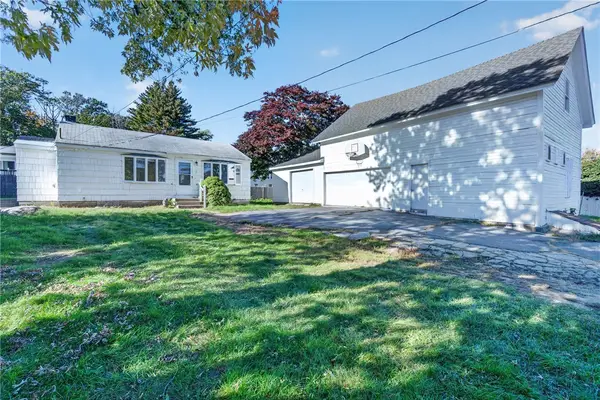 $375,000Active2 beds 1 baths823 sq. ft.
7 Belvedere Street, Johnston, RI 02919
MLS# 1425542Listed by: KELLER WILLIAMS LEADING EDGE - Open Sat, 12:30 to 2pmNew
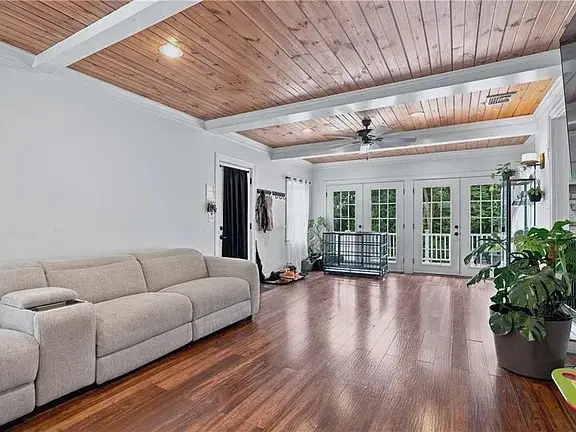 $574,900Active3 beds 2 baths2,030 sq. ft.
7 Byrd Avenue, Johnston, RI 02919
MLS# 1425395Listed by: CENTURY 21 ENVOY - New
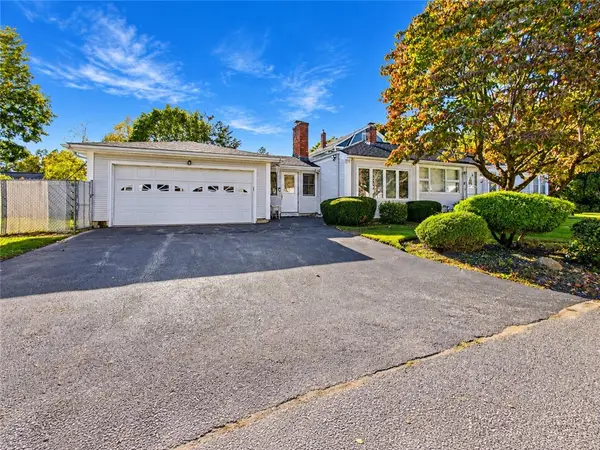 $419,900Active3 beds 1 baths1,564 sq. ft.
11 Hemlock Drive, Johnston, RI 02919
MLS# 1425407Listed by: RIPARIAN REAL ESTATE GROUP - Open Sat, 11am to 12:30pmNew
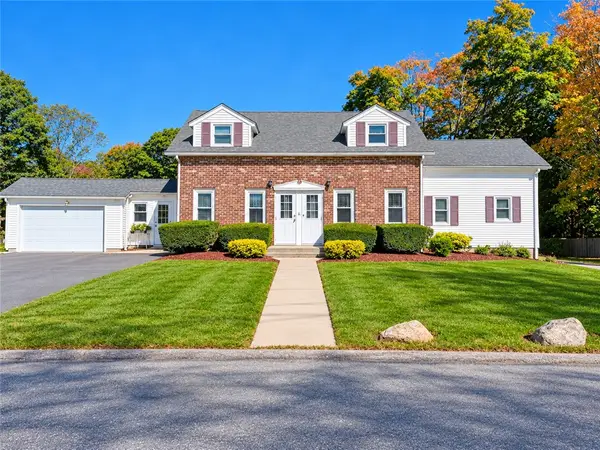 $679,900Active6 beds 4 baths2,223 sq. ft.
181 Shun Pike, Johnston, RI 02919
MLS# 1425280Listed by: REAL BROKER, LLC - Open Sat, 11am to 12:30pm
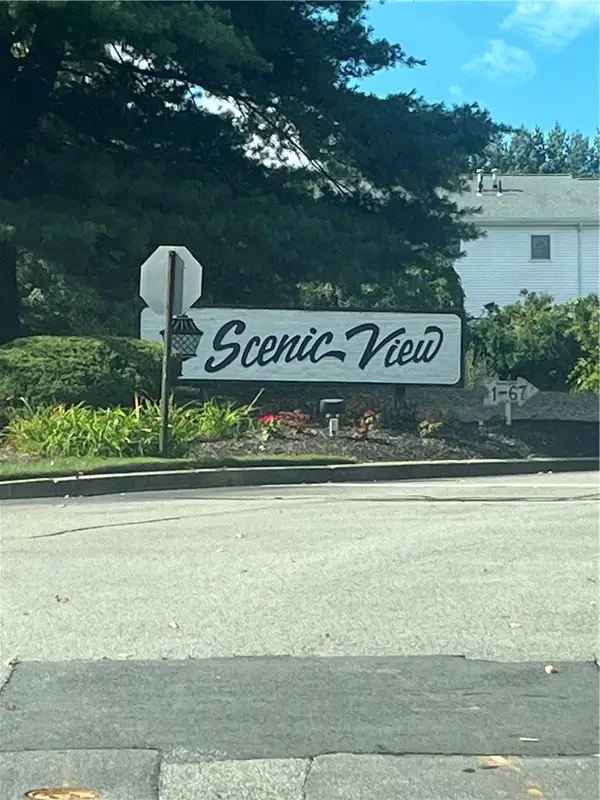 $326,500Active2 beds 2 baths1,280 sq. ft.
113 Scenery Lane, Johnston, RI 02919
MLS# 1424015Listed by: COLDWELL BANKER REALTY - New
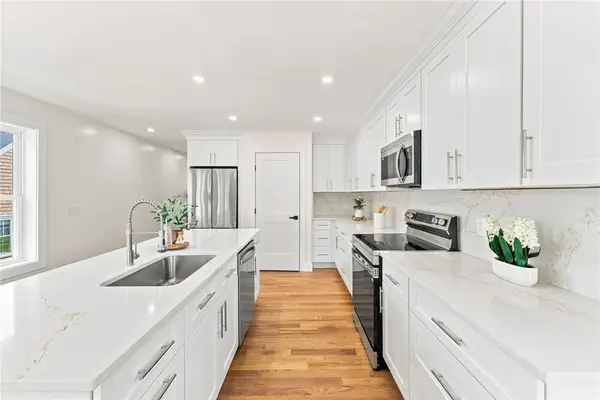 $525,000Active3 beds 3 baths1,600 sq. ft.
67 Harding Avenue, Johnston, RI 02919
MLS# 1425267Listed by: REMAX REVOLUTION


Protect your home and budget from life's surprises with an Assurant Home Warranty, backed by a partner that supports you through every step of homeownership. Explore Plans.
©2026 Century 21 Real Estate LLC. All rights reserved. CENTURY 21®, the CENTURY 21 Logo and C21® are service marks owned by Century 21 Real Estate LLC. Century 21 Real Estate LLC fully supports the principles of the Fair Housing Act and the Equal Opportunity Act. Each office is independently owned and operated. Listing information is deemed reliable but not guaranteed accurate.