23 Granite Street, Johnston, RI 02919
Local realty services provided by:CENTURY 21 Topsail Realty
Listed by: ed duffy
Office: alltown real estate group
MLS#:1419466
Source:RI_STATEWIDE
Price summary
- Price:$524,900
- Price per sq. ft.:$316.59
About this home
Tucked away in a neighborhood of predominantly new houses and just minutes from Cranston and Rt295 you'll fall in love this beautifully renovated 3 bed 2 Bath Raised Ranch offering a full separate entry ADU. The seller has left no surface untouched and this home has been meticulously renovated from top to bottom. All you need to do is drop your furniture and enjoy There is plenty of room for parking and future expansion. Check it out you won't be disappointed.
Contact an agent
Home facts
- Year built:1987
- Subdivision & Development:JOHNSTON
- Listing ID #:1419466
- Added:42 day(s) ago
- Updated:September 13, 2026 at 11:08 AM
Rooms and interior
- Bedrooms:3
- Total bathrooms:2
- Full bathrooms:2
- Rooms Total:7
- Flooring:Carpet, Ceramic Tile, Hardwood, Laminate
- Bathrooms Description:Tub Shower
- Kitchen Description:Dishwasher, Oven, Range, Refrigerator
- Basement:Yes
- Basement Description:Exterior Entry, Full, Interior Entry, Partially Finished
- Living area:1,658 sq. ft.
Heating and cooling
- Cooling:Ductless
- Heating:Baseboard, Hot Water, Propane
Structure and exterior
- Year built:1987
- Building area:1,658 sq. ft.
- Lot area:0.29 Acres
- Lot Features:Corner Lot, Sprinkler System
- Architectural Style:Raised Ranch
- Construction Materials:Drywall, Plaster, Shingle Siding, Wood Siding
- Exterior Features:Deck, Paved Driveway, Sprinkler Irrigation
- Foundation Description:Concrete Perimeter
- Levels:2 Story
Utilities
- Water:Well
- Sewer:Septic Tank
Finances and disclosures
- Price:$524,900
- Price per sq. ft.:$316.59
- Tax amount:$5,805 (2025)
Features and amenities
- Appliances:Range, Refrigerator
- Amenities:Cathedral Ceilings, Security System Owned, Skylights, Water Heater
Parking
- Total parking spaces:6
- Parking description:No Garage, Paved Driveway
 The data relating to real estate for sale on this web site comes in part from the IDX Program of the State-Wide Multiple Listing Service, Inc. Real estate listings held by brokerage firms other than CENTURY 21 Topsail Realty are marked with the MLS logo and detailed information about them includes the name of the listing brokers. Information deemed reliable but not guaranteed. Copyright 2026 State-Wide MLS, Inc. All rights reserved. Date Last Update: September 13, 2026 RI_STATEWIDE Member Broker: Ryan M. Fonseca
 New listings near 23 Granite Street
- New
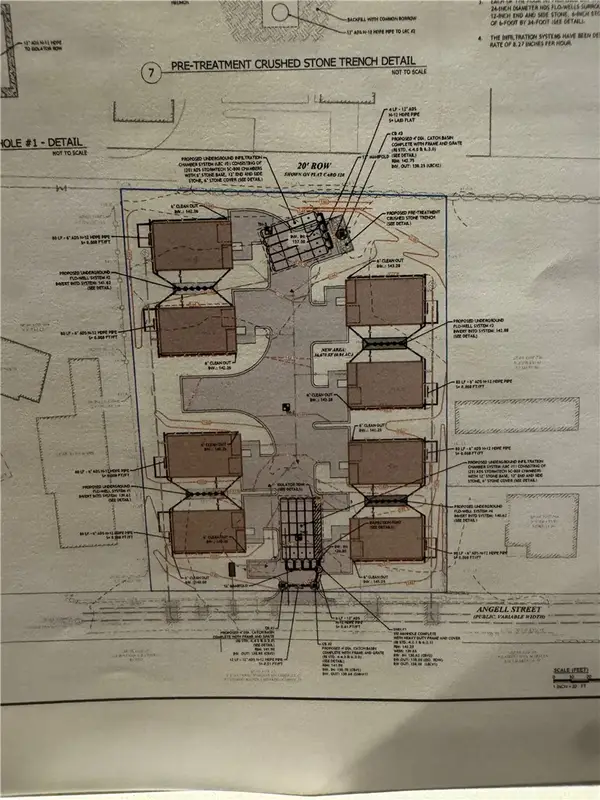 $1,099,999Active0.83 Acres
14 Angell Street, Johnston, RI 02919
MLS# 1423146Listed by: RE/MAX PROPERTIES - New
 $524,900Active4 beds 2 baths3,046 sq. ft.
2956 Hartford Avenue, Johnston, RI 02919
MLS# 1423066Listed by: ENGEL & VOLKERS OCEANSIDE  $800,000Active6 beds 3 baths2,495 sq. ft.
31 Greenville Avenue, Johnston, RI 02919
MLS# 1419419Listed by: ALBERT REALTY INC., REALTORS- New
 $485,000Active3 beds 2 baths1,482 sq. ft.
3 Moreland Street, Johnston, RI 02919
MLS# 1422966Listed by: JMG RHODE ISLAND - New
 $335,000Active2 beds 1 baths1,188 sq. ft.
83 Serrel Sweet Road, Johnston, RI 02919
MLS# 1422929Listed by: KAZANTZIS REAL ESTATE, LLC - New
 $134,900Active0.17 Acres
103 Borden Avenue, Johnston, RI 02919
MLS# 1422872Listed by: RE/MAX PROPERTIES - New
 $229,900Active0.45 Acres
0 Simmonsville Avenue, Johnston, RI 02919
MLS# 1422909Listed by: EXP REALTY LLC - New
 $285,000Active2 beds 1 baths900 sq. ft.
1145 Hartford Avenue #5A, Johnston, RI 02919
MLS# 1422821Listed by: RE/MAX PREFERRED - Open Sun, 1 to 2pmNew

 $450,000Active3 beds 2 baths1,707 sq. ft.
6 Flanders Street, Johnston, RI 02919
MLS# 1422703Listed by: CENTURY 21 ENVOY - Open Sun, 10:30am to 12pmNew
 $485,000Active3 beds 2 baths1,550 sq. ft.
10 Summit Avenue, Johnston, RI 02919
MLS# 1422581Listed by: CENTURY 21 LIMITLESS


Protect your home and budget from life's surprises with an Assurant Home Warranty, backed by a partner that supports you through every step of homeownership. Explore Plans.
©2026 Century 21 Real Estate LLC. All rights reserved. CENTURY 21®, the CENTURY 21 Logo and C21® are service marks owned by Century 21 Real Estate LLC. Century 21 Real Estate LLC fully supports the principles of the Fair Housing Act and the Equal Opportunity Act. Each office is independently owned and operated. Listing information is deemed reliable but not guaranteed accurate.