
28 Capri Drive, Johnston, RI 02919
Local realty services provided by:CENTURY 21 AllPoints Realty
28 Capri Drive,Johnston, RI 02919
$889,900
- 3 Beds
- 3 Baths
- 2,328 sq. ft.
- Single family
- Active
Listed by: melissa perrille, michael veltri
Office: exp realty llc.
MLS#:1425521
Source:RI_STATEWIDE
Price summary
- Price:$889,900
- Price per sq. ft.:$382.26
About this home
Welcome to this stunning, custom-built executive ranch, showcasing high-end finishes and exceptional craftsmanship throughout. Offering 3 4 bedrooms, this exquisite home is designed for the discerning buyer who appreciates quality, elegance, and attention to detail. Every element has been thoughtfully considered, from the beautiful crown molding to the elegant transom windows, creating a home that is both sophisticated and inviting. The home offers an additional 2,300 square feet of lower-level space, complete with plumbing and a bathroom already in place and ready to be finished. Whether you envision a private in-law suite, an expansive recreation room, or additional living space, the possibilities are endless. Set on picturesque, park-like grounds, this exceptional property offers a beautiful outdoor retreat featuring a spacious open veranda, a charming gazebo, and a stunning heated in-ground pool perfect for relaxing, entertaining, and enjoying the outdoors. With its custom details, generous space, and beautiful setting, this is truly a special home that must be seen to be appreciated!...
Contact an agent
Home facts
- Year built:2003
- Subdivision & Development:Cherry Hill
- Listing ID #:1425521
- Added:7 day(s) ago
- Updated:October 21, 2026 at 10:55 PM
Rooms and interior
- Bedrooms:3
- Total bathrooms:3
- Full bathrooms:2
- Half bathrooms:1
- Rooms Total:8
- Flooring:Ceramic Tile, Marble
- Kitchen Description:Oven, Range, Refrigerator
- Basement:Yes
- Basement Description:Full, Interior Entry, Unfinished
- Living area:2,328 sq. ft.
Heating and cooling
- Cooling:Central Air
- Heating:Forced Air, Gas
- Central air:Yes
Structure and exterior
- Year built:2003
- Building area:2,328 sq. ft.
- Lot area:0.35 Acres
- Architectural Style:Contemporary, Ranch
- Construction Materials:Masonry
- Exterior Features:Balcony, Patio
- Foundation Description:Concrete Perimeter
- Levels:1 Story
Utilities
- Water:Connected
- Sewer:Connected, Sewer Connected
Finances and disclosures
- Price:$889,900
- Price per sq. ft.:$382.26
- Tax amount:$10,627 (2026)
Features and amenities
- Appliances:Range, Refrigerator
- Amenities:Gas Water Heater, Security System Owned, Thermal Windows
- Pool features:In Ground
Parking
- Total parking spaces:6
- Parking description:Attached, Garage
- Garage:Yes
- Garage spaces:2
 The data relating to real estate for sale on this web site comes in part from the IDX Program of the State-Wide Multiple Listing Service, Inc. Real estate listings held by brokerage firms other than CENTURY 21 AllPoints Realty are marked with the MLS logo and detailed information about them includes the name of the listing brokers. Information deemed reliable but not guaranteed. Copyright 2026 State-Wide MLS, Inc. All rights reserved. Date Last Update: October 21, 2026 RI_STATEWIDE Member Broker: Ryan Peterson
New listings near 28 Capri Drive
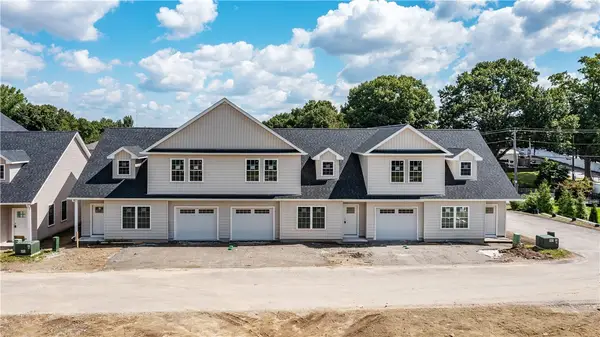 $499,900Pending2 beds 3 baths1,830 sq. ft.
2 Fieldstone Way, Johnston, RI 02919
MLS# 1426515Listed by: BHHS COMMONWEALTH REAL ESTATE- New
 $715,000Active6 beds 4 baths3,328 sq. ft.
78 Serrel Sweet Road, Johnston, RI 02919
MLS# 1426454Listed by: KELLER WILLIAMS LEADING EDGE - New
 $524,900Active4 beds 2 baths2,408 sq. ft.
3 Oak Street, Johnston, RI 02919
MLS# 1425861Listed by: REMAX REVOLUTION - New
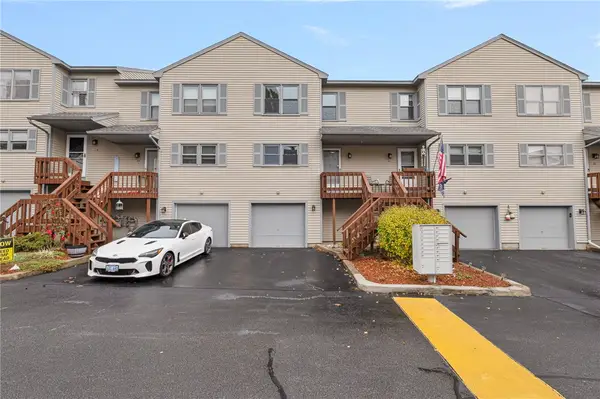 $299,900Active2 beds 2 baths1,168 sq. ft.
1603 Plainfield Pike #E7, Johnston, RI 02919
MLS# 1426258Listed by: MOTT & CHACE SOTHEBY'S INTL. - New
 $410,000Active4 beds 1 baths2,170 sq. ft.
5 Edwards Road, Johnston, RI 02919
MLS# 1425730Listed by: BHHS COMMONWEALTH REAL ESTATE - Open Sat, 11am to 12:30pmNew
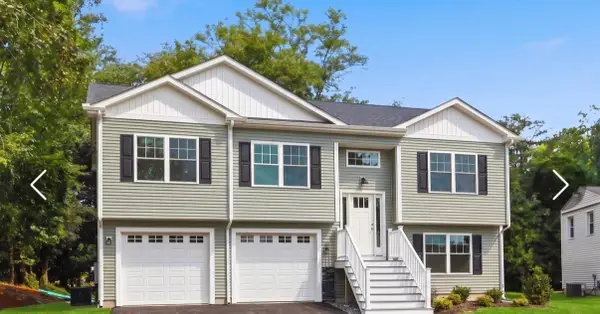 $624,900Active3 beds 3 baths3,500 sq. ft.
27 Melody Lane, Johnston, RI 02919
MLS# 1425409Listed by: JPAR PRIME REAL ESTATE - New
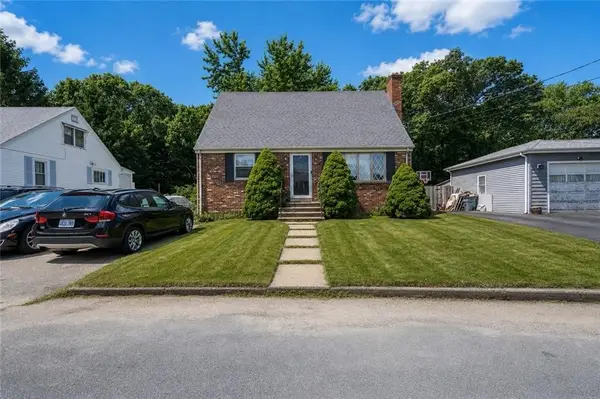 $420,000Active3 beds 3 baths2,330 sq. ft.
24 Alden Street, Johnston, RI 02919
MLS# 1426126Listed by: J. CHRISTOPHER REAL ESTATE GRP 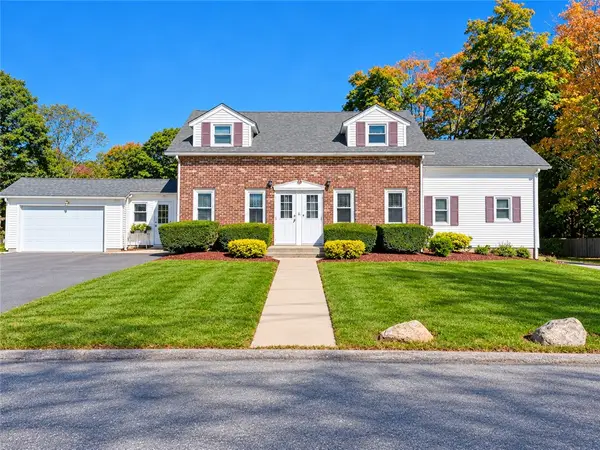 $679,900Active6 beds 4 baths2,223 sq. ft.
179 Shun Pike, Johnston, RI 02919
MLS# 1425280Listed by: REAL BROKER, LLC- New
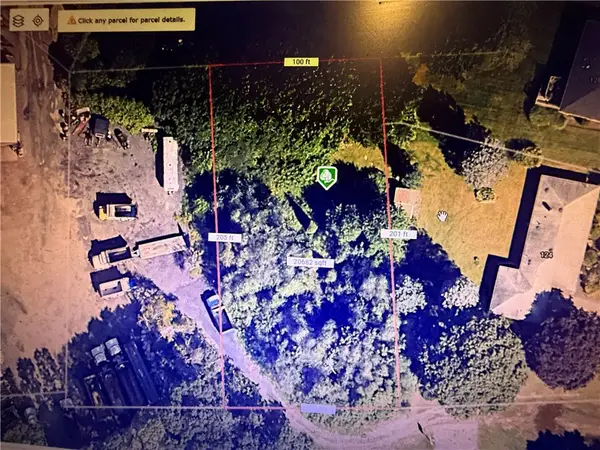 $149,900Active0.45 Acres
0 Simmonsville Avenue, Johnston, RI 02919
MLS# 1425836Listed by: EXP REALTY LLC


Protect your home and budget from life's surprises with an Assurant Home Warranty, backed by a partner that supports you through every step of homeownership. Explore Plans.
©2026 Century 21 Real Estate LLC. All rights reserved. CENTURY 21®, the CENTURY 21 Logo and C21® are service marks owned by Century 21 Real Estate LLC. Century 21 Real Estate LLC fully supports the principles of the Fair Housing Act and the Equal Opportunity Act. Each office is independently owned and operated. Listing information is deemed reliable but not guaranteed accurate.