
78 Highland Avenue, Johnston, RI 02919
Local realty services provided by:CENTURY 21 Custom Home Realty
Listed by: herland cabrera
Office: westcott properties
MLS#:1418875
Source:RI_STATEWIDE
Price summary
- Price:$460,000
- Price per sq. ft.:$319.44
About this home
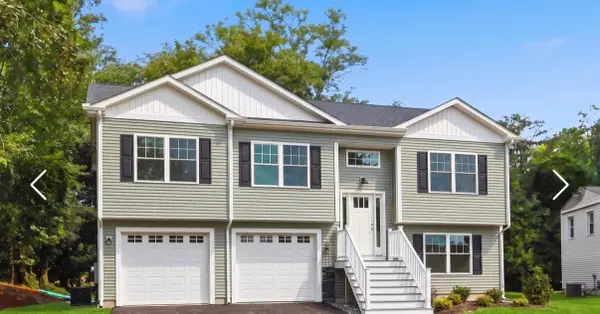
Presenting 78 Highland Street, an exceptionally maintained single-family residence in Johnston, Rhode Island, where classic charm meets modern functionality. A welcoming exterior, distinguished by tasteful brick accents, vinyl siding, and pristine landscaping, introduces this turnkey property within a fully fenced yard. The interior features modern fixtures and upgraded mechanicals for efficient, worry-free living, along with a generously sized basement. Uniquely positioned for value-add possibilities, this property includes available architectural plans to build an Accessory Dwelling Unit (ADU). Offering convenient off-street parking and a prime location near top everyday amenities and commuter routes, this property represents.
Contact an agent
Home facts
- Year built:1975
- Subdivision & Development:Greenville Avenue / US-6 corridor
- Listing ID #:1418875
- Added:81 day(s) ago
- Updated:October 25, 2026 at 05:01 AM
Rooms and interior
- Bedrooms:3
- Total bathrooms:2
- Full bathrooms:1
- Half bathrooms:1
- Rooms Total:9
- Flooring:Ceramic Tile, Hardwood, Laminate
- Bathrooms Description:Bathtub, Tub Shower
- Basement:Yes
- Basement Description:Exterior Entry, Full, Interior Entry, Unfinished
- Living area:1,440 sq. ft.
Heating and cooling
- Cooling:Window Units
- Heating:Baseboard, Gas
Structure and exterior
- Year built:1975
- Building area:1,440 sq. ft.
- Lot area:0.15 Acres
- Lot Features:Corner Lot
- Architectural Style:Colonial
- Construction Materials:Vinyl Siding
- Exterior Features:Deck, Porch
- Foundation Description:Block, Combination
- Levels:2 Story
Utilities
- Water:Connected, Public
- Sewer:Connected, Public Sewer, Sewer Connected
Finances and disclosures
- Price:$460,000
- Price per sq. ft.:$319.44
- Tax amount:$5,052 (2025)
Features and amenities
- Amenities:Gas Water Heater
Parking
- Total parking spaces:4
- Parking description:Attached, Garage
- Garage:Yes
- Garage spaces:2
 The data relating to real estate for sale on this web site comes in part from the IDX Program of the State-Wide Multiple Listing Service, Inc. Real estate listings held by brokerage firms other than CENTURY 21 Custom Home Realty are marked with the MLS logo and detailed information about them includes the name of the listing brokers. Information deemed reliable but not guaranteed. Copyright 2026 State-Wide MLS, Inc. All rights reserved. Date Last Update: October 25, 2026 RI_STATEWIDE Member Broker: Deborah Flanagan
New listings near 78 Highland Avenue
- Open Sun, 11am to 12:30pmNew
 $599,000Active3 beds 3 baths1,400 sq. ft.
24 Brentwood Drive, Johnston, RI 02919
MLS# 1426884Listed by: BELLA CASA REALTY - New
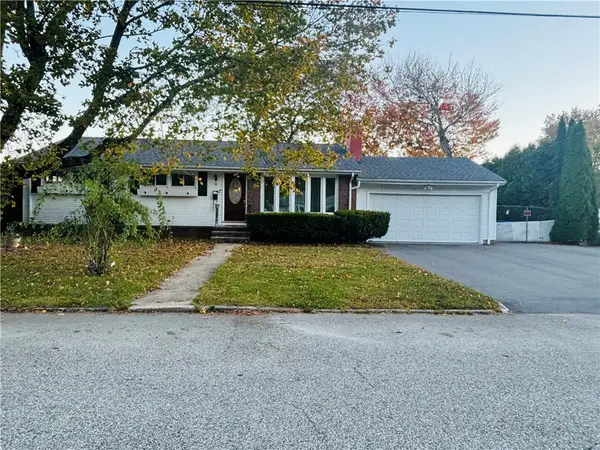 $599,900Active3 beds 3 baths2,428 sq. ft.
24 Golini Drive, Johnston, RI 02919
MLS# 1426879Listed by: BHHS PINNACLE REALTY - Open Sun, 11:30am to 1pmNew
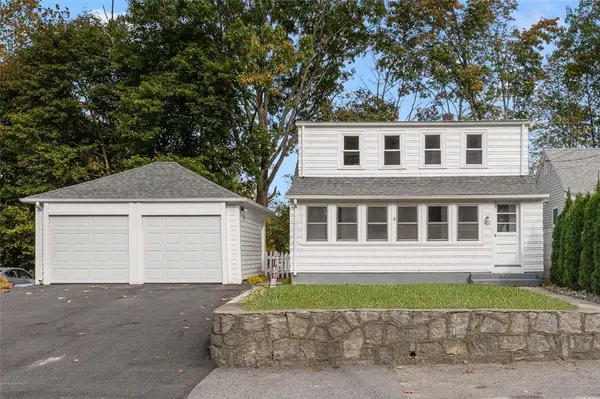 $389,900Active3 beds 2 baths1,077 sq. ft.
1111 Atwood Avenue, Johnston, RI 02919
MLS# 1426549Listed by: COLDWELL BANKER REALTY - New
 $400,000Active3 beds 2 baths1,425 sq. ft.
2348 Hartford Avenue, Johnston, RI 02919
MLS# 1426726Listed by: HARBORS & HOMES RE & APPRAISAL 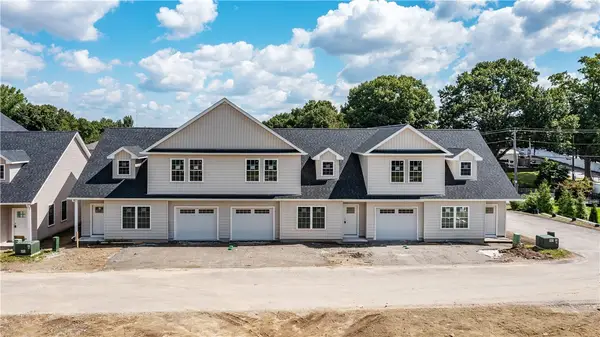 $499,900Pending2 beds 3 baths1,830 sq. ft.
2 Fieldstone Way, Johnston, RI 02919
MLS# 1426515Listed by: BHHS COMMONWEALTH REAL ESTATE- New
 $715,000Active6 beds 4 baths3,328 sq. ft.
78 Serrel Sweet Road, Johnston, RI 02919
MLS# 1426454Listed by: KELLER WILLIAMS LEADING EDGE - New
 $524,900Active4 beds 2 baths2,408 sq. ft.
3 Oak Street, Johnston, RI 02919
MLS# 1425861Listed by: REMAX REVOLUTION - New
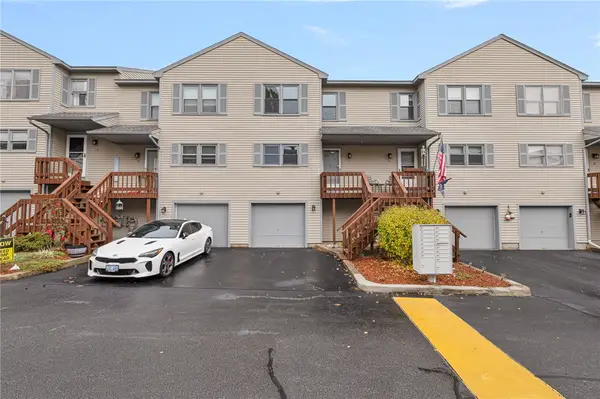 $299,900Active2 beds 2 baths1,168 sq. ft.
1603 Plainfield Pike #E7, Johnston, RI 02919
MLS# 1426258Listed by: MOTT & CHACE SOTHEBY'S INTL. - New
 $410,000Active4 beds 1 baths2,170 sq. ft.
5 Edwards Road, Johnston, RI 02919
MLS# 1425730Listed by: BHHS COMMONWEALTH REAL ESTATE - New
 $624,900Active3 beds 3 baths3,500 sq. ft.
27 Melody Lane, Johnston, RI 02919
MLS# 1425409Listed by: JPAR PRIME REAL ESTATE


Protect your home and budget from life's surprises with an Assurant Home Warranty, backed by a partner that supports you through every step of homeownership. Explore Plans.
©2026 Century 21 Real Estate LLC. All rights reserved. CENTURY 21®, the CENTURY 21 Logo and C21® are service marks owned by Century 21 Real Estate LLC. Century 21 Real Estate LLC fully supports the principles of the Fair Housing Act and the Equal Opportunity Act. Each office is independently owned and operated. Listing information is deemed reliable but not guaranteed accurate.