
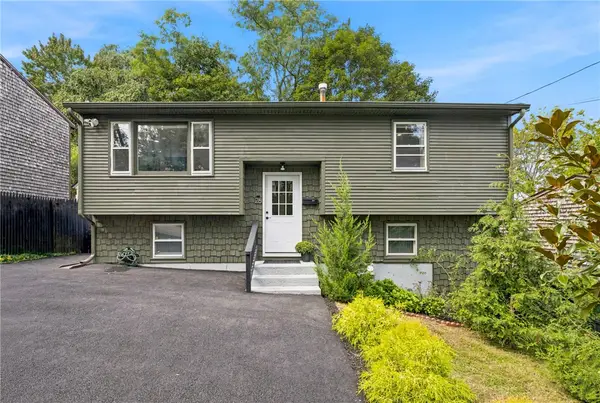
8 Ashby Street, Johnston, RI 02919
Local realty services provided by:CENTURY 21 Signature Properties
Listed by: linda duarte
Office: residential properties ltd.
MLS#:1422340
Source:RI_STATEWIDE
Price summary
- Price:$425,000
- Price per sq. ft.:$190.41
About this home
Move-in ready with a tranquil location to make your modern retreat! This updated ranch provides 4 bedrooms, 2 full baths, and over 2,000 sq. ft. of living space. Energy-efficient solar panels allow for smart savings on utility costs. Step along the handsome, manicured front yard and into the fireplaced living room with a large picture window for warm natural light. The kitchen sparkles with its contemporary finishes, including stainless appliances, shaker cabinets, and subway tile. More engaging spaces follow with a fully fenced-in backyard. A bonus shed maximizes your storage, while the finished basement (renovated 2024) adds valuable space for all your live/work/play needs. The handsome bedrooms continue the pleasing style, letting you rest up after another day exploring Johnston. Fun new experiences await at nature preserves and at Snake Den State Park. Discover gorgeous natural splendor while being just 10 minutes from Providence, where you'll enjoy nights out at fabulous Federal Hill, the West End, and downtown, home to theater, concerts, and the commuter rail. Thoughtful upgrades and a versatile floor plan transform this classic ranch into a high-functioning home for your way of living....
Contact an agent
Home facts
- Year built:1972
- Listing ID #:1422340
- Added:1 day(s) ago
- Updated:September 27, 2026 at 10:04 PM
Rooms and interior
- Bedrooms:4
- Total bathrooms:2
- Full bathrooms:2
- Rooms Total:7
- Flooring:Hardwood, Vinyl
- Bathrooms Description:Tub Shower
- Kitchen Description:Dishwasher, Microwave, Oven, Range, Refrigerator
- Basement:Yes
- Basement Description:Exterior Entry, Finished, Full, Interior Entry
- Living area:2,232 sq. ft.
Heating and cooling
- Cooling:Central Air
- Heating:Forced Air, Gas
- Central air:Yes
Structure and exterior
- Year built:1972
- Building area:2,232 sq. ft.
- Lot area:0.15 Acres
- Architectural Style:Ranch
- Construction Materials:Brick, Drywall, Vinyl Siding, Wood Siding
- Exterior Features:Patio, Paved Driveway, Porch, Screened
- Foundation Description:Concrete Perimeter
- Levels:1 Story
Utilities
- Water:Connected
- Sewer:Connected, Sewer Connected
Finances and disclosures
- Price:$425,000
- Price per sq. ft.:$190.41
- Tax amount:$5,675 (2026)
Features and amenities
- Appliances:Microwave, Range, Refrigerator, Washer
- Laundry features:Dryer, Washer
- Amenities:Gas Water Heater, Water Heater
Parking
- Total parking spaces:3
- Parking description:No Garage, Paved Driveway
 The data relating to real estate for sale on this web site comes in part from the IDX Program of the State-Wide Multiple Listing Service, Inc. Real estate listings held by brokerage firms other than CENTURY 21 Signature Properties are marked with the MLS logo and detailed information about them includes the name of the listing brokers. Information deemed reliable but not guaranteed. Copyright 2026 State-Wide MLS, Inc. All rights reserved. Date Last Update: September 27, 2026 RI_STATEWIDE Member Broker: Michael Russell
New listings near 8 Ashby Street
- New
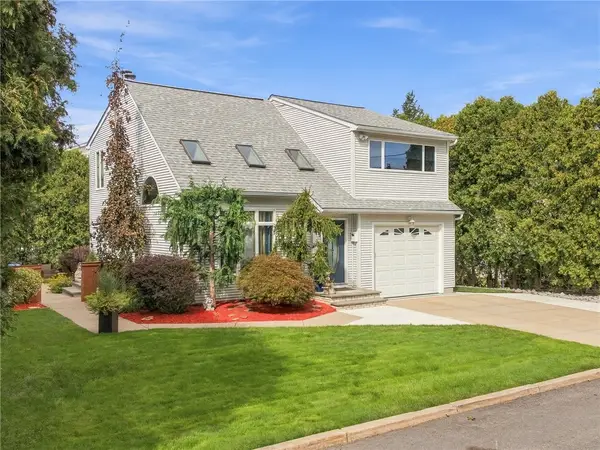 $499,999Active3 beds 2 baths2,356 sq. ft.
25 Joy Street, Johnston, RI 02919
MLS# 1424265Listed by: WILLIAMS & STUART REAL ESTATE - New
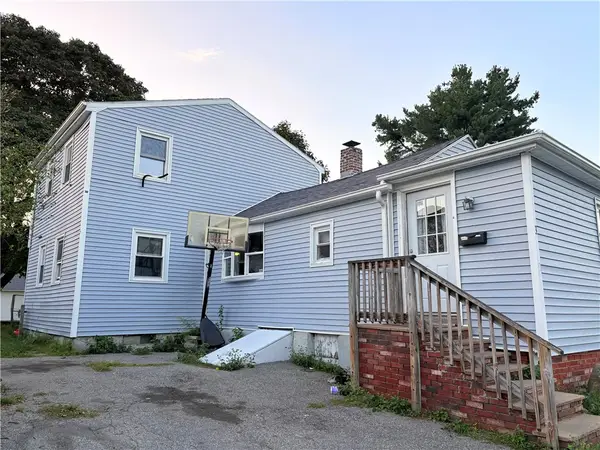 $349,000Active4 beds 1 baths1,464 sq. ft.
3 Miller Circle, Johnston, RI 02919
MLS# 1424326Listed by: REAL BROKER, LLC - New
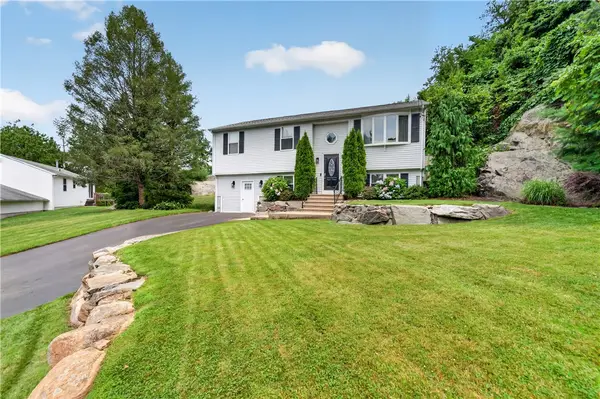 $575,000Active4 beds 2 baths2,212 sq. ft.
6 Raymond Drive, Johnston, RI 02919
MLS# 1423918Listed by: JPAR PRIME REAL ESTATE - New
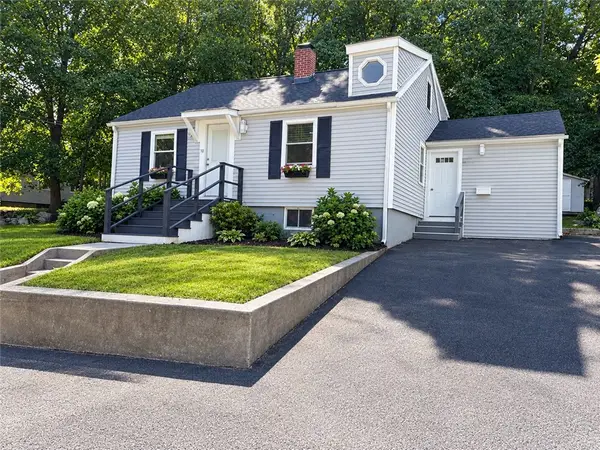 $439,000Active4 beds 2 baths2,027 sq. ft.
10 Harris Avenue, Johnston, RI 02919
MLS# 1424100Listed by: REAL BROKER, LLC - New
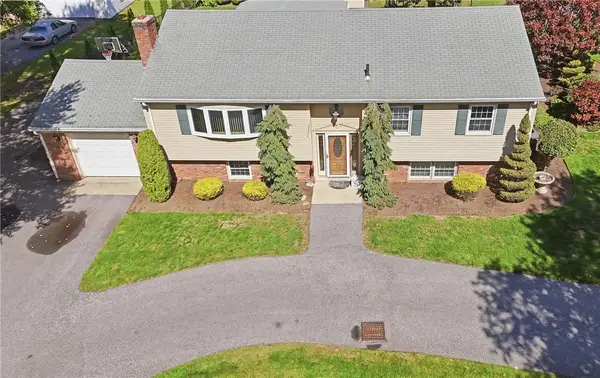 $524,900Active3 beds 2 baths2,494 sq. ft.
861 Greenville Avenue, Johnston, RI 02919
MLS# 1423999Listed by: RE/MAX PREFERRED - Open Sun, 11am to 12pmNew
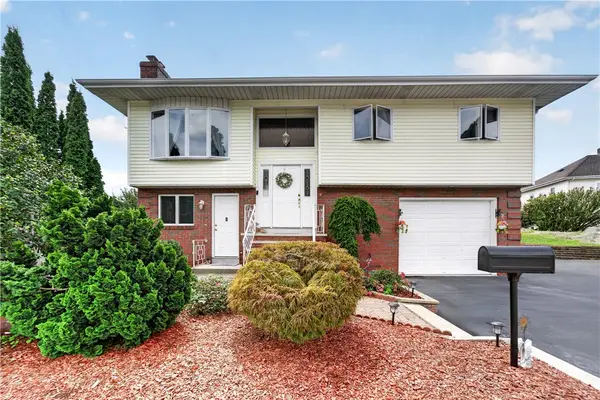 $489,900Active4 beds 2 baths1,984 sq. ft.
4 Evans Street, Johnston, RI 02919
MLS# 1424011Listed by: JPAR PRIME REAL ESTATE - Open Sun, 1 to 2:30pmNew
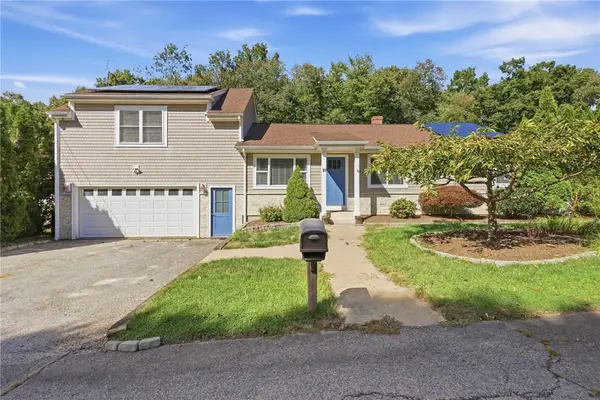 $599,900Active3 beds 2 baths2,226 sq. ft.
20 Moswansicut Drive, Johnston, RI 02919
MLS# 1423637Listed by: REMAX REVOLUTION - Open Sun, 10 to 11:30amNew
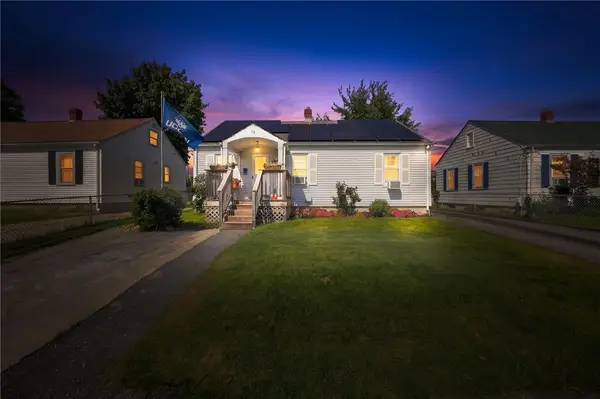 $385,000Active2 beds 2 baths1,400 sq. ft.
13 Hunter Avenue, Johnston, RI 02919
MLS# 1423824Listed by: PREMEER REAL ESTATE - New
 $379,000Active3 beds 2 baths1,372 sq. ft.
26 Traver Avenue, Johnston, RI 02919
MLS# 1423958Listed by: SERHANT.


Protect your home and budget from life's surprises with an Assurant Home Warranty, backed by a partner that supports you through every step of homeownership. Explore Plans.
©2026 Century 21 Real Estate LLC. All rights reserved. CENTURY 21®, the CENTURY 21 Logo and C21® are service marks owned by Century 21 Real Estate LLC. Century 21 Real Estate LLC fully supports the principles of the Fair Housing Act and the Equal Opportunity Act. Each office is independently owned and operated. Listing information is deemed reliable but not guaranteed accurate.