
11 Bridle Dr, Lincoln, RI 02865
Local realty services provided by:CENTURY 21 Custom Home Realty
11 Bridle Dr,Lincoln, RI 02865
$1,499,000
- 5 Beds
- 4 Baths
- 4,600 sq. ft.
- Single family
- Active
Upcoming open houses
- Sun, Oct 2511:00 am - 01:00 pm
Listed by: andrew hillman
Office: hillman real estate
MLS#:73557675
Source:MLSPIN
Price summary
- Price:$1,499,000
- Price per sq. ft.:$325.87
About this home
Beautiful large colonial home in the heart of Bridlewood Estates. Featuring 5 bedrooms, 3.5 bathrooms. A 1.4-acre lot with large Lawn and basketball court . Built in 1997,this property includes quality finishes like hardwood floors, a masonry fireplace, and a walkout lower level. Interior Features 3-story colonial layout with 12 total rooms hardwood flooring Cathedral and vaulted ceilings with skylights finished walk out basement (ideal for in-law quarters) Masonry fireplace, Central vacuum and jetted tub. Attached 2-car garage and Detached 2-car garage, Outdoor deck and exposed aggregate driveway. Commercial Grade Kohler 14kw whole house backup generator system.
Contact an agent
Home facts
- Year built:1997
- Listing ID #:73557675
- Updated:October 24, 2026 at 12:10 PM
Rooms and interior
- Bedrooms:5
- Total bathrooms:4
- Full bathrooms:3
- Half bathrooms:1
- Rooms Total:9
- Flooring:Hardwood
- Kitchen Description:Dishwasher, Disposal, Microwave, Range, Refrigerator
- Living area:4,600 sq. ft.
Heating and cooling
- Cooling:Central Air
- Heating:Forced Air, Natural Gas
- Central air:Yes
Structure and exterior
- Roof:Shingle
- Year built:1997
- Building area:4,600 sq. ft.
- Lot area:1.7 Acres
- Lot Features:Cleared
- Architectural Style:Colonial
- Construction Materials:Frame
- Exterior Features:Deck, Professional Landscaping
- Foundation Description:Concrete Perimeter
Utilities
- Water:Public
- Sewer:Public Sewer
Finances and disclosures
- Price:$1,499,000
- Price per sq. ft.:$325.87
- Tax amount:$9,627 (2025)
Features and amenities
- Appliances:Dishwasher, Disposal, Microwave, Range, Refrigerator
- Laundry features:Gas Dryer Hookup, Second Floor, Washer Hookup
- Amenities:Central Vacuum, Gas Water Heater
Parking
- Total parking spaces:9
- Parking description:Attached, Detached, Off Street
- Garage:Yes
- Garage spaces:4
New listings near 11 Bridle Dr
- New
 $259,900Active2 beds 1 baths1,090 sq. ft.
196 Old River Road #112, Lincoln, RI 02865
MLS# 1416087Listed by: REMAX REVOLUTION
- Open Sun, 12 to 2pm
 $509,900Active3 beds 2 baths1,912 sq. ft.
11 Beauregard Avenue, Lincoln, RI 02865
MLS# 1425665Listed by: RESIDENTIAL PROPERTIES LTD. - New
 $479,900Active9 Acres
0 Dexter Rock Road, Lincoln, RI 02865
MLS# 1426655Listed by: LAMONTAGNE REAL ESTATE - New
 $314,900Active3 beds 2 baths1,280 sq. ft.
1445 Old Louisquisset Pike #7B, Lincoln, RI 02865
MLS# 1426685Listed by: PAUL VANASSE AND ASSOCIATES RE - Open Sat, 11:30am to 1pm
 $619,900Pending3 beds 3 baths1,700 sq. ft.
107 Old River Road #49, Lincoln, RI 02865
MLS# 1426600Listed by: COLDWELL BANKER REALTY - Open Sat, 11am to 12:30pm
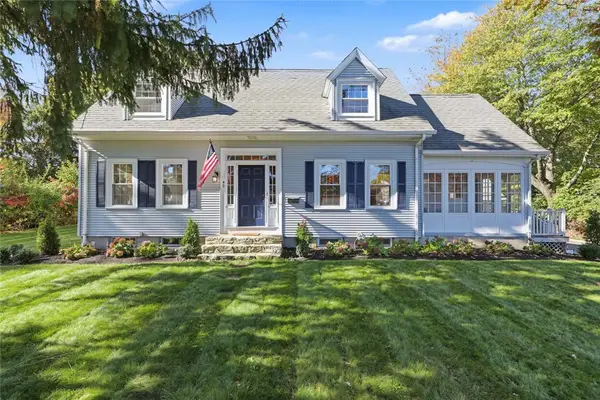 $725,000Active3 beds 3 baths2,447 sq. ft.
40 Grandview Avenue, Lincoln, RI 02865
MLS# 1424372Listed by: RESIDENTIAL PROPERTIES LTD. - New
 $825,000Active4 beds 3 baths3,200 sq. ft.
1 Cedar Path, Lincoln, RI 02865
MLS# 1426176Listed by: REMAX REVOLUTION - Open Sat, 1 to 3pmNew
 $494,900Active3 beds 2 baths1,800 sq. ft.
27 Hidden Valley Lane, Lincoln, RI 02865
MLS# 1426381Listed by: EXP REALTY LLC - Open Sat, 10:30am to 12pmNew
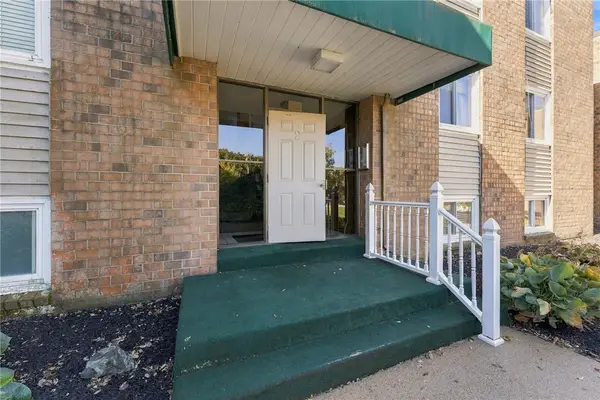 $239,000Active2 beds 1 baths825 sq. ft.
2 Main Street #4, Lincoln, RI 02802
MLS# 1424017Listed by: COLDWELL BANKER COASTAL HOMES - New
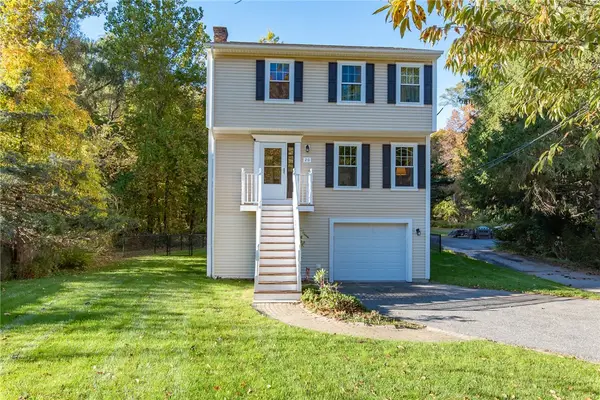 $619,900Active3 beds 3 baths2,076 sq. ft.
20 Dexter Rock Road, Lincoln, RI 02865
MLS# 1426493Listed by: RE/MAX ONE


Protect your home and budget from life's surprises with an Assurant Home Warranty, backed by a partner that supports you through every step of homeownership. Explore Plans.
©2026 Century 21 Real Estate LLC. All rights reserved. CENTURY 21®, the CENTURY 21 Logo and C21® are service marks owned by Century 21 Real Estate LLC. Century 21 Real Estate LLC fully supports the principles of the Fair Housing Act and the Equal Opportunity Act. Each office is independently owned and operated. Listing information is deemed reliable but not guaranteed accurate.