19 Bouvier Avenue, Lincoln, RI 02838
Local realty services provided by:CENTURY 21 Guardian Real Estate Services
Listed by: andy goulet
Office: alltown real estate group
MLS#:1417181
Source:RI_STATEWIDE
Price summary
- Price:$509,219
- Price per sq. ft.:$284.16
About this home
Price Improvement! Discover 19 Bouvier Ave the perfect property for first-time home buyers! Or, for those who need more space with class and charm. At this new price, especially in this town, this gem won't last long you snooze, you lose! Perfectly located in the heart of Lincoln's historic Manville mill village, this home offers an incredible lifestyle just steps from the scenic Blackstone River Bikeway (less than 1/4 mile away), local parks, and neighborhood dining. Families will love the award-winning, top-rated Lincoln Public School System, renowned for its district-wide academic excellence, 5-star elementary honors, and top statewide rankings. This classic 2-story, 1,792 sq ft Gambrel-style home features 9 spacious rooms and 1.5 baths, showcasing the exceptional quality construction, structural integrity, and timeless craftsmanship of its 1924 era. Enjoy modern luxury and turn-key peace of mind with major upgrades throughout: a young roof, an updated galley kitchen designed for maximum efficiency, and ductless mini-split A/C units on both floors. This home seamlessly blends classic charm with modern convenience. (Please note: Sellers are actively seeking alternative housing.) Listing agent would be proud and honored to give you an exclusive tour....
Contact an agent
Home facts
- Year built:1924
- Listing ID #:1417181
- Added:19 day(s) ago
- Updated:July 27, 2026 at 01:00 AM
Rooms and interior
- Bedrooms:3
- Total bathrooms:2
- Full bathrooms:1
- Half bathrooms:1
- Rooms Total:9
- Flooring:Hardwood
- Kitchen Description:Dishwasher, Microwave, Oven, Range, Refrigerator
- Basement:Yes
- Basement Description:Full, Interior Entry, Unfinished
- Living area:1,792 sq. ft.
Heating and cooling
- Cooling:Ductless
- Heating:Baseboard, Gas, Hot Water
Structure and exterior
- Year built:1924
- Building area:1,792 sq. ft.
- Lot area:0.11 Acres
- Lot Features:Paved, Sprinkler System
- Architectural Style:Colonial
- Construction Materials:Drywall, Vinyl Siding
- Exterior Features:Paved Driveway, Porch, Screened, Sprinkler Irrigation
- Foundation Description:Concrete Perimeter
- Levels:2 Story
Utilities
- Water:Public
- Sewer:Connected, Sewer Connected
Finances and disclosures
- Price:$509,219
- Price per sq. ft.:$284.16
- Tax amount:$4,758 (2025)
Features and amenities
- Appliances:Microwave, Range, Refrigerator, Washer
- Laundry features:Dryer, Washer
- Amenities:Gas Water Heater, Tankless Water Heater, Thermal Windows
Parking
- Total parking spaces:2
- Parking description:No Garage, Paved Driveway
 The data relating to real estate for sale on this web site comes in part from the IDX Program of the State-Wide Multiple Listing Service, Inc. Real estate listings held by brokerage firms other than CENTURY 21 Guardian Real Estate Services are marked with the MLS logo and detailed information about them includes the name of the listing brokers. Information deemed reliable but not guaranteed. Copyright 2026 State-Wide MLS, Inc. All rights reserved. Date Last Update: July 27, 2026 RI_STATEWIDE Member Broker: Peter C Spinella
New listings near 19 Bouvier Avenue
- New
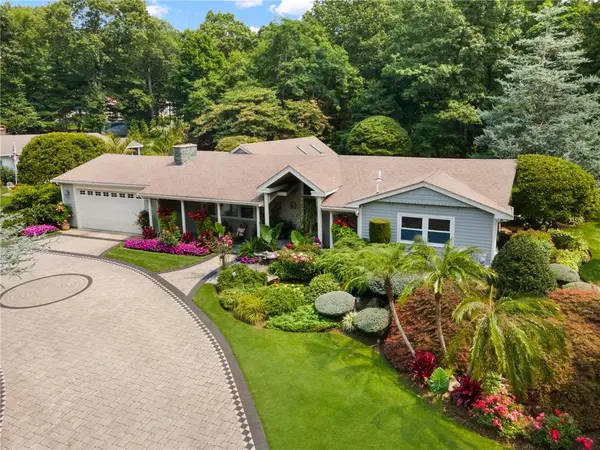 $789,900Active2 beds 2 baths2,141 sq. ft.
1801 Old Louisquisset Pike, Lincoln, RI 02865
MLS# 1418449Listed by: COLDWELL BANKER REALTY - New
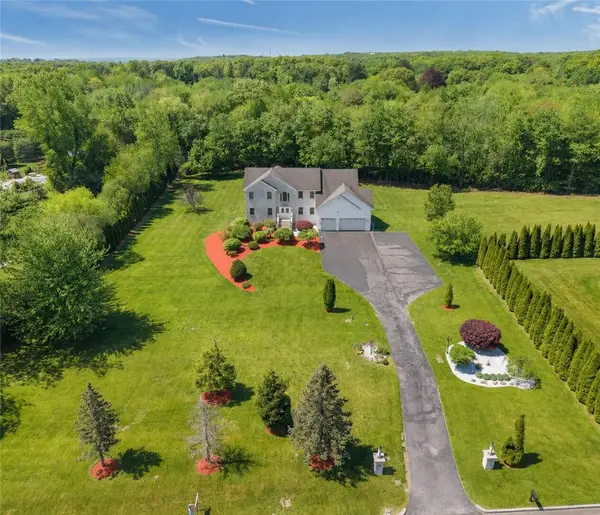 $1,450,000Active5 beds 4 baths5,156 sq. ft.
38 Steeple Lane, Lincoln, RI 02865
MLS# 1418439Listed by: KELLER WILLIAMS COASTAL - New
 $699,900Active4 beds 3 baths4,178 sq. ft.
8 Ashley Drive, Lincoln, RI 02865
MLS# 1418302Listed by: COMPASS 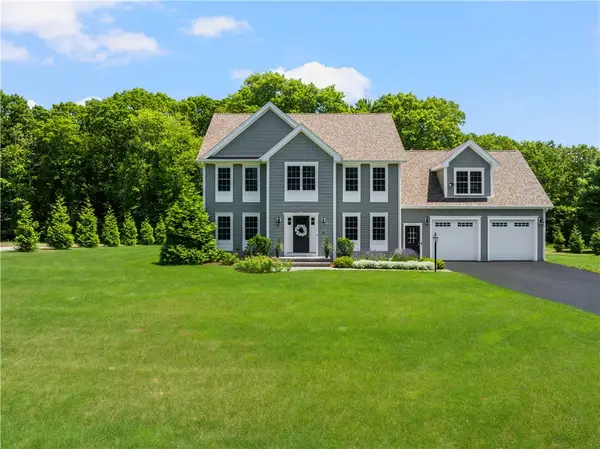 $1,350,000Active4 beds 3 baths2,950 sq. ft.
42 East Lantern Road, Lincoln, RI 02865
MLS# 1417458Listed by: MOTT & CHACE SOTHEBY'S INTL.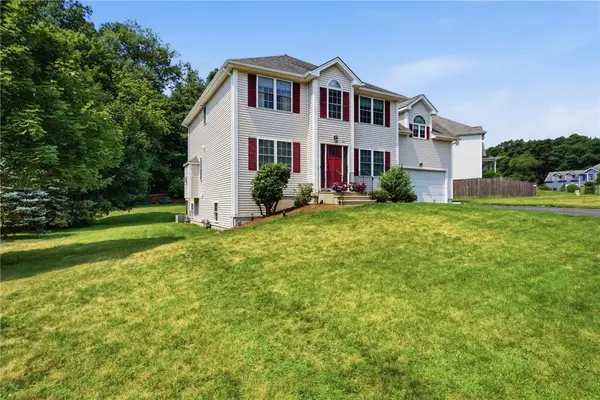 $820,000Pending4 beds 4 baths3,648 sq. ft.
23 Bernon Drive, Lincoln, RI 02865
MLS# 1418046Listed by: PRIME TIME PROPERTIES, INC.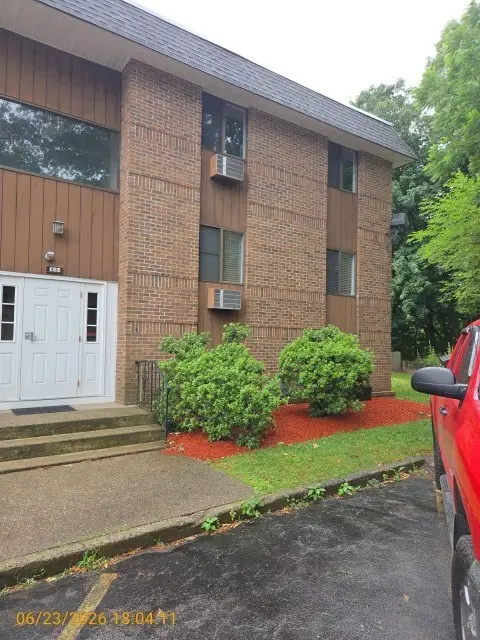 $164,900Active2 beds 1 baths827 sq. ft.
117 John Street #36, Lincoln, RI 02865
MLS# 1417986Listed by: HOME ISLAND REALTY, LLC $575,000Active9 beds 3 baths4,480 sq. ft.
43 Pearl Street, Lincoln, RI 02838
MLS# 1417720Listed by: RESIDENTIAL PROPERTIES LTD.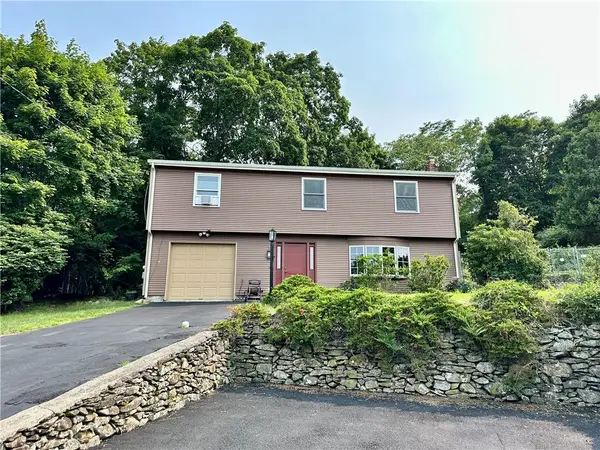 $389,900Pending2 beds 1 baths1,384 sq. ft.
5 Browne Hill Court, Lincoln, RI 02865
MLS# 1417887Listed by: LAMONTAGNE REAL ESTATE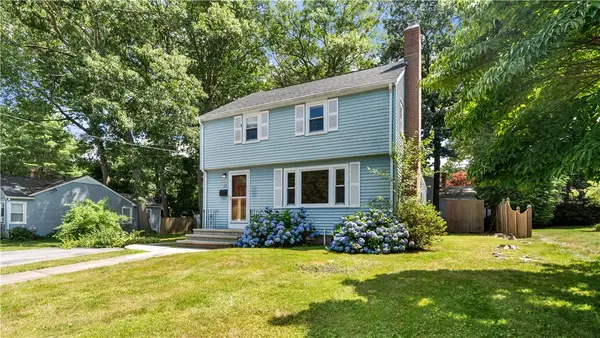
 $525,000Active4 beds 2 baths1,809 sq. ft.
29 Cormier Road, Lincoln, RI 02865
MLS# 1416995Listed by: CENTURY 21 LIMITLESS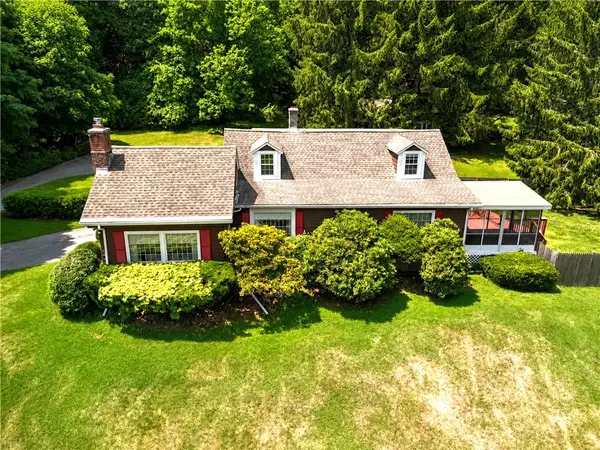 $525,000Active2 beds 2 baths2,012 sq. ft.
1892 Old Louisquisset Pike, Lincoln, RI 02865
MLS# 1417610Listed by: RE/MAX TOWN & COUNTRY


Protect your home and budget from life's surprises with an Assurant Home Warranty, backed by a partner that supports you through every step of homeownership. Explore Plans.
©2026 Century 21 Real Estate LLC. All rights reserved. CENTURY 21®, the CENTURY 21 Logo and C21® are service marks owned by Century 21 Real Estate LLC. Century 21 Real Estate LLC fully supports the principles of the Fair Housing Act and the Equal Opportunity Act. Each office is independently owned and operated. Listing information is deemed reliable but not guaranteed accurate.