
285 Angell Road, Lincoln, RI 02865
Local realty services provided by:CENTURY 21 Shutters & Sails
Listed by: lisa lamontagne-beausoleil
Office: lamontagne real estate
MLS#:1419169
Source:RI_STATEWIDE
Price summary
- Price:$679,900
- Price per sq. ft.:$274.93
About this home
Experience wonderful living in this beautiful split-level offering 3 bedrooms with a potential for a 4th, complemented by 3 full baths and expansive interior. The main level showcases stunning newly finished hardwoods, an open-concept layout, and generous first-floor living spaces ideal for elegant entertaining and everyday comfort. Kitchen offer 2 stovetops , 3 ovens and 2 kitchen sinks . Plenty of cabinets and countertops Enclosed sunroom offers even more living space followed by access to a large deck. A 3-car garage enhances convenience, while the impressive barn with garage door provides exceptional storage, hobby, or workshop possibilities. Set on a substantial lot designed for luxurious outdoor living, this property delivers space, versatility, and a truly elevated lifestyle. Subject to Seller finding suitable housing.
Contact an agent
Home facts
- Year built:1972
- Subdivision & Development:Limerock
- Listing ID #:1419169
- Added:84 day(s) ago
- Updated:October 23, 2026 at 02:00 PM
Rooms and interior
- Bedrooms:3
- Total bathrooms:3
- Full bathrooms:3
- Rooms Total:6
- Flooring:Ceramic Tile, Hardwood
- Bathrooms Description:Tub Shower
- Kitchen Description:Dishwasher, Microwave, Oven, Range, Refrigerator
- Basement:Yes
- Basement Description:Full, Partially Finished, Walk Out Access
- Living area:2,473 sq. ft.
Heating and cooling
- Cooling:Central Air
- Heating:Baseboard, Hot Water, Individual, Oil
- Central air:Yes
Structure and exterior
- Year built:1972
- Building area:2,473 sq. ft.
- Lot area:0.91 Acres
- Lot Features:Wooded
- Architectural Style:Split Level
- Construction Materials:Drywall, Vinyl Siding
- Exterior Features:Deck, Paved Driveway
- Foundation Description:Concrete Perimeter
- Levels:2 Story
Utilities
- Water:Connected, Public
- Sewer:Connected, Public Sewer, Sewer Connected
Finances and disclosures
- Price:$679,900
- Price per sq. ft.:$274.93
- Tax amount:$5,808 (2026)
Features and amenities
- Appliances:Microwave, Range, Refrigerator, Washer
- Laundry features:Dryer, Washer
- Amenities:Cathedral Ceilings, Oil Water Heater, Thermal Windows, Water Heater
Parking
- Total parking spaces:7
- Parking description:Built In, Garage Door Opener, Paved Driveway
- Garage:Yes
- Garage spaces:3
 The data relating to real estate for sale on this web site comes in part from the IDX Program of the State-Wide Multiple Listing Service, Inc. Real estate listings held by brokerage firms other than CENTURY 21 Shutters & Sails are marked with the MLS logo and detailed information about them includes the name of the listing brokers. Information deemed reliable but not guaranteed. Copyright 2026 State-Wide MLS, Inc. All rights reserved. Date Last Update: October 23, 2026
New listings near 285 Angell Road
- New
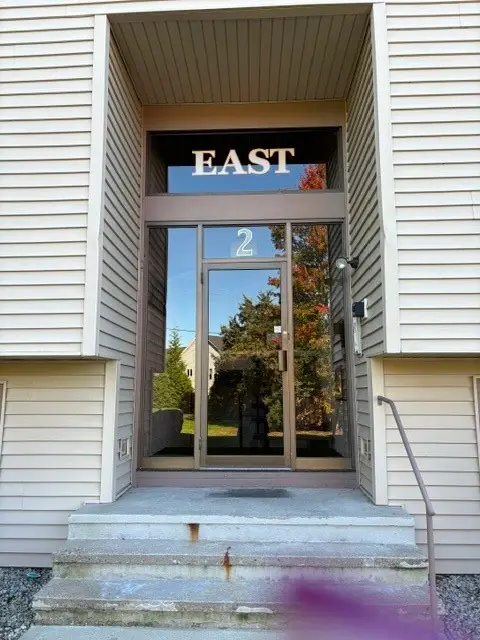 $259,900Active2 beds 1 baths1,090 sq. ft.
196 Old River Road #112, Lincoln, RI 02865
MLS# 1416087Listed by: REMAX REVOLUTION - Open Sat, 1 to 3pm
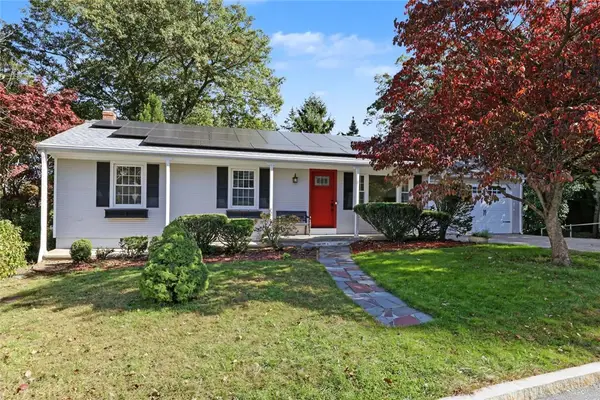 $509,900Active3 beds 2 baths1,912 sq. ft.
11 Beauregard Avenue, Lincoln, RI 02865
MLS# 1425665Listed by: RESIDENTIAL PROPERTIES LTD. - New
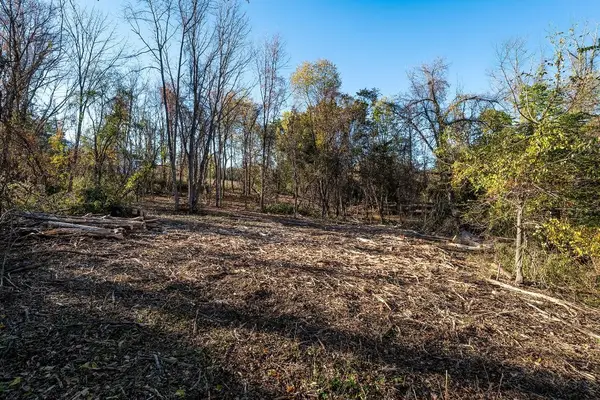 $479,900Active9 Acres
0 Dexter Rock Road, Lincoln, RI 02865
MLS# 1426655Listed by: LAMONTAGNE REAL ESTATE - New
 $314,900Active3 beds 2 baths1,280 sq. ft.
1445 Old Louisquisset Pike #7B, Lincoln, RI 02865
MLS# 1426685Listed by: PAUL VANASSE AND ASSOCIATES RE - Open Sat, 11:30am to 1pmNew
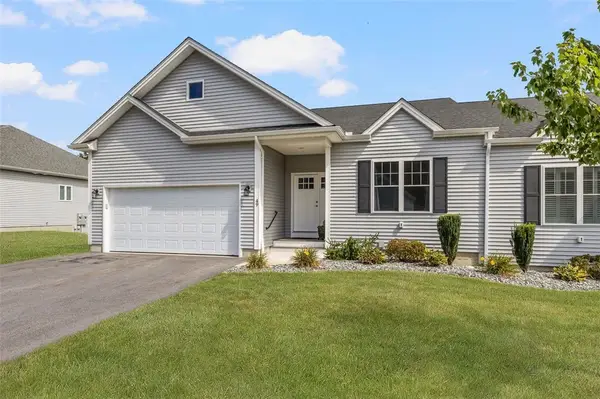 $619,900Active3 beds 3 baths1,700 sq. ft.
107 Old River Road #49, Lincoln, RI 02865
MLS# 1426600Listed by: COLDWELL BANKER REALTY - Open Sat, 11am to 12:30pm
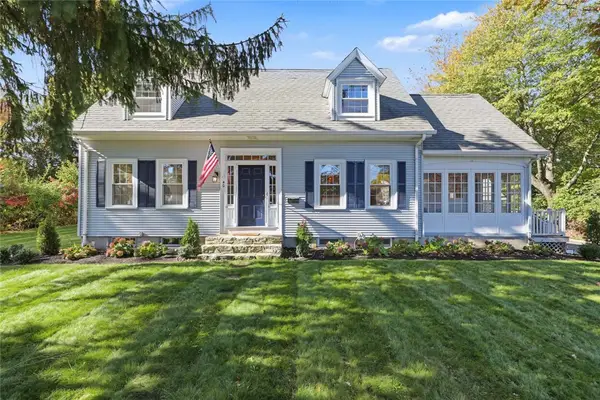 $725,000Active3 beds 3 baths2,447 sq. ft.
40 Grandview Avenue, Lincoln, RI 02865
MLS# 1424372Listed by: RESIDENTIAL PROPERTIES LTD. - New
 $825,000Active4 beds 3 baths3,200 sq. ft.
1 Cedar Path, Lincoln, RI 02865
MLS# 1426176Listed by: REMAX REVOLUTION - Open Sat, 1 to 3pmNew
 $494,900Active3 beds 2 baths1,800 sq. ft.
27 Hidden Valley Lane, Lincoln, RI 02865
MLS# 1426381Listed by: EXP REALTY LLC - Open Sat, 10:30am to 12pmNew
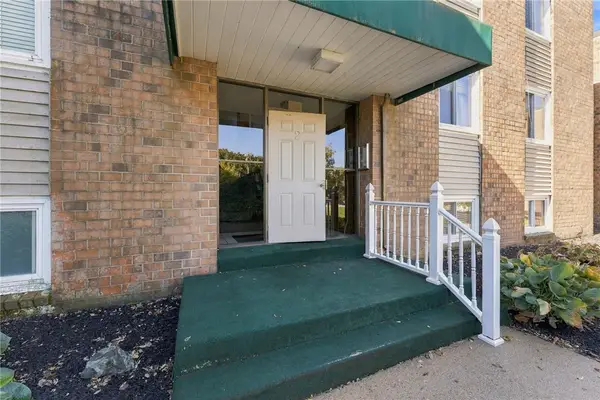 $239,000Active2 beds 1 baths825 sq. ft.
2 Main Street #4, Lincoln, RI 02802
MLS# 1424017Listed by: COLDWELL BANKER COASTAL HOMES - New
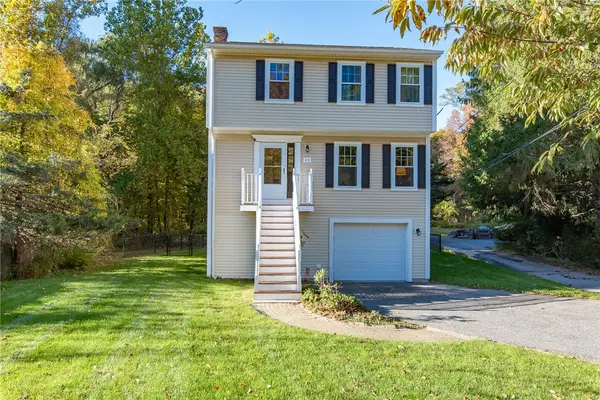 $619,900Active3 beds 3 baths2,076 sq. ft.
20 Dexter Rock Road, Lincoln, RI 02865
MLS# 1426493Listed by: RE/MAX ONE


Protect your home and budget from life's surprises with an Assurant Home Warranty, backed by a partner that supports you through every step of homeownership. Explore Plans.
©2026 Century 21 Real Estate LLC. All rights reserved. CENTURY 21®, the CENTURY 21 Logo and C21® are service marks owned by Century 21 Real Estate LLC. Century 21 Real Estate LLC fully supports the principles of the Fair Housing Act and the Equal Opportunity Act. Each office is independently owned and operated. Listing information is deemed reliable but not guaranteed accurate.