29 Dennell Drive, Lincoln, RI 02865
Local realty services provided by:CENTURY 21 Shutters & Sails
29 Dennell Drive,Lincoln, RI 02865
$1,395,000
- 5 Beds
- 5 Baths
- 7,783 sq. ft.
- Single family
- Active
Listed by: sweeney advisory group
Office: mott & chace sotheby's intl.
MLS#:1427573
Source:RI_STATEWIDE
Price summary
- Price:$1,395,000
- Price per sq. ft.:$179.24
About this home
Set back on a secluded, tree-lined parcel within Lincoln's Grays Estates/Kendall Estates, this mid-century modern residence is a study in quiet privacy. Mature foliage and considered landscaping frame the approach and give the setting a sense of calm. The architecture has been respected throughout, with its clean lines and warmth intact, and refined for modern living. Pella windows and freshly painted interiors bring in soft, natural light from room to room. At its heart, the renovated kitchen opens to a patio that extends the living space outdoors for gatherings large and small. The first-floor primary suite is a private sanctuary, finished with a newly completed bath of spa-like calm. Five bedrooms and 4.5 baths are thoughtfully arranged across a generous plan. Perhaps most distinctive is a 1,000-square-foot den, reimagined from the original indoor pool, which offers a volume of space seldom found in homes of this period. Behind the scenes, two new condensers, a new boiler, and a new chimney reflect the care that has gone into the home's upkeep. The result is a residence where mid-century character and modern ease sit comfortably together....
Contact an agent
Home facts
- Year built:1984
- Listing ID #:1427573
- Added:3 day(s) ago
- Updated:November 06, 2026 at 03:34 PM
Rooms and interior
- Bedrooms:5
- Total bathrooms:5
- Full bathrooms:4
- Half bathrooms:1
- Rooms Total:10
- Flooring:Ceramic Tile, Hardwood, Marble
- Basement:Yes
- Basement Description:Full, Interior Entry, Unfinished
- Living area:7,783 sq. ft.
Heating and cooling
- Cooling:Central Air
- Heating:Baseboard, Hot Water, Oil
- Central air:Yes
Structure and exterior
- Year built:1984
- Building area:7,783 sq. ft.
- Lot area:0.93 Acres
- Architectural Style:Contemporary
- Construction Materials:Wood Siding
- Exterior Features:Patio
- Foundation Description:Concrete Perimeter
- Levels:2 Story
Utilities
- Water:Connected
- Sewer:Connected, Sewer Connected
Finances and disclosures
- Price:$1,395,000
- Price per sq. ft.:$179.24
- Tax amount:$17,934 (2025)
Features and amenities
- Amenities:Oil Water Heater
Parking
- Total parking spaces:14
- Parking description:Attached, Garage
- Garage:Yes
- Garage spaces:2
 The data relating to real estate for sale on this web site comes in part from the IDX Program of the State-Wide Multiple Listing Service, Inc. Real estate listings held by brokerage firms other than CENTURY 21 Shutters & Sails are marked with the MLS logo and detailed information about them includes the name of the listing brokers. Information deemed reliable but not guaranteed. Copyright 2026 State-Wide MLS, Inc. All rights reserved. Date Last Update: November 6, 2026
New listings near 29 Dennell Drive
- Open Sun, 10 to 11amNew
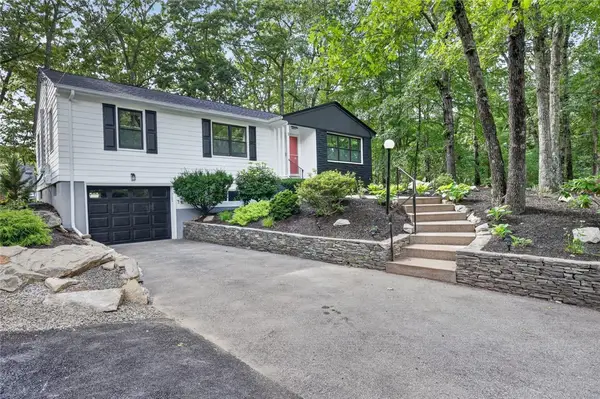 $639,900Active3 beds 2 baths2,158 sq. ft.
1 Angell Road, Lincoln, RI 02865
MLS# 1427948Listed by: SHAWOMET REALTY COMPANY - Open Sun, 12:30 to 2pmNew
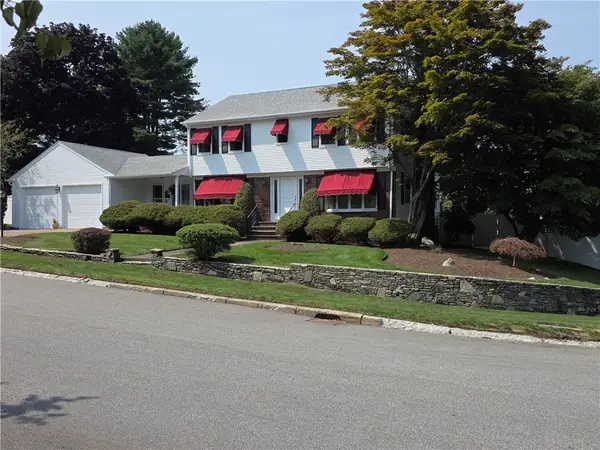
 $775,000Active4 beds 2 baths2,906 sq. ft.
10 Surrey Lane, Lincoln, RI 02865
MLS# 1427925Listed by: CENTURY 21 STACHURSKI AGENCY - Open Sat, 11am to 1pmNew
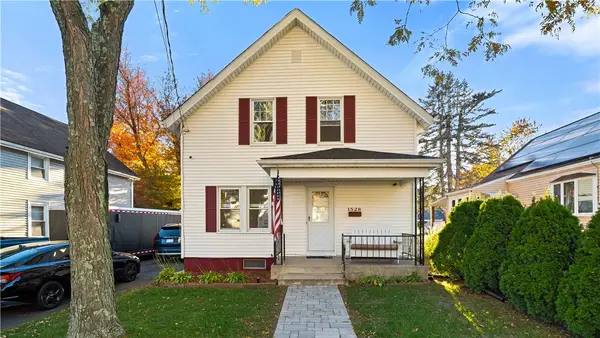 $450,000Active3 beds 3 baths1,944 sq. ft.
1528 Smithfield Avenue, Lincoln, RI 02865
MLS# 1425359Listed by: EXP REALTY - Open Sat, 12 to 2pmNew
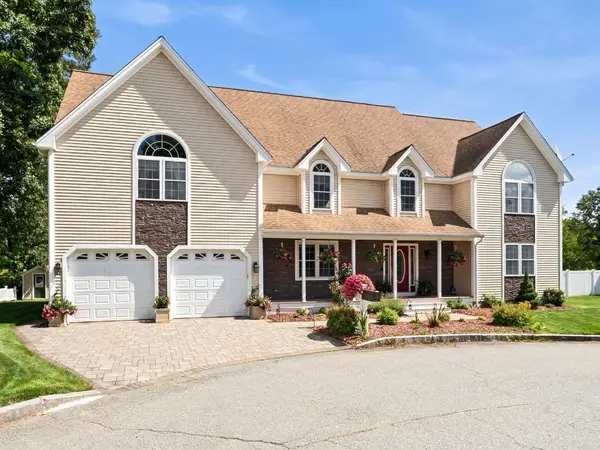 $1,075,000Active5 beds 4 baths4,534 sq. ft.
10 Winsor Court, Lincoln, RI 02865
MLS# 1427421Listed by: EXP REALTY 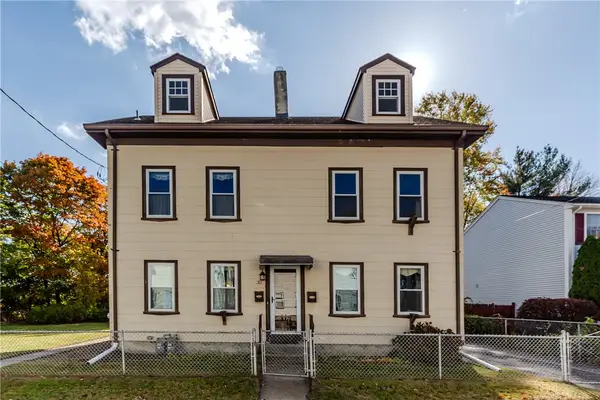 $440,000Pending3 beds 2 baths1,600 sq. ft.
32 North Union Street, Lincoln, RI 02865
MLS# 1426016Listed by: WILLIAMS & STUART REAL ESTATE- Open Sun, 12 to 2pmNew
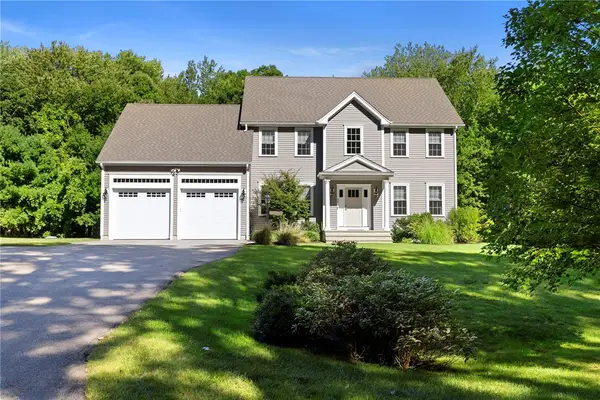 $999,900Active4 beds 3 baths3,064 sq. ft.
34 East Lantern Road, Lincoln, RI 02865
MLS# 1427528Listed by: RELIABLE REALTY GROUP LLC - New
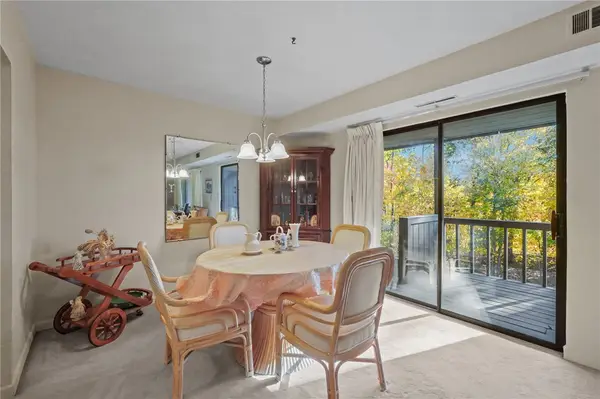 $269,900Active2 beds 1 baths1,090 sq. ft.
196 Old River Road #3F, Lincoln, RI 02865
MLS# 1427303Listed by: CENTURY 21 ALLPOINTS REALTY - Open Sun, 1 to 2:30pmNew
 $599,900Active4 beds 3 baths1,840 sq. ft.
72 Wilbur Road, Lincoln, RI 02865
MLS# 1427381Listed by: RE/MAX RIVER'S EDGE  $675,000Active2 beds 2 baths1,886 sq. ft.
289 Old River Road, Lincoln, RI 02865
MLS# 1425319Listed by: MARILYN DEPETRILLO PROPERTIES


Protect your home and budget from life's surprises with an Assurant Home Warranty, backed by a partner that supports you through every step of homeownership. Explore Plans.
©2026 Century 21 Real Estate LLC. All rights reserved. CENTURY 21®, the CENTURY 21 Logo and C21® are service marks owned by Century 21 Real Estate LLC. Century 21 Real Estate LLC fully supports the principles of the Fair Housing Act and the Equal Opportunity Act. Each office is independently owned and operated. Listing information is deemed reliable but not guaranteed accurate.