
38 Steeple Lane, Lincoln, RI 02865
Local realty services provided by:CENTURY 21 Topsail Realty
Listed by: michael caparco
Office: keller williams coastal
MLS#:1423256
Source:RI_STATEWIDE
Price summary
- Price:$1,389,000
- Price per sq. ft.:$269.39
About this home
This home is truly unlike anything else on the market. Welcome to 38 Steeple Lane, set on a manicured 2.29-acre lot offering exceptional privacy and ample space for entertaining. Located in the highly sought-after Somerset Farms neighborhood in Lincoln, this brick-front Colonial offers over 5,000 square feet of thoughtfully designed living space. The main level features an elegant open-concept layout with a spacious modern kitchen, dining area, and living room anchored by a gas fireplace. In addition to the open living space, the first floor also includes a formal dining room, formal sitting room, and a convenient half bath. Sliders lead to a full rear deck overlooking the expansive grounds, complete with an 8-zone sprinkler system servicing the entire lawn. A grand staircase leads to the second floor, where the primary suite features an en-suite bath with a two-person jetted tub. Two additional bedrooms offer walk-in closets, while another oversized bedroom includes an attached sitting area or office space. An additional full bathroom completes the upper level. The fully finished walkout lower level includes a private in-law suite with new appliances, two bedrooms, a full bathroom, and a separate bonus room ideal for a dressing room, gym, or storage. Additional upgrades include a Navien heating system, central air, owned solar panels, a three-car garage, and a large detached shed with carpeted bonus space perfect for a workshop, den, or retreat....
Contact an agent
Home facts
- Year built:2001
- Listing ID #:1423256
- Added:23 day(s) ago
- Updated:October 07, 2026 at 02:34 PM
Rooms and interior
- Bedrooms:5
- Total bathrooms:4
- Full bathrooms:3
- Half bathrooms:1
- Rooms Total:14
- Flooring:Ceramic Tile, Hardwood
- Basement:Yes
- Basement Description:Full, Partially Finished, Walk Out Access
- Living area:5,156 sq. ft.
Heating and cooling
- Cooling:Central Air
- Heating:Forced Air, Gas
- Central air:Yes
Structure and exterior
- Year built:2001
- Building area:5,156 sq. ft.
- Lot area:2.29 Acres
- Architectural Style:Colonial
- Construction Materials:Brick, Vinyl Siding
- Foundation Description:Concrete Perimeter
- Levels:3 Story
Utilities
- Water:Public
- Sewer:Public Sewer
Finances and disclosures
- Price:$1,389,000
- Price per sq. ft.:$269.39
- Tax amount:$7,644 (2025)
Features and amenities
- Amenities:Gas Water Heater
Parking
- Total parking spaces:13
- Parking description:Attached, Garage
- Garage:Yes
- Garage spaces:3
 The data relating to real estate for sale on this web site comes in part from the IDX Program of the State-Wide Multiple Listing Service, Inc. Real estate listings held by brokerage firms other than CENTURY 21 Topsail Realty are marked with the MLS logo and detailed information about them includes the name of the listing brokers. Information deemed reliable but not guaranteed. Copyright 2026 State-Wide MLS, Inc. All rights reserved. Date Last Update: October 7, 2026 RI_STATEWIDE Member Broker: Ryan M. Fonseca
New listings near 38 Steeple Lane
- New
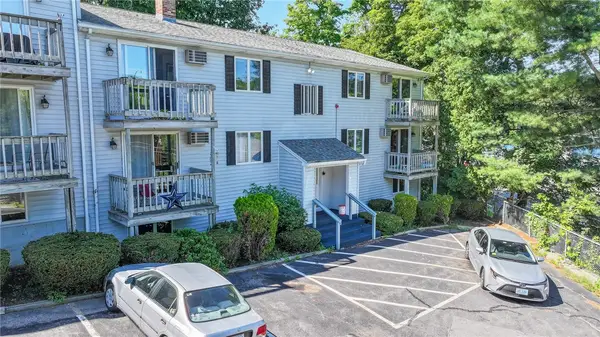 $229,900Active2 beds 2 baths916 sq. ft.
2 Angle Street #8, Lincoln, RI 02838
MLS# 1425316Listed by: FLAGSHIP REAL ESTATE ADVISORS - New
 $258,907Active2 beds 1 baths1,018 sq. ft.
2 Main Street #18, Lincoln, RI 02865
MLS# 1425304Listed by: COLDWELL BANKER REALTY - New
 $749,000Active9 beds 5 baths7,136 sq. ft.
95 Winter Street, Lincoln, RI 02838
MLS# 1425146Listed by: MULTI STATE REALTY - New
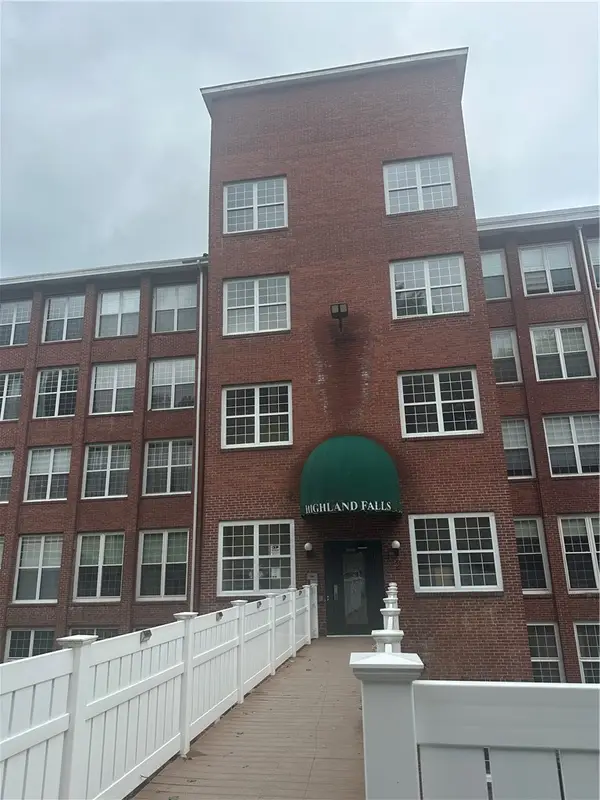 $390,000Active2 beds 2 baths1,300 sq. ft.
2 School Street #325, Lincoln, RI 02865
MLS# 1424927Listed by: REMAX REVOLUTION - New
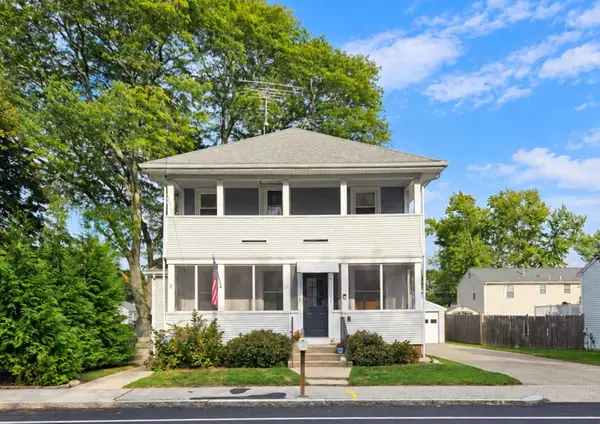 $559,000Active4 beds 1 baths1,872 sq. ft.
209 River Road, Lincoln, RI 02865
MLS# 73586273Listed by: RE/MAX Town & Country 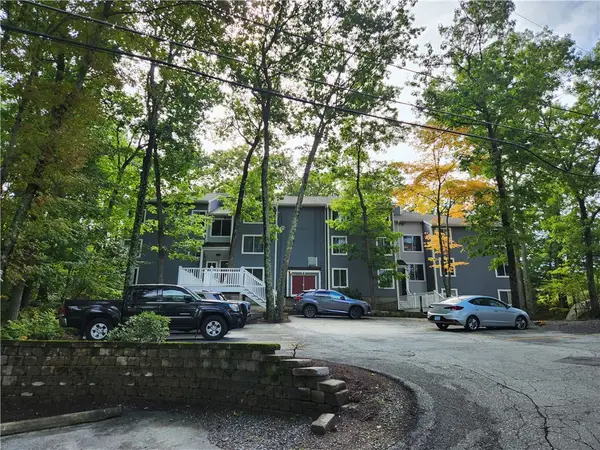 $225,000Pending1 beds 1 baths722 sq. ft.
9 Wake Robin River #507, Lincoln, RI 02865
MLS# 1424965Listed by: FIRST CHOICE REAL ESTATE GROUP- New
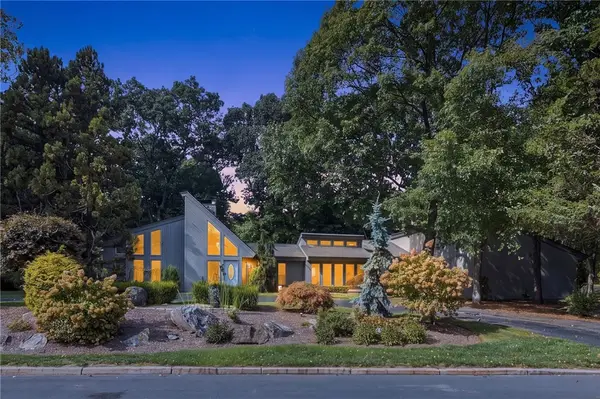 $1,190,000Active3 beds 5 baths4,380 sq. ft.
2 Elden Court, Lincoln, RI 02865
MLS# 1424970Listed by: CASAMAS REAL ESTATE - New
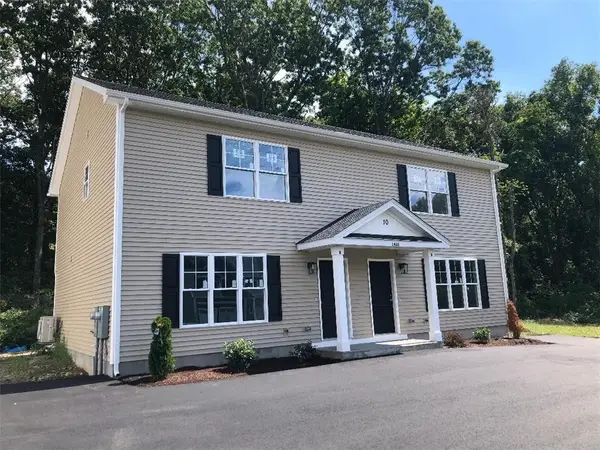 $278,500Active3 beds 2 baths1,280 sq. ft.
1445 Old Louisquisset Pike #7A, Lincoln, RI 02865
MLS# 1424949Listed by: PAUL VANASSE AND ASSOCIATES RE - New
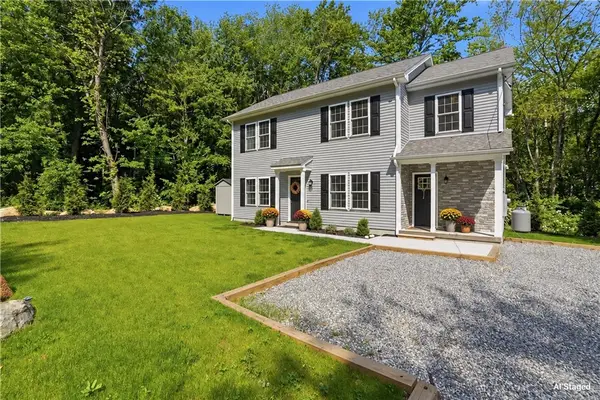 $624,999Active4 beds 3 baths1,840 sq. ft.
72 Wilbur Road, Lincoln, RI 02865
MLS# 1424929Listed by: RE/MAX RIVER'S EDGE - Open Thu, 5 to 7pmNew
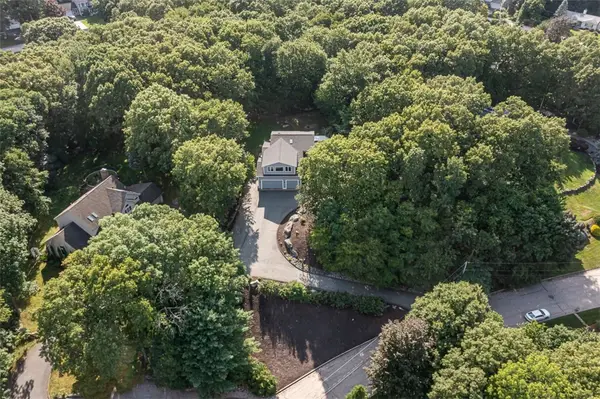 $799,000Active3 beds 3 baths4,078 sq. ft.
9 Eagle Nest Drive, Lincoln, RI 02865
MLS# 1424847Listed by: RESIDENTIAL PROPERTIES LTD.


Protect your home and budget from life's surprises with an Assurant Home Warranty, backed by a partner that supports you through every step of homeownership. Explore Plans.
©2026 Century 21 Real Estate LLC. All rights reserved. CENTURY 21®, the CENTURY 21 Logo and C21® are service marks owned by Century 21 Real Estate LLC. Century 21 Real Estate LLC fully supports the principles of the Fair Housing Act and the Equal Opportunity Act. Each office is independently owned and operated. Listing information is deemed reliable but not guaranteed accurate.