394 Great Road #3, Lincoln, RI 02865
Local realty services provided by:CENTURY 21 Custom Home Realty
Listed by: silvana martin-morillo
Office: coldwell banker realty
MLS#:1423254
Source:RI_STATEWIDE
Price summary
- Price:$320,000
- Price per sq. ft.:$232.56
- Monthly HOA dues:$250
About this home
Rarely found, Lovely top unit full of natural light, high ceilings and open layout. Featuring 3 good size bedrooms with ample storage and ceiling fans in every room! Updated kitchen with plenty of cabinets, granite counter tops, custom back-splash and new dishwasher. Spacious living room and dining area, perfect for large furniture. Custom floor tiles and hardwood throughout. In unit laundry area with new washing machine. Assigned parking spots. Common yard area. Within walking distance to Front St. Plaza. Minutes from highway access, Lincoln Commons, YMCA, movie theater, supermarket, bank, restaurants, Providence and many other amenities. Pet friendly association. Low HOA covers, water and sewer, master insurance, outside building maintenance, landscaping and snow removal.
Contact an agent
Home facts
- Year built:1880
- Subdivision & Development:Lonsdale/Saylesville
- Listing ID #:1423254
- Added:1 day(s) ago
- Updated:September 15, 2026 at 07:06 PM
Rooms and interior
- Bedrooms:3
- Total bathrooms:1
- Full bathrooms:1
- Rooms Total:5
- Flooring:Ceramic Tile, Hardwood
- Bathrooms Description:Tub Shower
- Kitchen Description:Microwave, Oven, Range, Refrigerator
- Basement:Yes
- Basement Description:Full, Interior Entry, Unfinished
- Living area:1,376 sq. ft.
Heating and cooling
- Cooling:Window Units
- Heating:Baseboard, Gas
Structure and exterior
- Year built:1880
- Building area:1,376 sq. ft.
- Construction Materials:Drywall, Plaster, Vinyl Siding
- Exterior Features:Balcony, Patio, Paved Driveway
- Foundation Description:Concrete Perimeter
- Levels:3 Story
Utilities
- Water:Connected, Public
- Sewer:Connected, Public Sewer, Sewer Connected
Finances and disclosures
- Price:$320,000
- Price per sq. ft.:$232.56
- Tax amount:$3,089 (2026)
Features and amenities
- Appliances:Microwave, Range, Refrigerator, Washer
- Laundry features:Dryer, In Unit, Washer
- Amenities:Gas Water Heater, Thermal Windows
Parking
- Total parking spaces:2
- Parking description:Assigned, No Garage, Paved Driveway
 The data relating to real estate for sale on this web site comes in part from the IDX Program of the State-Wide Multiple Listing Service, Inc. Real estate listings held by brokerage firms other than CENTURY 21 Custom Home Realty are marked with the MLS logo and detailed information about them includes the name of the listing brokers. Information deemed reliable but not guaranteed. Copyright 2026 State-Wide MLS, Inc. All rights reserved. Date Last Update: September 15, 2026 RI_STATEWIDE Member Broker: Deborah Flanagan
New listings near 394 Great Road #3
- New
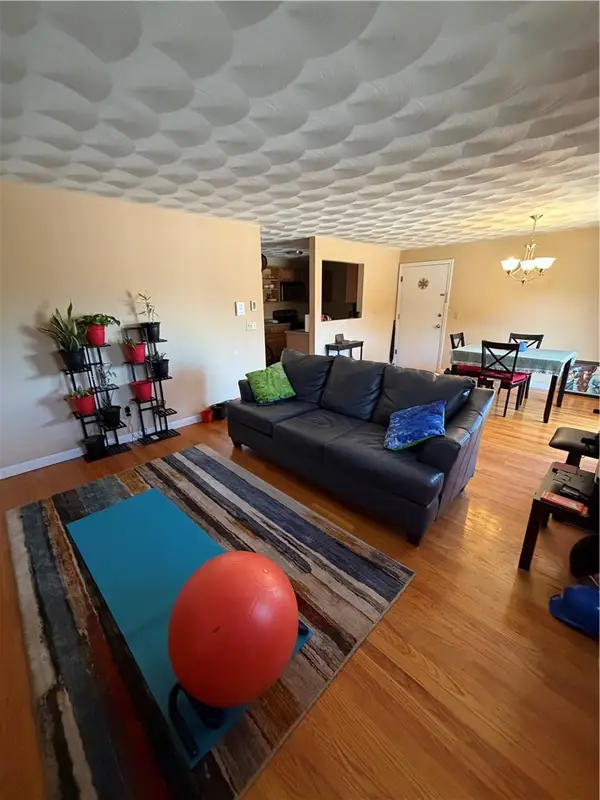 $185,000Active2 beds 1 baths860 sq. ft.
117 John Street #45, Lincoln, RI 02865
MLS# 1423470Listed by: KELLER WILLIAMS SOUTH WATUPPA - Open Sat, 12 to 2pmNew
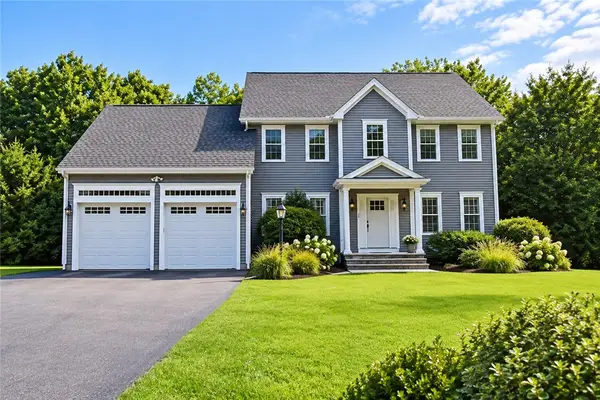 $1,195,000Active4 beds 3 baths3,064 sq. ft.
34 East Lantern Road, Lincoln, RI 02865
MLS# 1423057Listed by: RELIABLE REALTY GROUP LLC - New
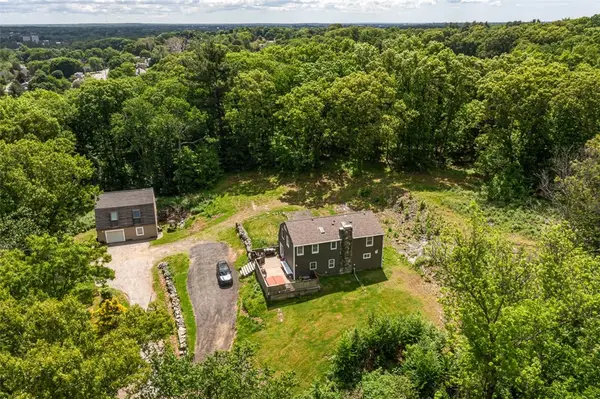 $899,900Active3 beds -- baths2,058 sq. ft.
41 Dexter Rock Road, Lincoln, RI 02865
MLS# 1423427Listed by: WILLIAM RAVEIS INSPIRE - New
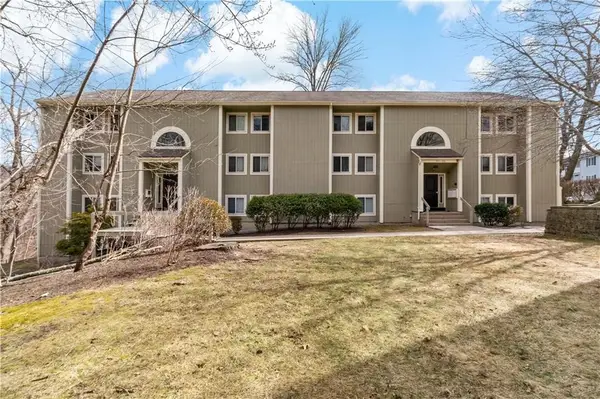 $263,000Active2 beds 1 baths869 sq. ft.
400 New River Road #402, Lincoln, RI 02838
MLS# 1423325Listed by: NEW ENGLAND APARTMENT GROUP - New
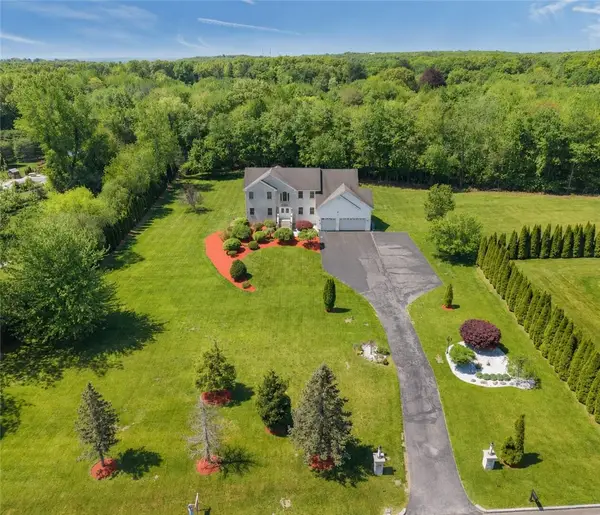 $1,389,000Active5 beds 4 baths5,156 sq. ft.
38 Steeple Lane, Lincoln, RI 02865
MLS# 1423256Listed by: KELLER WILLIAMS COASTAL - New
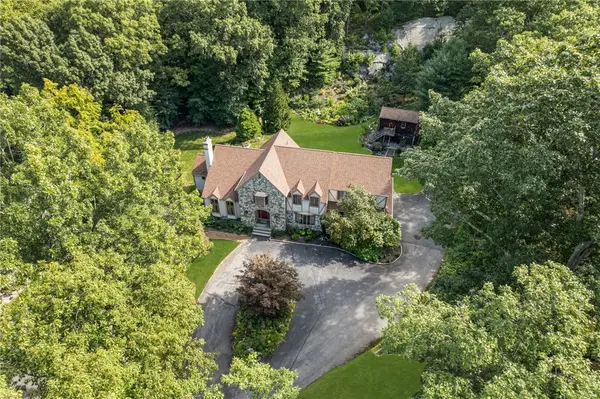 $1,225,000Active4 beds 5 baths3,801 sq. ft.
2 Lancers Lane, Lincoln, RI 02865
MLS# 1422584Listed by: COLDWELL BANKER REALTY - New
 $535,000Active3 beds 2 baths2,250 sq. ft.
17 Boulevard Avenue, Lincoln, RI 02865
MLS# 1422957Listed by: RE/MAX BELL PARK - New
 $749,900Active3 beds 2 baths1,700 sq. ft.
381 Angell Road, Lincoln, RI 02865
MLS# 1420991Listed by: RE/MAX PROPERTIES - New

 $199,900Active2 beds 1 baths827 sq. ft.
117 John Street #14, Lincoln, RI 02865
MLS# 1422905Listed by: CENTURY 21 LIMITLESS


Protect your home and budget from life's surprises with an Assurant Home Warranty, backed by a partner that supports you through every step of homeownership. Explore Plans.
©2026 Century 21 Real Estate LLC. All rights reserved. CENTURY 21®, the CENTURY 21 Logo and C21® are service marks owned by Century 21 Real Estate LLC. Century 21 Real Estate LLC fully supports the principles of the Fair Housing Act and the Equal Opportunity Act. Each office is independently owned and operated. Listing information is deemed reliable but not guaranteed accurate.