
5 Wake Robin Road #2202, Lincoln, RI 02865
Local realty services provided by:CENTURY 21 Shutters & Sails
5 Wake Robin Road #2202,Lincoln, RI 02865
$355,000
- 2 Beds
- 2 Baths
- 1,989 sq. ft.
- Condominium
- Active
Listed by: erensoy durmaz
Office: keller williams leading edge
MLS#:1426339
Source:RI_STATEWIDE
Price summary
- Price:$355,000
- Price per sq. ft.:$178.48
- Monthly HOA dues:$375
About this home
Welcome to Wake Robin Manton Pond Condominiums! This 2-bedroom, 1.5-bath townhouse offers a wonderful opportunity to create a home that reflects your own style. The inviting living area features a fireplace, while the private deck provides a great spot to enjoy your morning coffee or unwind at the end of the day. A finished basement offers valuable additional living space, and the attached garage adds everyday convenience. While the unit would benefit from some cosmetic updates, it presents an exciting opportunity to add your personal touches and build equity. Conveniently located near shopping, restaurants, and everyday essentials, with Routes 146 and 295 nearby for commuting to Providence and surrounding areas. Whether you're a first-time buyer, looking to downsize, or searching for an opportunity to make a space your own, this townhouse is full of potential! This is an estate sale and is subject to lender approval and Probate Court approval.
Contact an agent
Home facts
- Year built:1989
- Listing ID #:1426339
- Added:1 day(s) ago
- Updated:October 21, 2026 at 02:03 PM
Rooms and interior
- Bedrooms:2
- Total bathrooms:2
- Full bathrooms:1
- Half bathrooms:1
- Rooms Total:4
- Flooring:Carpet, Ceramic Tile, Hardwood
- Bathrooms Description:Bathtub, Tub Shower
- Kitchen Description:Dishwasher, Oven, Range, Refrigerator
- Basement:Yes
- Basement Description:Finished, Full, Interior Entry
- Living area:1,989 sq. ft.
Heating and cooling
- Cooling:Wall Units
- Heating:Baseboard, Gas
Structure and exterior
- Year built:1989
- Building area:1,989 sq. ft.
- Construction Materials:Drywall, Vinyl Siding
- Foundation Description:Concrete Perimeter
- Levels:2 Story
Utilities
- Water:Connected
- Sewer:Connected, Sewer Connected
Finances and disclosures
- Price:$355,000
- Price per sq. ft.:$178.48
- Tax amount:$3,382 (2025)
Features and amenities
- Appliances:Range, Refrigerator, Washer
- Laundry features:Dryer, In Unit, Washer
- Amenities:Gas Water Heater, Skylights
Parking
- Total parking spaces:2
- Parking description:Assigned, Attached, Garage, Garage Door Opener
- Garage:Yes
- Garage spaces:1
 The data relating to real estate for sale on this web site comes in part from the IDX Program of the State-Wide Multiple Listing Service, Inc. Real estate listings held by brokerage firms other than CENTURY 21 Shutters & Sails are marked with the MLS logo and detailed information about them includes the name of the listing brokers. Information deemed reliable but not guaranteed. Copyright 2026 State-Wide MLS, Inc. All rights reserved. Date Last Update: October 21, 2026
New listings near 5 Wake Robin Road #2202
- Open Fri, 4 to 5:30pm
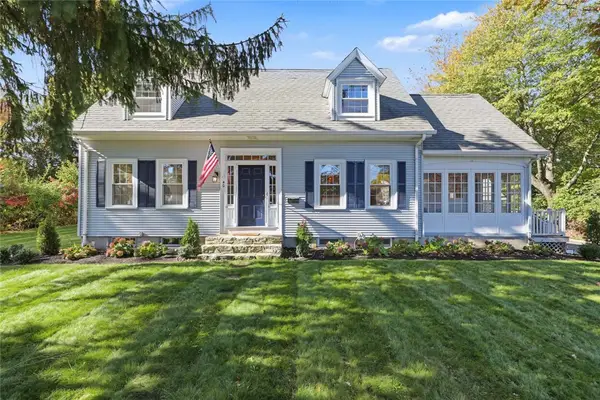 $725,000Active3 beds 3 baths2,447 sq. ft.
40 Grandview Avenue, Lincoln, RI 02865
MLS# 1424372Listed by: RESIDENTIAL PROPERTIES LTD. - New
 $825,000Active4 beds 3 baths3,200 sq. ft.
1 Cedar Path, Lincoln, RI 02865
MLS# 1426176Listed by: REMAX REVOLUTION - Open Sat, 1 to 3pmNew
 $494,900Active3 beds 2 baths1,800 sq. ft.
27 Hidden Valley Lane, Lincoln, RI 02865
MLS# 1426381Listed by: EXP REALTY LLC - Open Thu, 4:30 to 6pmNew
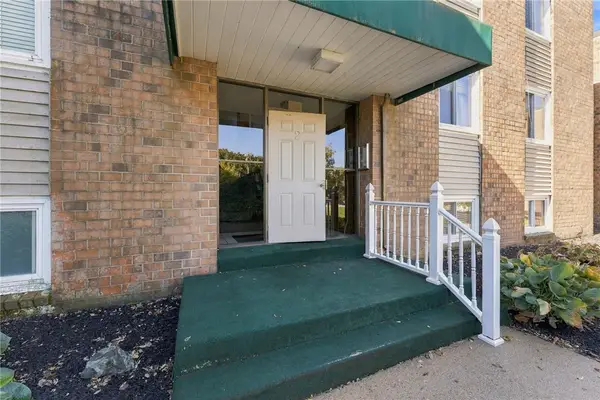 $239,000Active2 beds 1 baths825 sq. ft.
2 Main Street #4, Lincoln, RI 02802
MLS# 1424017Listed by: COLDWELL BANKER COASTAL HOMES - New
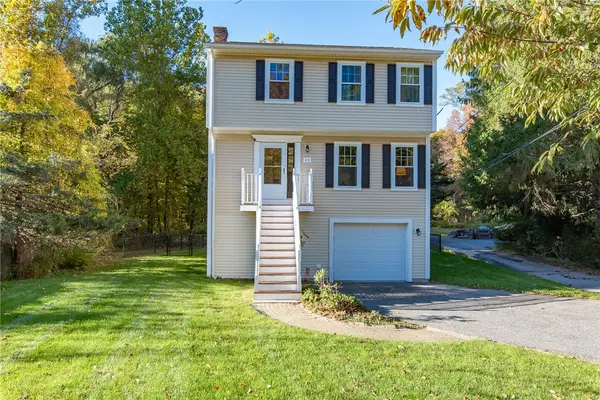 $619,900Active3 beds 3 baths2,076 sq. ft.
20 Dexter Rock Road, Lincoln, RI 02865
MLS# 1426493Listed by: RE/MAX ONE - New
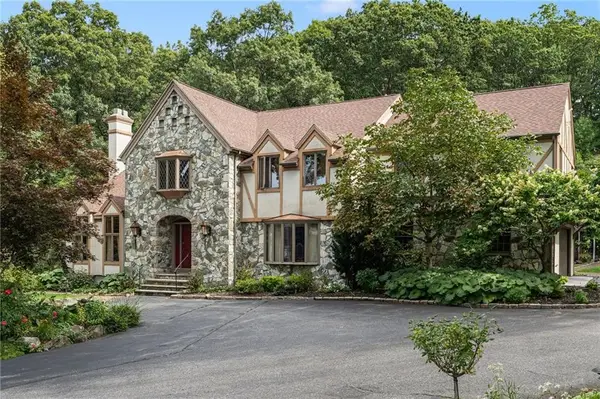 $999,999Active4 beds 5 baths3,801 sq. ft.
2 Lancers Lane, Lincoln, RI 02865
MLS# 73592540Listed by: Coldwell Banker Realty - Open Sat, 11am to 12pmNew
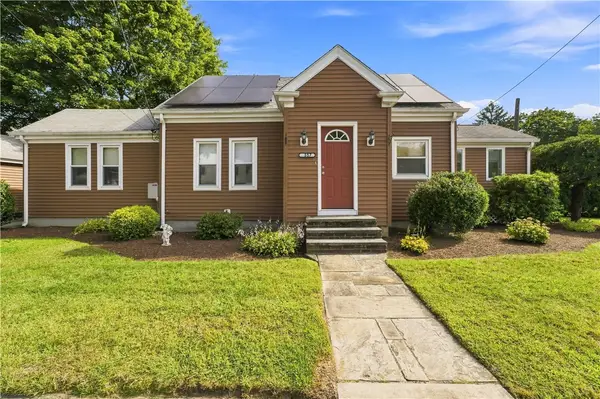 $434,900Active3 beds 1 baths1,948 sq. ft.
357 Old River Road, Lincoln, RI 02838
MLS# 1426341Listed by: REMAX REVOLUTION - New
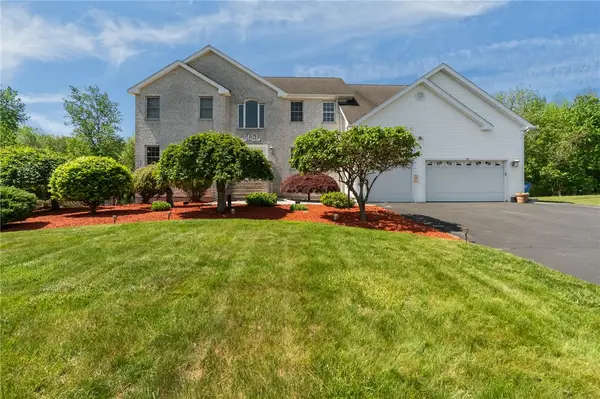 $1,299,000Active5 beds 4 baths5,156 sq. ft.
38 Steeple Lane, Lincoln, RI 02865
MLS# 1426280Listed by: KELLER WILLIAMS COASTAL - New
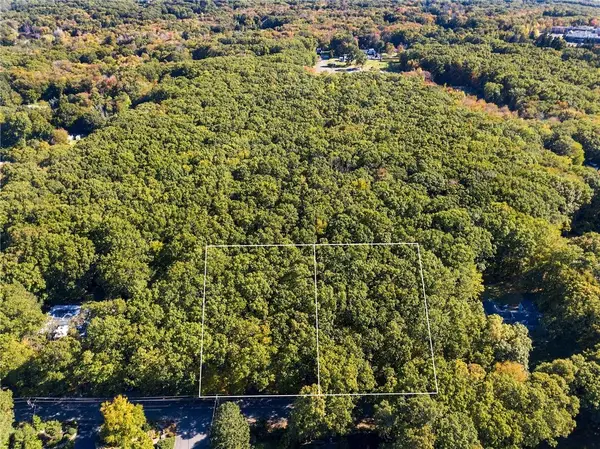 $499,900Active1.03 Acres
0 Wilbur Road, Lincoln, RI 02865
MLS# 1425525Listed by: LAMONTAGNE REAL ESTATE


Protect your home and budget from life's surprises with an Assurant Home Warranty, backed by a partner that supports you through every step of homeownership. Explore Plans.
©2026 Century 21 Real Estate LLC. All rights reserved. CENTURY 21®, the CENTURY 21 Logo and C21® are service marks owned by Century 21 Real Estate LLC. Century 21 Real Estate LLC fully supports the principles of the Fair Housing Act and the Equal Opportunity Act. Each office is independently owned and operated. Listing information is deemed reliable but not guaranteed accurate.