
11 Saltwood Farm Road, Middletown, RI 02842
Local realty services provided by:CENTURY 21 Signature Properties
11 Saltwood Farm Road,Middletown, RI 02842
$4,500,000
- 4 Beds
- 5 Baths
- 4,400 sq. ft.
- Single family
- Active
Listed by: eric kirton
Office: lila delman compass
MLS#:1421385
Source:RI_STATEWIDE
Price summary
- Price:$4,500,000
- Price per sq. ft.:$1,022.73
About this home
11 Saltwood Farm Drive, Middletown, RI-- Introducing an exceptional new construction by Horan Building Company, one of Rhode Island's premier custom home builders. Currently under construction and ready January 2027 this custom-designed shingle style residence blends timeless New England architecture with refined coastal living. Spanning approximately 4,400 square feet, the home offers 4 bedrooms and 4.5 baths, anchored by a coveted first-floor primary suite. Light-filled interiors with southern and western exposure showcase wonderful ceiling heights, a fireplace, and a custom-designed kitchen all finished to Horan's signature standard of craftsmanship and elegance. A finished lower level and two-car garage complete the thoughtful floor plan. A professionally designed landscape plan can incorporate a pool and outdoor kitchen at the buyers discretion, creating a private resort-style setting. The property abuts 8 acres of preserved open space, ensuring lasting privacy and natural beauty. The location is second to none: less than a mile to Second Beach, moments from the Norman Bird Sanctuary, Sachuest Point Wildlife Refuge, Sweet Berry Farm, and Middletown's beaches, two miles to downtown Newport, and close to St. George's School. A rare opportunity to own a brand-new custom home in one of Aquidneck Island's most desirable settings....
Contact an agent
Home facts
- Year built:2026
- Listing ID #:1421385
- Added:49 day(s) ago
- Updated:October 15, 2026 at 03:08 PM
Rooms and interior
- Bedrooms:4
- Total bathrooms:5
- Full bathrooms:4
- Half bathrooms:1
- Rooms Total:9
- Flooring:Ceramic Tile, Hardwood
- Bathrooms Description:Bathtub, Tub Shower
- Basement:Yes
- Basement Description:Exterior Entry, Finished, Full, Interior Entry
- Living area:4,400 sq. ft.
Heating and cooling
- Cooling:Central Air
- Heating:Central, Forced Air, Gas
- Central air:Yes
Structure and exterior
- Year built:2026
- Building area:4,400 sq. ft.
- Lot area:0.35 Acres
- Construction Materials:Drywall, Plaster, Shingle Siding
- Foundation Description:Concrete Perimeter
- Levels:2 Story
Utilities
- Water:Connected
- Sewer:Connected, Sewer Connected
Finances and disclosures
- Price:$4,500,000
- Price per sq. ft.:$1,022.73
Features and amenities
- Amenities:Gas Water Heater
Parking
- Total parking spaces:8
- Parking description:Attached, Garage
- Garage:Yes
- Garage spaces:2
 The data relating to real estate for sale on this web site comes in part from the IDX Program of the State-Wide Multiple Listing Service, Inc. Real estate listings held by brokerage firms other than CENTURY 21 Signature Properties are marked with the MLS logo and detailed information about them includes the name of the listing brokers. Information deemed reliable but not guaranteed. Copyright 2026 State-Wide MLS, Inc. All rights reserved. Date Last Update: October 15, 2026 RI_STATEWIDE Member Broker: Michael Russell
New listings near 11 Saltwood Farm Road
- Open Sat, 10am to 12pm
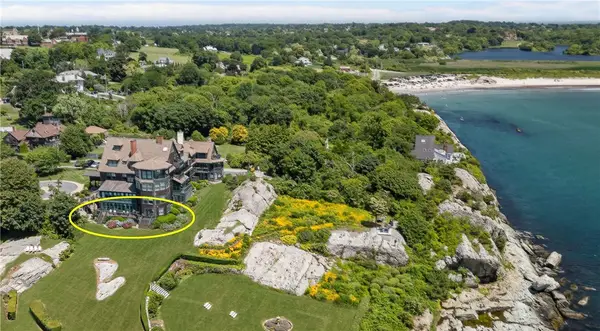 $3,500,000Active2 beds 3 baths2,167 sq. ft.
575 Tuckerman Avenue #2, Middletown, RI 02842
MLS# 1424816Listed by: VANDERBILT INTERNATIONAL PROP. - Open Sat, 10 to 11:30amNew
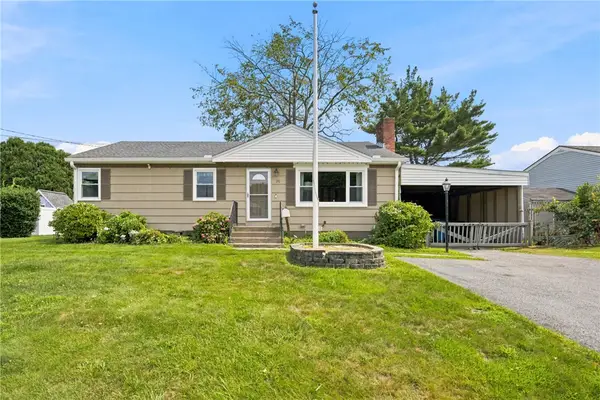 $550,000Active3 beds 1 baths1,092 sq. ft.
20 Wood Road, Middletown, RI 02842
MLS# 1425937Listed by: RE/MAX PROFNL. NEWPORT, INC. - New
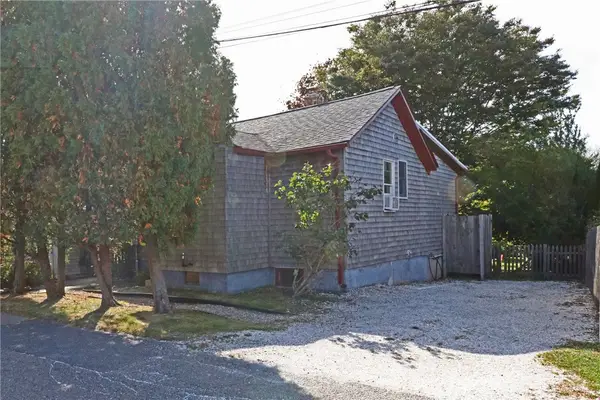 $629,900Active2 beds 2 baths1,490 sq. ft.
12 Draper Avenue, Middletown, RI 02842
MLS# 1425775Listed by: KELLER WILLIAMS COASTAL - New
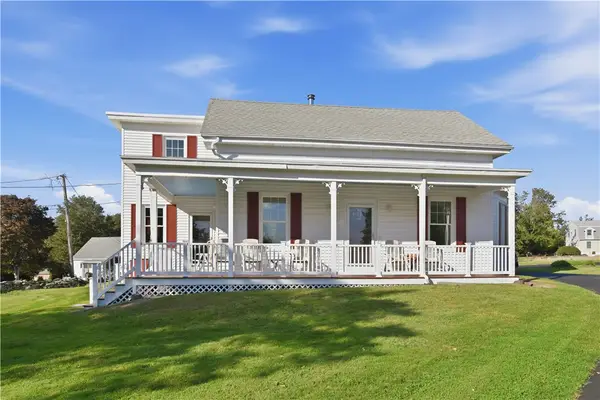 $895,000Active3 beds 3 baths1,842 sq. ft.
484 Oliphant Lane, Middletown, RI 02842
MLS# 1425764Listed by: RE/MAX RESULTS - Open Sat, 12 to 2pmNew
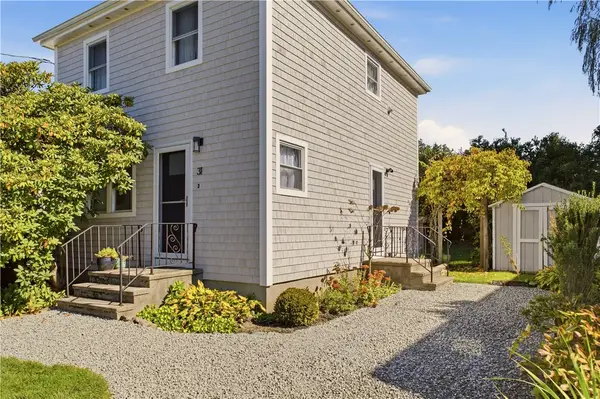 $946,000Active2 beds 2 baths1,436 sq. ft.
31 Loring Street, Middletown, RI 02842
MLS# 1425291Listed by: HOGAN ASSOCIATES CHRISTIE'S - New
 $2,870,000Active5 beds 5 baths4,622 sq. ft.
157 Ellery Avenue, Middletown, RI 02842
MLS# 1425514Listed by: HOGAN ASSOCIATES CHRISTIE'S - Open Sat, 12 to 1:30pmNew
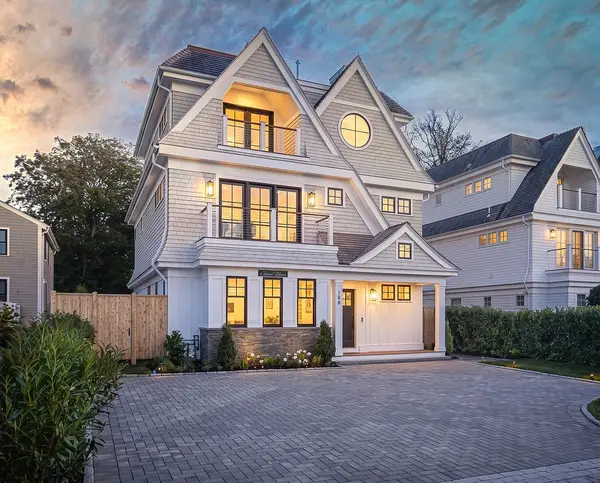 $3,675,000Active4 beds 6 baths4,509 sq. ft.
188 Allston Avenue, Middletown, RI 02842
MLS# 1425415Listed by: HOGAN ASSOCIATES CHRISTIE'S 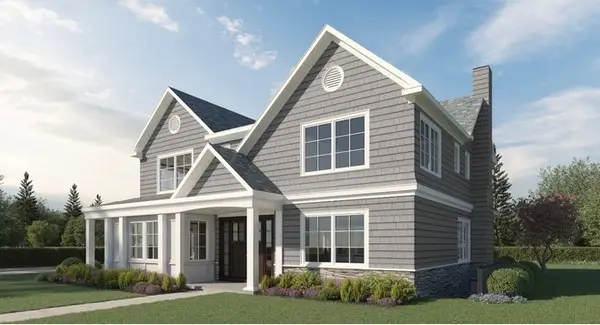 $2,950,000Active4 beds 6 baths3,850 sq. ft.
117 Wolcott Avenue, Middletown, RI 02842
MLS# 1424956Listed by: SERHANT.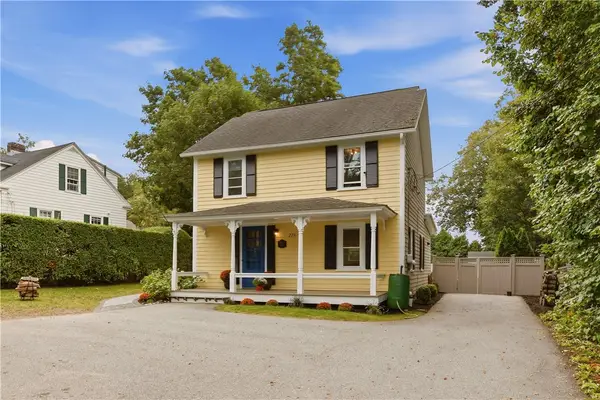 $739,000Active3 beds 3 baths1,884 sq. ft.
275 Green End Avenue, Middletown, RI 02842
MLS# 1424003Listed by: SERHANT.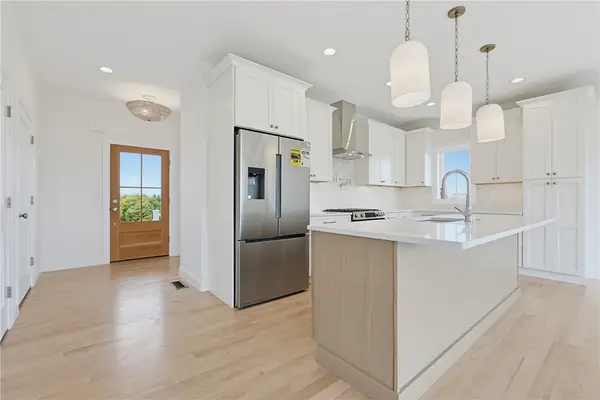 $999,000Active3 beds 3 baths2,000 sq. ft.
153 Revolution Way, Middletown, RI 02840
MLS# 1424577Listed by: LANDINGS RESIDENTIAL


Protect your home and budget from life's surprises with an Assurant Home Warranty, backed by a partner that supports you through every step of homeownership. Explore Plans.
©2026 Century 21 Real Estate LLC. All rights reserved. CENTURY 21®, the CENTURY 21 Logo and C21® are service marks owned by Century 21 Real Estate LLC. Century 21 Real Estate LLC fully supports the principles of the Fair Housing Act and the Equal Opportunity Act. Each office is independently owned and operated. Listing information is deemed reliable but not guaranteed accurate.