
2 Stone Bridge Drive, Middletown, RI 02842
Local realty services provided by:CENTURY 21 Shutters & Sails
2 Stone Bridge Drive,Middletown, RI 02842
$2,900,000
- 3 Beds
- 4 Baths
- 3,300 sq. ft.
- Single family
- Active
Listed by: kim fleming
Office: gustave white sotheby's realty
MLS#:1418723
Source:RI_STATEWIDE
Price summary
- Price:$2,900,000
- Price per sq. ft.:$878.79
- Monthly HOA dues:$166.67
About this home
This stunning new-construction home seamlessly balances contemporary design, first-class finishes, and curated living for today's lifestyle. Perfectly positioned on the coveted south side of Stone Bridge Drive, this exceptional residence is embraced by beautiful, preserved open space available only to Stone Bridge Farm residents. The main level features a luxurious primary suite complete with custom built-ins, a door to the back patio, and an elegant ensuite bath. The open living room, dining room, and gourmet kitchen are bathed in natural light, and complemented by a full pantry designed for effortless preparation and storage. The first floor living areas open out to a large mahogany deck, a perfect place for a swimming pool, or sunny gardens. The second floor is thoughtfully configured for ultimate versatility. A welcoming landing area for a little sitting room or library space connects the upper level, which features two more spacious bedrooms, a dedicated private office with a view of the pond, and an expansive bonus room. The residence, which has a 2-car garage, is beautifully enveloped by Stone Bridge Farm's five acres of open space, an idyllic private pond with stone bridges, a stream, and wildlife habitat. Access to the Aquidneck Greenway trail that spans Middletown and Portsmouth. This exceptional location is minutes from the island's most desirable beaches, local farm stands, pristine nature sanctuaries, and a short drive to all downtown Newport has to offer....
Contact an agent
Home facts
- Year built:2026
- Subdivision & Development:Stone Bridge Farm
- Listing ID #:1418723
- Added:90 day(s) ago
- Updated:October 21, 2026 at 02:03 PM
Rooms and interior
- Bedrooms:3
- Total bathrooms:4
- Full bathrooms:3
- Half bathrooms:1
- Rooms Total:8
- Flooring:Ceramic Tile, Hardwood
- Bathrooms Description:Bathtub, Tub Shower
- Kitchen Description:Dishwasher, Microwave, Oven, Range, Refrigerator
- Basement:Yes
- Basement Description:Full, Interior Entry, Unfinished
- Living area:3,300 sq. ft.
Heating and cooling
- Cooling:Central Air
- Heating:Hydro Air, Propane, Zoned
- Central air:Yes
Structure and exterior
- Year built:2026
- Building area:3,300 sq. ft.
- Lot area:0.56 Acres
- Lot Features:Cul De Sac
- Architectural Style:Contemporary
- Construction Materials:Clapboard, Drywall, Wood Siding
- Exterior Features:Deck
- Foundation Description:Concrete Perimeter
- Levels:2 Story
Utilities
- Water:Underground Utilities, Well
- Sewer:Private Sewer
Finances and disclosures
- Price:$2,900,000
- Price per sq. ft.:$878.79
- Tax amount:$5,717 (2026)
Features and amenities
- Appliances:Microwave, Range, Refrigerator, Washer
- Laundry features:Dryer, Washer
- Amenities:Electric Water Heater
Parking
- Total parking spaces:6
- Parking description:Attached, Garage
- Garage:Yes
- Garage spaces:2
 The data relating to real estate for sale on this web site comes in part from the IDX Program of the State-Wide Multiple Listing Service, Inc. Real estate listings held by brokerage firms other than CENTURY 21 Shutters & Sails are marked with the MLS logo and detailed information about them includes the name of the listing brokers. Information deemed reliable but not guaranteed. Copyright 2026 State-Wide MLS, Inc. All rights reserved. Date Last Update: October 21, 2026
New listings near 2 Stone Bridge Drive
- Open Sat, 12 to 2pmNew
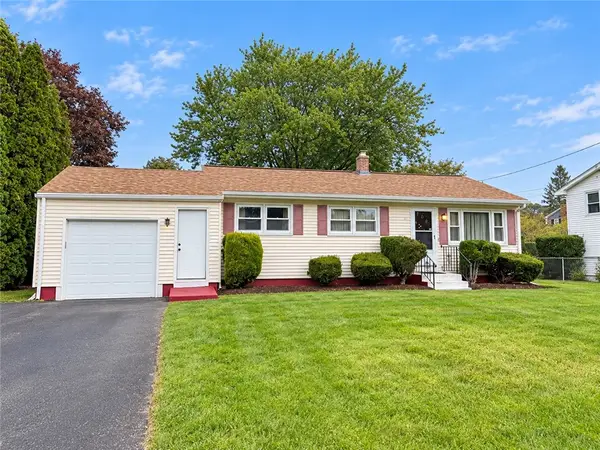 $449,000Active3 beds 1 baths1,000 sq. ft.
15 Squantum Drive, Middletown, RI 02842
MLS# 1426286Listed by: REMAX REVOLUTION - New
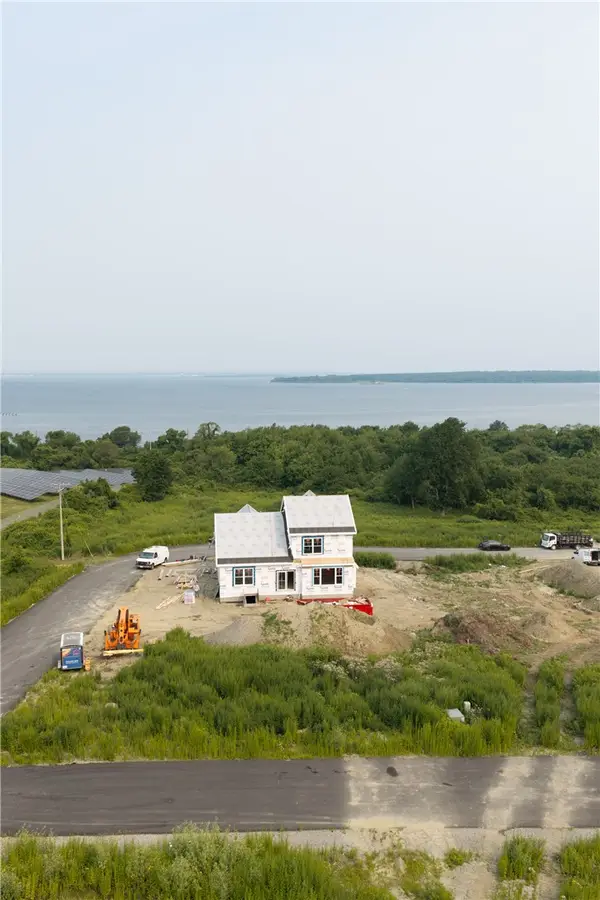 $295,000Active0.16 Acres
0 Revolution Way, Middletown, RI 02842
MLS# 1426303Listed by: LANDINGS RESIDENTIAL - New
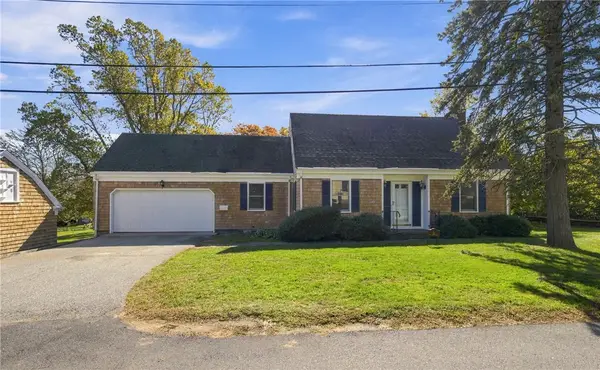 $925,000Active3 beds 2 baths1,933 sq. ft.
32 Bliss Mine Road, Middletown, RI 02842
MLS# 1426079Listed by: RE/MAX RESULTS 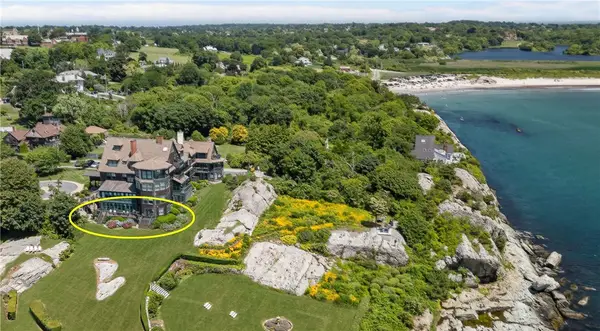 $3,500,000Active2 beds 3 baths2,167 sq. ft.
575 Tuckerman Avenue #2, Middletown, RI 02842
MLS# 1424816Listed by: VANDERBILT INTERNATIONAL PROP.- New
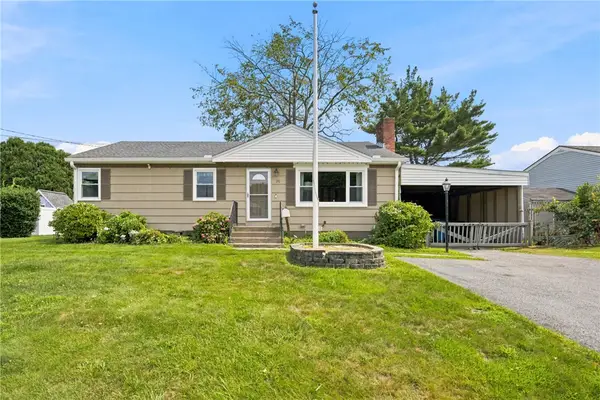 $550,000Active3 beds 1 baths1,092 sq. ft.
20 Wood Road, Middletown, RI 02842
MLS# 1425937Listed by: RE/MAX PROFNL. NEWPORT, INC. - New
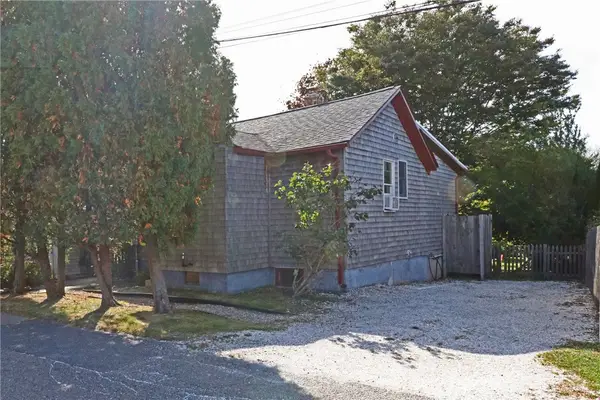 $629,900Active2 beds 2 baths1,490 sq. ft.
12 Draper Avenue, Middletown, RI 02842
MLS# 1425775Listed by: KELLER WILLIAMS COASTAL - New
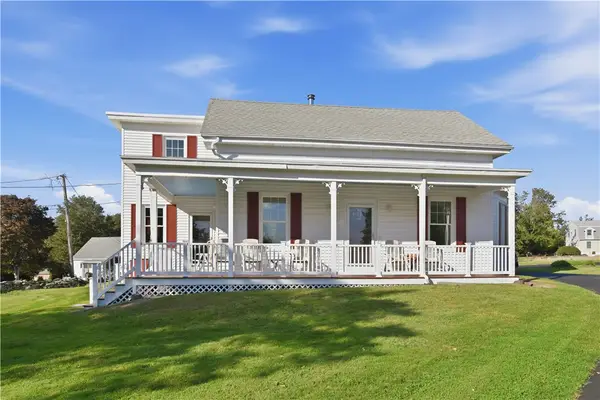 $895,000Active3 beds 3 baths1,842 sq. ft.
484 Oliphant Lane, Middletown, RI 02842
MLS# 1425764Listed by: RE/MAX RESULTS 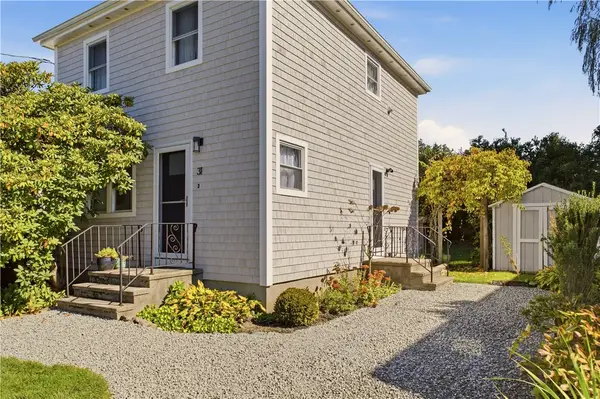 $946,000Active2 beds 2 baths1,436 sq. ft.
31 Loring Street, Middletown, RI 02842
MLS# 1425291Listed by: HOGAN ASSOCIATES CHRISTIE'S $2,870,000Active5 beds 5 baths4,622 sq. ft.
157 Ellery Avenue, Middletown, RI 02842
MLS# 1425514Listed by: HOGAN ASSOCIATES CHRISTIE'S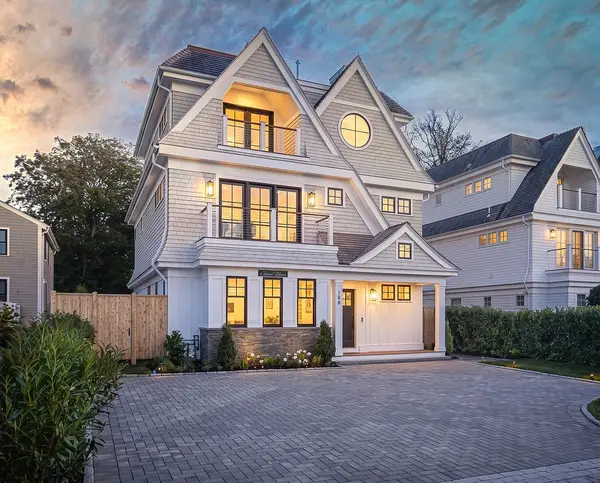 $3,675,000Active4 beds 6 baths4,509 sq. ft.
188 Allston Avenue, Middletown, RI 02842
MLS# 1425415Listed by: HOGAN ASSOCIATES CHRISTIE'S


Protect your home and budget from life's surprises with an Assurant Home Warranty, backed by a partner that supports you through every step of homeownership. Explore Plans.
©2026 Century 21 Real Estate LLC. All rights reserved. CENTURY 21®, the CENTURY 21 Logo and C21® are service marks owned by Century 21 Real Estate LLC. Century 21 Real Estate LLC fully supports the principles of the Fair Housing Act and the Equal Opportunity Act. Each office is independently owned and operated. Listing information is deemed reliable but not guaranteed accurate.