
45 Crescent Road, Middletown, RI 02842
Local realty services provided by:CENTURY 21 Shutters & Sails
45 Crescent Road,Middletown, RI 02842
$1,800,000
- 8 Beds
- 6 Baths
- - sq. ft.
- Multi-family
- Sold
Listed by: kenny farrow
Office: re/max real estate center
MLS#:1412015
Source:RI_STATEWIDE
Sorry, we are unable to map this address
Price summary
- Price:$1,800,000
About this home
This fully updated 3-family home is ideally located just steps from Easton Beach 8 Bedrooms and 6 Full baths. 3rd Floor unit offer 3 bedrooms, 3 Full baths, updated kitchen, updated baths, laundry, hardwood floors, a/c & all units have access to the roof top deck. The second-floor unit includes a spacious wraparound deck perfect for enjoying the sea breeze, 3 Bedrooms 2 Full baths. 1st Floor unit offers 2 bedrooms, full bath. All units have Laundry. Plenty of off street parking, Nothing left untouched in this stylish renovation both inside and out, this move-in-ready property is ideal for large extended families, or year-round coastal living/investment.
Contact an agent
Home facts
- Year built:1930
- Subdivision & Development:Between 1st & 2nd Beaches
- Listing ID #:1412015
- Added:159 day(s) ago
- Updated:October 21, 2026 at 07:14 AM
Rooms and interior
- Bedrooms:8
- Total bathrooms:6
- Full bathrooms:6
- Rooms Total:14
- Flooring:Ceramic Tile, Hardwood
- Bathrooms Description:Bathtub, Tub Shower
- Kitchen Description:Dishwasher, Microwave, Refrigerator
- Basement:Yes
- Basement Description:Finished, Full, Walk Out Access
Heating and cooling
- Heating:Baseboard, Electric, Gas, Hot Water, Individual
Structure and exterior
- Year built:1930
- Construction Materials:Drywall, Shingle Siding, Wood Siding
- Exterior Features:Deck, Paved Driveway, Porch
- Foundation Description:Concrete Perimeter
Utilities
- Water:Connected
- Sewer:Connected, Sewer Connected
Finances and disclosures
- Price:$1,800,000
- Tax amount:$10,198 (2025)
Features and amenities
- Appliances:Microwave, Refrigerator, Washer
- Laundry features:Dryer, In Unit, Washer
- Amenities:Electric Water Heater, Skylights, Water Heater
Parking
- Total parking spaces:6
- Parking description:No Garage, Paved Driveway
 The data relating to real estate for sale on this web site comes in part from the IDX Program of the State-Wide Multiple Listing Service, Inc. Real estate listings held by brokerage firms other than CENTURY 21 Shutters & Sails are marked with the MLS logo and detailed information about them includes the name of the listing brokers. Information deemed reliable but not guaranteed. Copyright 2026 State-Wide MLS, Inc. All rights reserved. Date Last Update: October 21, 2026
New listings near 45 Crescent Road
- Open Sat, 12 to 2pmNew
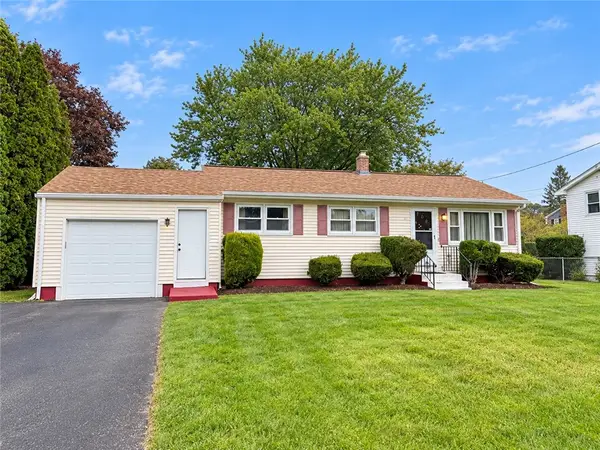 $449,000Active3 beds 1 baths1,000 sq. ft.
15 Squantum Drive, Middletown, RI 02842
MLS# 1426286Listed by: REMAX REVOLUTION - New
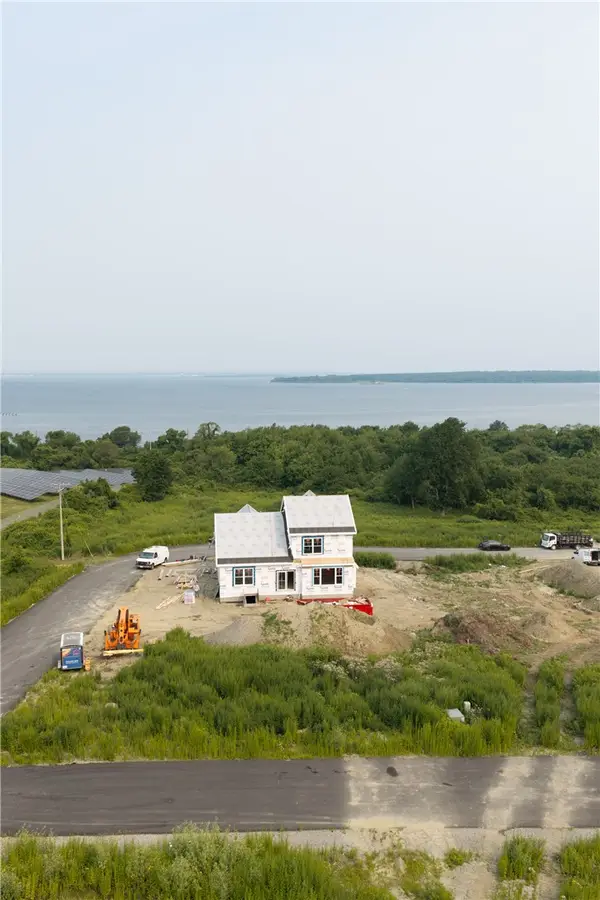 $295,000Active0.16 Acres
0 Revolution Way, Middletown, RI 02842
MLS# 1426303Listed by: LANDINGS RESIDENTIAL - New
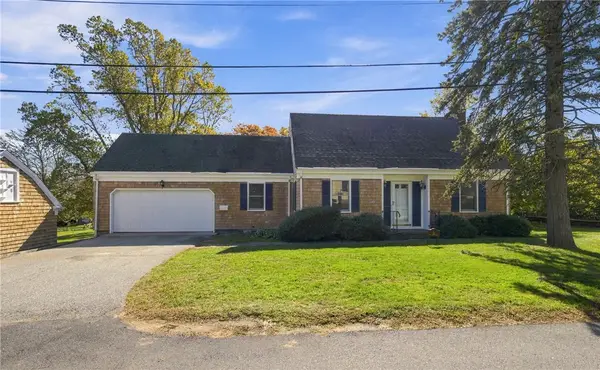 $925,000Active3 beds 2 baths1,933 sq. ft.
32 Bliss Mine Road, Middletown, RI 02842
MLS# 1426079Listed by: RE/MAX RESULTS 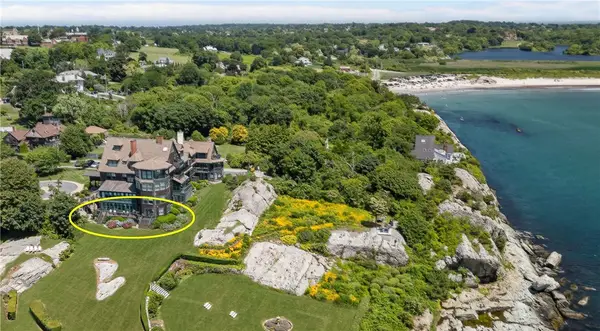 $3,500,000Active2 beds 3 baths2,167 sq. ft.
575 Tuckerman Avenue #2, Middletown, RI 02842
MLS# 1424816Listed by: VANDERBILT INTERNATIONAL PROP.- New
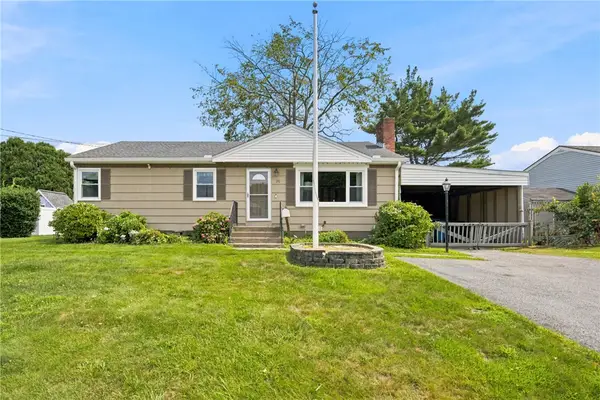 $550,000Active3 beds 1 baths1,092 sq. ft.
20 Wood Road, Middletown, RI 02842
MLS# 1425937Listed by: RE/MAX PROFNL. NEWPORT, INC. - New
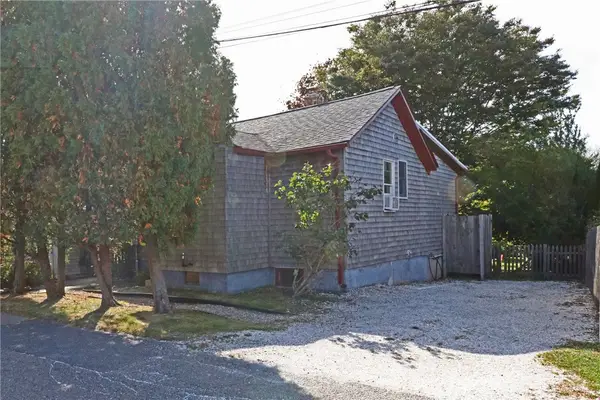 $629,900Active2 beds 2 baths1,490 sq. ft.
12 Draper Avenue, Middletown, RI 02842
MLS# 1425775Listed by: KELLER WILLIAMS COASTAL - New
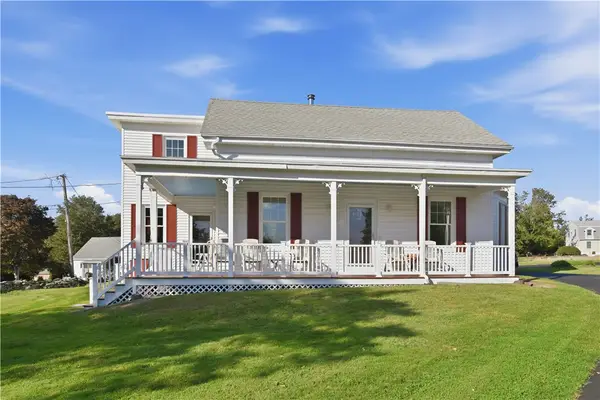 $895,000Active3 beds 3 baths1,842 sq. ft.
484 Oliphant Lane, Middletown, RI 02842
MLS# 1425764Listed by: RE/MAX RESULTS 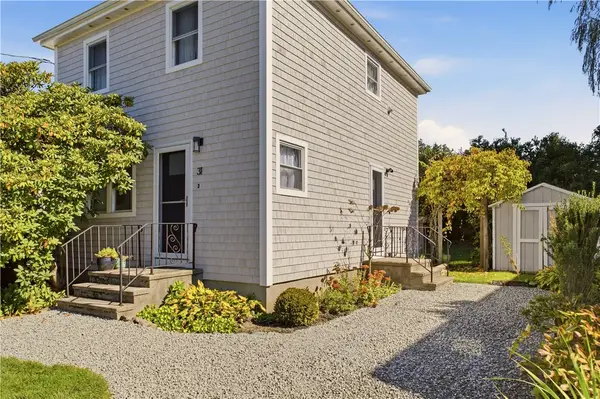 $946,000Active2 beds 2 baths1,436 sq. ft.
31 Loring Street, Middletown, RI 02842
MLS# 1425291Listed by: HOGAN ASSOCIATES CHRISTIE'S $2,870,000Active5 beds 5 baths4,622 sq. ft.
157 Ellery Avenue, Middletown, RI 02842
MLS# 1425514Listed by: HOGAN ASSOCIATES CHRISTIE'S $3,675,000Active4 beds 6 baths4,509 sq. ft.
188 Allston Avenue, Middletown, RI 02842
MLS# 1425415Listed by: HOGAN ASSOCIATES CHRISTIE'S


Protect your home and budget from life's surprises with an Assurant Home Warranty, backed by a partner that supports you through every step of homeownership. Explore Plans.
©2026 Century 21 Real Estate LLC. All rights reserved. CENTURY 21®, the CENTURY 21 Logo and C21® are service marks owned by Century 21 Real Estate LLC. Century 21 Real Estate LLC fully supports the principles of the Fair Housing Act and the Equal Opportunity Act. Each office is independently owned and operated. Listing information is deemed reliable but not guaranteed accurate.