
12 Park Avenue #8, Narragansett, RI 02882
Local realty services provided by:CENTURY 21 Shutters & Sails
Listed by: dena disano
Office: edge realty ri
MLS#:1417967
Source:RI_STATEWIDE
Price summary
- Price:$589,000
- Price per sq. ft.:$442.19
- Monthly HOA dues:$390
About this home
Welcome to Narragansett Highlands, a 16-unit condominium community offering the perfect blend of low-maintenance living and coastal convenience. This beautifully maintained townhouse-style condo features three levels of comfortable living with a bright, open floor plan, 3 spacious bedrooms & 3 full baths, as well as the convenience of an attached garage with a driveway (only 1 of 2 condos in the entire complex) that holds 4 cars. Fresh updates include new paint on the walls and trim in both stairwells, the 2nd floor main living area and full bath, primary full bath, as well as new blinds and smoke/co detectors. This unit has a larger first floor bedroom with brand new carpet ideal for an older child or guest and a slightly smaller garage. Hardwoods make up the rest of the home, stainless steel appliances and granite countertops throughout. The monthly HOA fee includes grounds maintenance, snow removal, and refuse collection. Whether you're searching for a year-round residence, vacation retreat, or investment opportunity, this home offers exceptional value in one of Rhode Island's most sought-after seaside communities. Ideally located across the street from CVS, Cumberland Farms and Roch's Market as well as just a few minutes from Narragansett Town Beach, Scarborough State Beach, The Towers, Point Judith, the Block Island Ferry, & Galilee. This home also provides easy access to Route 1, Wickford, and the Jamestown/Newport Bridges....
Contact an agent
Home facts
- Year built:2018
- Subdivision & Development:North End/Boston Neck Rd.
- Listing ID #:1417967
- Added:45 day(s) ago
- Updated:September 11, 2026 at 12:57 AM
Rooms and interior
- Bedrooms:3
- Total bathrooms:3
- Full bathrooms:3
- Rooms Total:5
- Flooring:Carpet, Hardwood
- Bathrooms Description:Tub Shower
- Kitchen Description:Dishwasher, Microwave, Oven, Range, Refrigerator
- Basement:Yes
- Living area:1,332 sq. ft.
Heating and cooling
- Cooling:Central Air
- Heating:Forced Air, Propane
- Central air:Yes
Structure and exterior
- Year built:2018
- Building area:1,332 sq. ft.
- Lot Features:Sprinkler System, Wooded
- Construction Materials:Drywall, Vinyl Siding
- Exterior Features:Deck, Sprinkler Irrigation
- Foundation Description:Slab
- Levels:3 Story
Utilities
- Water:Connected, Underground Utilities
- Sewer:Connected, Sewer Connected
Finances and disclosures
- Price:$589,000
- Price per sq. ft.:$442.19
- Tax amount:$3,568 (2026)
Features and amenities
- Appliances:Microwave, Range, Refrigerator, Washer
- Laundry features:Dryer, In Unit, Washer
- Amenities:Electric Water Heater
Parking
- Total parking spaces:3
- Parking description:Assigned, Attached, Garage
- Garage:Yes
- Garage spaces:1
 The data relating to real estate for sale on this web site comes in part from the IDX Program of the State-Wide Multiple Listing Service, Inc. Real estate listings held by brokerage firms other than CENTURY 21 Shutters & Sails are marked with the MLS logo and detailed information about them includes the name of the listing brokers. Information deemed reliable but not guaranteed. Copyright 2026 State-Wide MLS, Inc. All rights reserved. Date Last Update: September 11, 2026
New listings near 12 Park Avenue #8
- Open Sat, 11am to 1pmNew
 $2,700,000Active2 beds 4 baths2,931 sq. ft.
255 Bonnet Point Road, Narragansett, RI 02882
MLS# 1422710Listed by: MOTT & CHACE SOTHEBY'S INTL. - Open Sat, 1:30 to 2:30pmNew
 $625,000Active3 beds 1 baths1,192 sq. ft.
89 Spice Bush Trail, Narragansett, RI 02882
MLS# 1422693Listed by: COMPASS - New
 $1,298,000Active2 beds 2 baths1,576 sq. ft.
29 Glenwood Avenue, Narragansett, RI 02882
MLS# 1422646Listed by: SERHANT. - Open Sat, 10am to 12pmNew
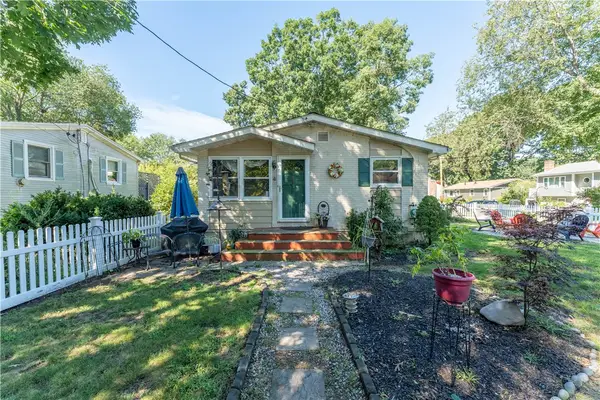 $525,000Active3 beds 2 baths1,440 sq. ft.
4 Wake Robin Trail, Narragansett, RI 02874
MLS# 1421677Listed by: KEY REAL ESTATE SERVICES - New
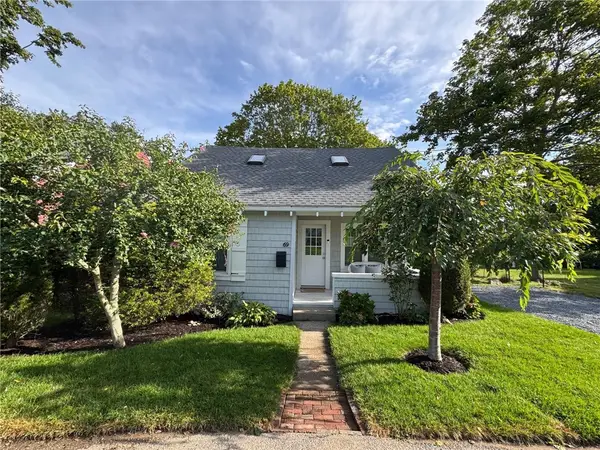 $995,000Active2 beds 1 baths964 sq. ft.
69 Congdon Street, Narragansett, RI 02882
MLS# 1422337Listed by: SERHANT. 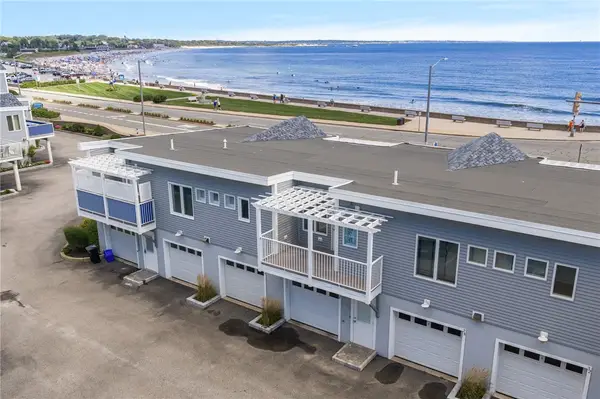 $1,365,000Pending2 beds 2 baths1,253 sq. ft.
21 Beach Street, Narragansett, RI 02882
MLS# 1419400Listed by: MOTT & CHACE SOTHEBY'S INTL.- New
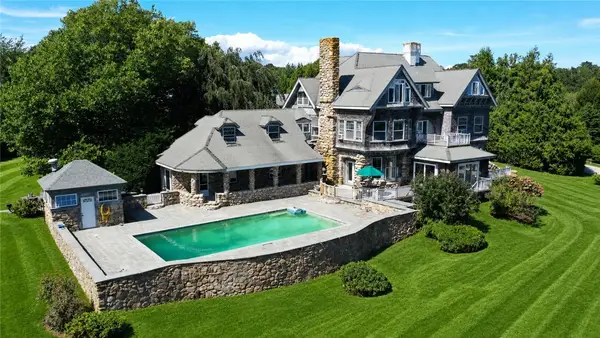 $5,200,000Active8 beds 8 baths9,349 sq. ft.
25 Wildfield Farm Road, Narragansett, RI 02882
MLS# 1422283Listed by: CHURCHILL & BANKS CO., LLC - Open Sat, 11am to 1pmNew
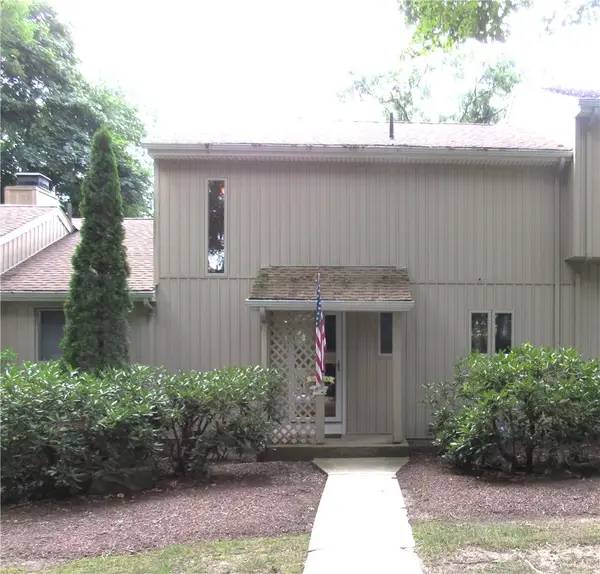 $629,900Active2 beds 3 baths1,872 sq. ft.
335 South Pier Road #4D, Narragansett, RI 02882
MLS# 1421811Listed by: PRESERVE REALTY, LLC 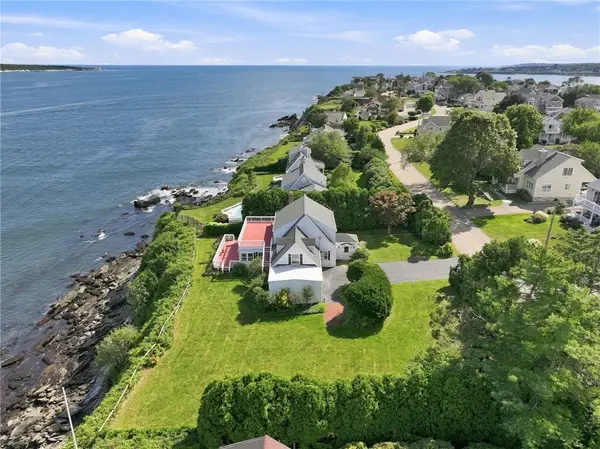 $4,499,000Active4 beds 2 baths2,906 sq. ft.
168 Colonel John Gardner Road, Narragansett, RI 02882
MLS# 1421772Listed by: LILA DELMAN COMPASS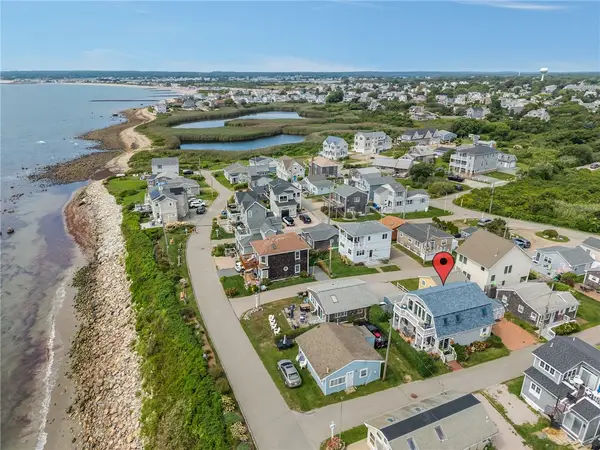 $2,100,000Active3 beds 2 baths1,539 sq. ft.
13 Lane Five, Narragansett, RI 02882
MLS# 1421859Listed by: REAL BROKER, LLC


Protect your home and budget from life's surprises with an Assurant Home Warranty, backed by a partner that supports you through every step of homeownership. Explore Plans.
©2026 Century 21 Real Estate LLC. All rights reserved. CENTURY 21®, the CENTURY 21 Logo and C21® are service marks owned by Century 21 Real Estate LLC. Century 21 Real Estate LLC fully supports the principles of the Fair Housing Act and the Equal Opportunity Act. Each office is independently owned and operated. Listing information is deemed reliable but not guaranteed accurate.