24 Redwood Drive, Narragansett, RI 02882
Local realty services provided by:CENTURY 21 Topsail Realty
24 Redwood Drive,Narragansett, RI 02882
$899,999
- 3 Beds
- 1 Baths
- 1,067 sq. ft.
- Single family
- Active
Upcoming open houses
- Sat, Jul 1809:30 am - 11:30 am
Listed by: meghann sparks
Office: homesmart first class realty
MLS#:1418012
Source:RI_STATEWIDE
Price summary
- Price:$899,999
- Price per sq. ft.:$843.49
About this home
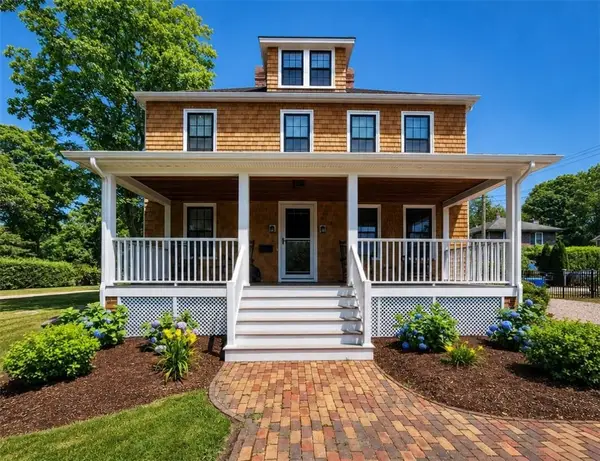
Location! Location! Location! Welcome to 24 Redwood Drive. An immaculate, open, and airy 3-bedroom home tucked away on a quiet cul-de-sac in one of Narragansett's most sought-after neighborhoods. Just moments from Roger W. Wheeler State Beach, Sand Hill Cove, and the bustling Port of Galilee, this beautifully maintained coastal retreat offers the perfect blend of privacy, convenience, and seaside charm. Ideal as a summer getaway, year-round residence, or investment property with a proven rental history, the home features a bright and inviting open floor plan with vaulted ceilings, an updated kitchen, and a Mitsubishi mini split system providing efficient heating and air conditioning. The main level offers two generously sized bedrooms and a full bathroom, creating the potential for easy one-level living. The spacious upstairs primary suite serves as a peaceful retreat complete with a walk-in closet. Sliders open to an expansive Trex/Azek deck, perfect for entertaining, grilling, or simply unwinding after a day at the beach. Embrace coastal living with the outdoor cedar shower ideal for rinsing off salt and sand after enjoying the nearby shoreline. The lower level offers exciting potential for additional finished space such as a rec room, gym, or home office. Enjoy close proximity to beaches, boating, fresh seafood, the Block Island Ferry, and all of the shopping and dining that make Galilee one of Rhode Island's most beloved waterfront destinations....
Contact an agent
Home facts
- Year built:1978
- Listing ID #:1418012
- Added:1 day(s) ago
- Updated:July 17, 2026 at 01:01 AM
Rooms and interior
- Bedrooms:3
- Total bathrooms:1
- Full bathrooms:1
- Rooms Total:4
- Flooring:Carpet, Ceramic Tile
- Bathrooms Description:Tub Shower
- Kitchen Description:Dishwasher, Microwave, Oven, Range, Refrigerator
- Basement:Yes
- Basement Description:Full, Unfinished, Walk Out Access
- Living area:1,067 sq. ft.
Heating and cooling
- Cooling:Ductless
- Heating:Baseboard, Electric
Structure and exterior
- Year built:1978
- Building area:1,067 sq. ft.
- Lot area:0.13 Acres
- Lot Features:Cul De Sac
- Construction Materials:Clapboard, Drywall, Vinyl Siding
- Exterior Features:Deck
- Foundation Description:Concrete Perimeter
- Levels:2 Story
Utilities
- Water:Connected
- Sewer:Connected, Sewer Connected
Finances and disclosures
- Price:$899,999
- Price per sq. ft.:$843.49
- Tax amount:$4,345 (2025)
Features and amenities
- Appliances:Microwave, Range, Refrigerator, Washer
- Laundry features:Dryer, Washer
- Amenities:Cathedral Ceilings, Electric Water Heater, Furnished, Storm Windows
Parking
- Total parking spaces:4
- Parking description:No Garage
 The data relating to real estate for sale on this web site comes in part from the IDX Program of the State-Wide Multiple Listing Service, Inc. Real estate listings held by brokerage firms other than CENTURY 21 Topsail Realty are marked with the MLS logo and detailed information about them includes the name of the listing brokers. Information deemed reliable but not guaranteed. Copyright 2026 State-Wide MLS, Inc. All rights reserved. Date Last Update: July 17, 2026 RI_STATEWIDE Member Broker: Ryan M. Fonseca
 New listings near 24 Redwood Drive
- New
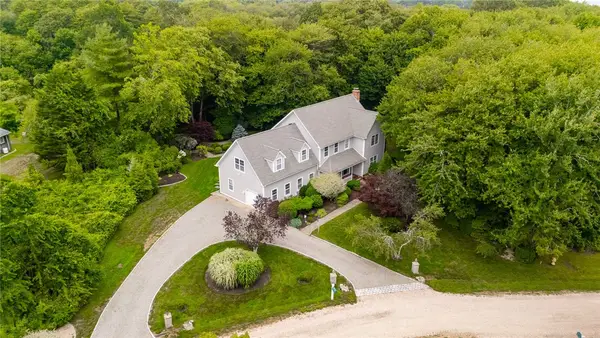 $1,999,800Active5 beds 3 baths2,565 sq. ft.
15 Kendall Court, Narragansett, RI 02882
MLS# 1417890Listed by: SERHANT. - New
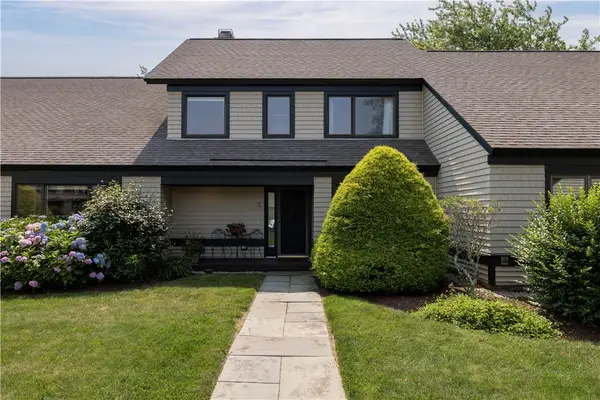 $679,000Active2 beds 3 baths1,320 sq. ft.
2 Martingale Lane, Narragansett, RI 02882
MLS# 1418043Listed by: LILA DELMAN COMPASS - Open Sat, 11am to 1pm
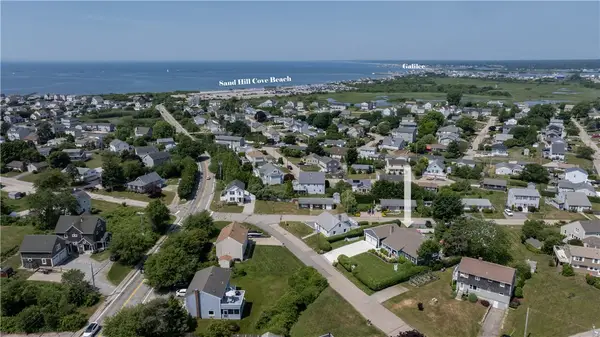 $1,395,000Active4 beds 2 baths2,276 sq. ft.
9 Dudley Drive, Narragansett, RI 02882
MLS# 1416889Listed by: LILA DELMAN COMPASS - Open Sat, 2:30 to 3:30pmNew
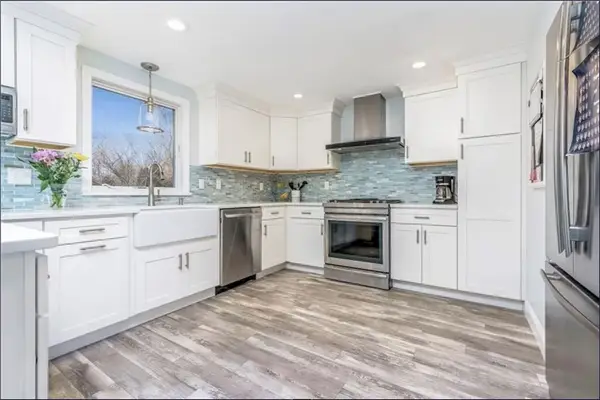 $1,199,000Active4 beds 3 baths2,124 sq. ft.
26 Jamestown Boulevard, Narragansett, RI 02882
MLS# 1417776Listed by: HOMESMART FIRST CLASS REALTY - New
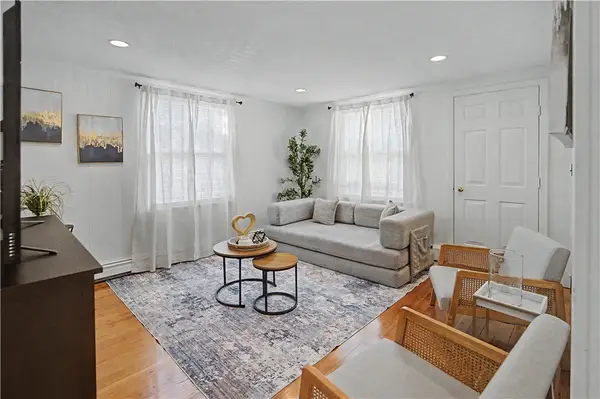
 $665,000Active2 beds 1 baths780 sq. ft.
137 Kingstown Road, Narragansett, RI 02882
MLS# 1417733Listed by: CENTURY 21 VISIONARY GROUP - New
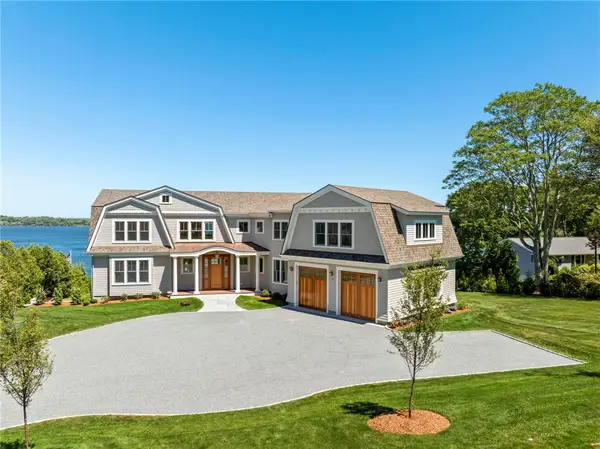 $8,495,000Active5 beds 8 baths7,162 sq. ft.
19 Searidge Drive, Narragansett, RI 02874
MLS# 1417626Listed by: HOMESMART FIRST CLASS REALTY - Open Sat, 1:30 to 2:30pmNew
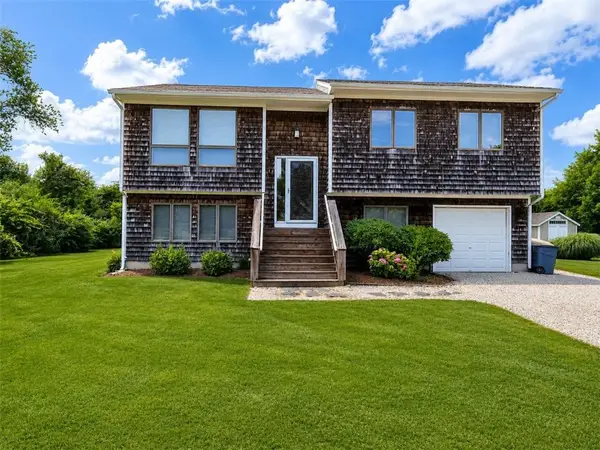 $1,199,900Active5 beds 3 baths1,856 sq. ft.
42 Jamestown Boulevard, Narragansett, RI 02882
MLS# 1417587Listed by: PATRIOT REALTY, INC. - New
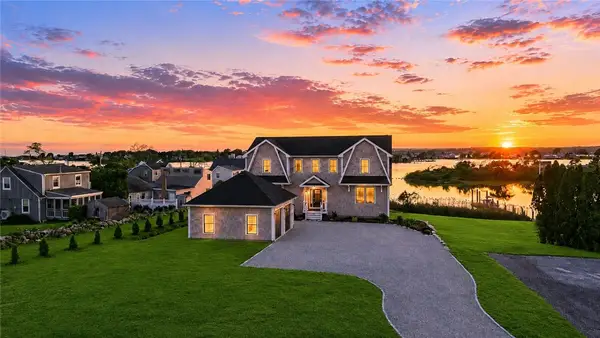 $3,995,000Active4 beds 4 baths4,578 sq. ft.
84 Carver Lane, Narragansett, RI 02882
MLS# 1417585Listed by: CENTURY 21 GUARDIAN REALTY - Open Sat, 11:30am to 1pmNew
 $1,795,000Active5 beds 3 baths2,206 sq. ft.
30 Gibson Avenue, Narragansett, RI 02882
MLS# 1417551Listed by: PATRIOT REALTY, INC.


Protect your home and budget from life's surprises with an Assurant Home Warranty, backed by a partner that supports you through every step of homeownership. Explore Plans.
©2026 Century 21 Real Estate LLC. All rights reserved. CENTURY 21®, the CENTURY 21 Logo and C21® are service marks owned by Century 21 Real Estate LLC. Century 21 Real Estate LLC fully supports the principles of the Fair Housing Act and the Equal Opportunity Act. Each office is independently owned and operated. Listing information is deemed reliable but not guaranteed accurate.