
24 Teal Pond Road, Narragansett, RI 02882
Local realty services provided by:CENTURY 21 AllPoints Realty
24 Teal Pond Road,Narragansett, RI 02882
$849,900
- 2 Beds
- 2 Baths
- 1,568 sq. ft.
- Single family
- Active
Listed by: the local group, nicole maine
Office: the agency narragansett
MLS#:1426318
Source:RI_STATEWIDE
Price summary
- Price:$849,900
- Price per sq. ft.:$542.03
About this home
Welcome to 24 Teal Pond Road, a quintessential Great Island cottage where coastal charm, comfort and location come together. Tucked into one of Narragansett's beloved seaside neighborhoods, this inviting two-bedroom, two-full-bath home offers the perfect setting for enjoying everything South County has to offer. Inside, a bright and welcoming interior features an open living and dining area, a charming kitchen with coastal-inspired finishes and two comfortable bedrooms. Front and rear decks extend the living space outdoors, offering inviting spots for morning coffee, summer gatherings or simply enjoying the salt air. A spacious yard and outdoor shower complete the coastal experience. The walkout lower level offers exciting potential for additional living space, with finished walls, a full bathroom and a separate entrance already in place. Add flooring and bring your vision to life. Just a short stroll from Great Salt Pond, the neighborhood offers multiple access points to the water, ideal for kayaking, paddleboarding and enjoying the shoreline. With the Block Island Ferry, Point Judith and South County's beautiful beaches just minutes away, the location is hard to beat. Whether you're seeking a summer escape, year-round retreat or an investment property with rental potential, 24 Teal Pond Road offers an opportunity to enjoy and capitalize on the best of coastal Narragansett....
Contact an agent
Home facts
- Year built:1973
- Subdivision & Development:Great Island
- Listing ID #:1426318
- Added:4 day(s) ago
- Updated:October 23, 2026 at 05:48 PM
Rooms and interior
- Bedrooms:2
- Total bathrooms:2
- Full bathrooms:2
- Rooms Total:4
- Flooring:Ceramic Tile, Vinyl
- Kitchen Description:Microwave, Oven, Range, Refrigerator
- Basement:Yes
- Basement Description:Full, Partially Finished, Walk Out Access
- Living area:1,568 sq. ft.
Heating and cooling
- Cooling:Window Units
- Heating:Forced Air, Oil
Structure and exterior
- Year built:1973
- Building area:1,568 sq. ft.
- Lot area:0.14 Acres
- Architectural Style:Ranch
- Construction Materials:Drywall, Shingle Siding, Wood Siding
- Exterior Features:Deck
- Foundation Description:Concrete Perimeter
- Levels:1 Story
Utilities
- Water:Connected
- Sewer:Septic Tank
Finances and disclosures
- Price:$849,900
- Price per sq. ft.:$542.03
- Tax amount:$3,739 (2026)
Features and amenities
- Appliances:Microwave, Range, Refrigerator, Washer
- Laundry features:Dryer, Washer
- Amenities:Water Heater
Parking
- Total parking spaces:3
- Parking description:No Garage
 The data relating to real estate for sale on this web site comes in part from the IDX Program of the State-Wide Multiple Listing Service, Inc. Real estate listings held by brokerage firms other than CENTURY 21 AllPoints Realty are marked with the MLS logo and detailed information about them includes the name of the listing brokers. Information deemed reliable but not guaranteed. Copyright 2026 State-Wide MLS, Inc. All rights reserved. Date Last Update: October 23, 2026 RI_STATEWIDE Member Broker: Ryan Peterson
New listings near 24 Teal Pond Road
- New
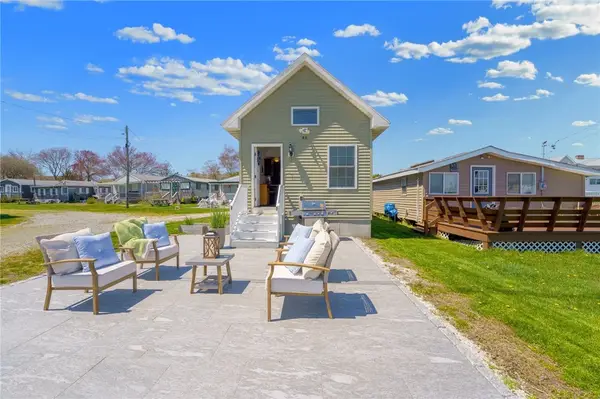 $246,000Active1 beds 1 baths504 sq. ft.
64 Burnside Avenue, Narragansett, RI 02882
MLS# 1426347Listed by: O'KEEFE AND COMPANY - New
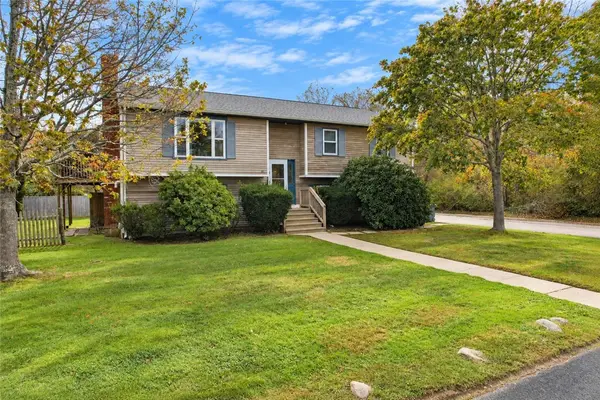 $1,025,000Active5 beds 3 baths1,874 sq. ft.
10 Melville Lane, Narragansett, RI 02882
MLS# 1426604Listed by: FLAGSHIP REAL ESTATE ADVISORS - Open Sun, 12 to 2pmNew
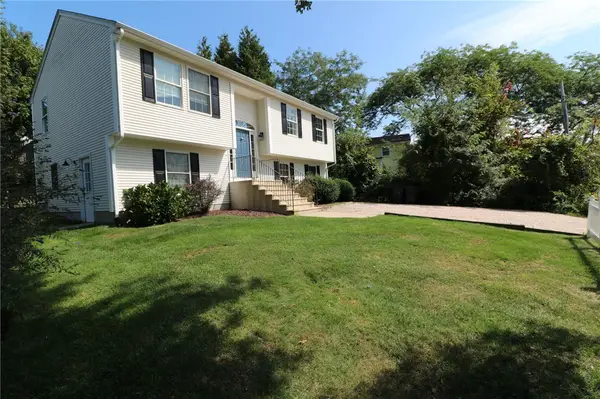 $1,299,000Active5 beds 2 baths1,988 sq. ft.
22 Fairway Drive, Narragansett, RI 02882
MLS# 1426708Listed by: CARTY REALTY - Open Sat, 1:30 to 3pmNew
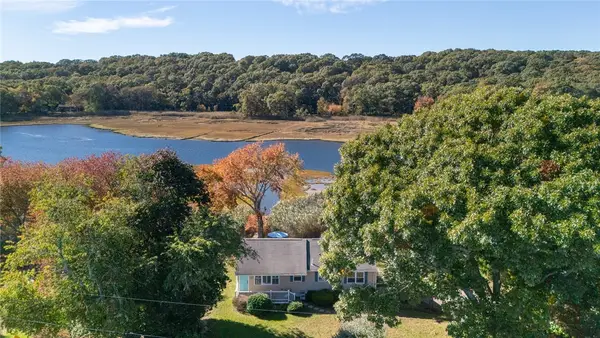 $1,175,000Active3 beds 2 baths1,960 sq. ft.
74 Circuit Drive, Narragansett, RI 02882
MLS# 1426255Listed by: SERHANT. - New
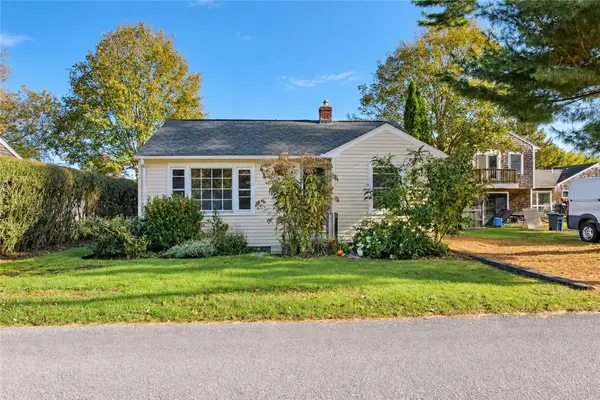 $469,900Active2 beds 1 baths636 sq. ft.
39 Green Kinyon Driftway, Narragansett, RI 02882
MLS# 1426579Listed by: FLAGSHIP REAL ESTATE ADVISORS - New
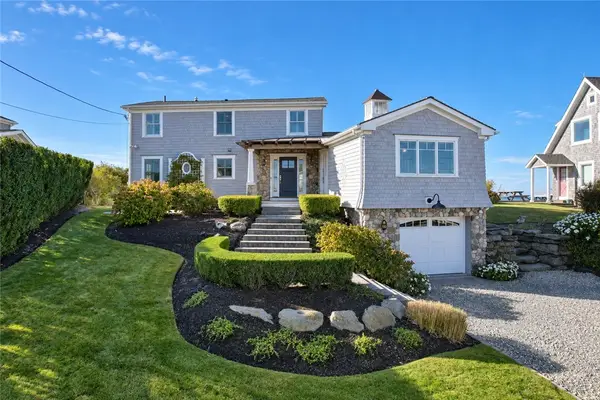 $5,100,000Active3 beds 2 baths2,282 sq. ft.
110 Sand Hill Cove Rd Road, Narragansett, RI 02882
MLS# 1426519Listed by: FLAGSHIP REAL ESTATE ADVISORS - Open Sat, 12 to 2pmNew
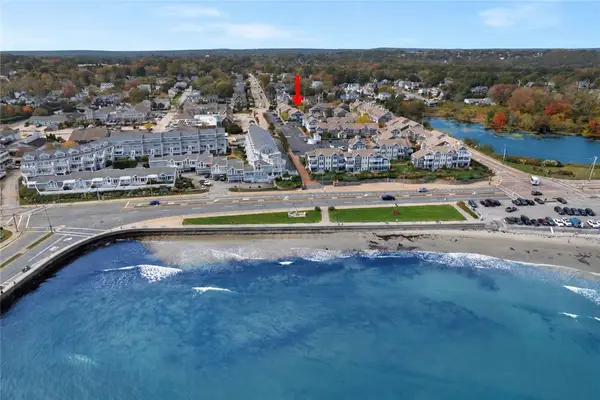 $949,900Active2 beds 2 baths964 sq. ft.
20 Narragansett Avenue #904, Narragansett, RI 02882
MLS# 1426489Listed by: RE/MAX PROFESSIONALS - New
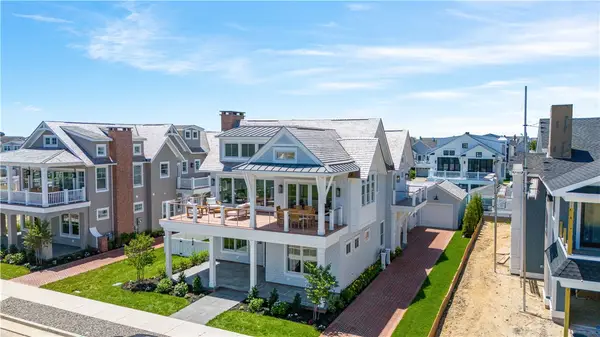 $4,595,000Active4 beds 5 baths2,858 sq. ft.
815 Ocean Road, Narragansett, RI 02882
MLS# 1426397Listed by: SERHANT. - Open Sat, 11am to 1pmNew
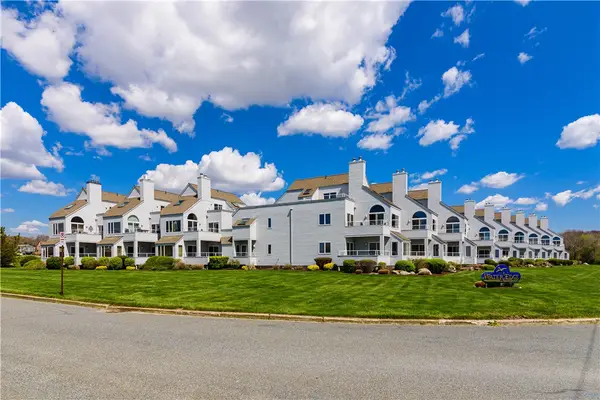 $1,250,000Active2 beds 2 baths1,414 sq. ft.
103 Bellevue Court, Narragansett, RI 02882
MLS# 1412274Listed by: RESIDENTIAL PROPERTIES LTD. - New
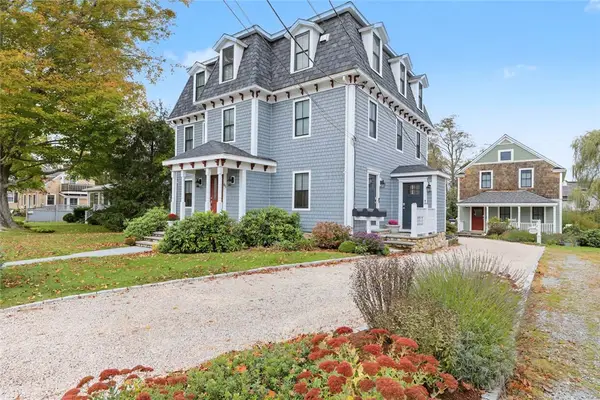 $849,000Active2 beds 2 baths1,100 sq. ft.
65 Narragansett Avenue #1, Narragansett, RI 02882
MLS# 1426423Listed by: RESIDENTIAL PROPERTIES LTD.


Protect your home and budget from life's surprises with an Assurant Home Warranty, backed by a partner that supports you through every step of homeownership. Explore Plans.
©2026 Century 21 Real Estate LLC. All rights reserved. CENTURY 21®, the CENTURY 21 Logo and C21® are service marks owned by Century 21 Real Estate LLC. Century 21 Real Estate LLC fully supports the principles of the Fair Housing Act and the Equal Opportunity Act. Each office is independently owned and operated. Listing information is deemed reliable but not guaranteed accurate.