38 Lakeview Drive, Narragansett, RI 02882
Local realty services provided by:CENTURY 21 Shutters & Sails
Upcoming open houses
- Sat, Sep 1912:30 pm - 02:00 pm
- Sun, Sep 2002:00 pm - 03:30 pm
Listed by: robin tregenza
Office: residential properties ltd.
MLS#:1423466
Source:RI_STATEWIDE
Price summary
- Price:$729,900
- Price per sq. ft.:$506.88
About this home
Desirable Pettaquamscutt Terrace! This charming 3-bedroom, 2-full-bath Raised Ranch offers a flexible floor plan and easy coastal living. The heart of the home is the beautifully updated kitchen, designed with an elevated seaside aesthetic featuring marble countertops, stainless steel appliances, a farmhouse sink, and a spacious island comfortably seating five. A sliding glass door fills the space with natural light and opens seamlessly to the outdoor deck perfect for morning coffee, al fresco dining, or relaxing after a day at the beach. The cozy living room is conveniently located just off the kitchen, creating a comfortable flow for everyday living and entertaining. Two of the three bedrooms are located on the main level, along with a generous full bath. The lower level offers an abundance of additional living space and flexibility, with full-size windows and a sliding door providing plenty of natural light and direct access to the rear yard. Currently configured with an office/den and a guest bedroom or sitting room, the lower level also features a second full bath.Mature trees, a new 6' x 10' shed, and additional storage shed complete the property. Just one block to the neighborhood beach on Narrow River with floating raft, and nearby boat ramp perfect for swimming, kayaking, and paddleboarding. Close to famous Narragansett Beach, shops, restaurants, and all the best of coastal living. A wonderful year-round home, a beach getaway or an investment opportunity!...
Contact an agent
Home facts
- Year built:1989
- Subdivision & Development:Pettaquamscutt Terrace
- Listing ID #:1423466
- Added:2 day(s) ago
- Updated:September 18, 2026 at 11:05 PM
Rooms and interior
- Bedrooms:3
- Total bathrooms:2
- Full bathrooms:2
- Rooms Total:4
- Flooring:Ceramic Tile, Hardwood, Laminate
- Bathrooms Description:Tub Shower
- Kitchen Description:Dishwasher, Oven, Range, Range Hood, Refrigerator
- Basement:Yes
- Basement Description:Exterior Entry, Finished, Full, Interior Entry
- Living area:1,440 sq. ft.
Heating and cooling
- Cooling:Central Air
- Heating:Forced Air, Gas
- Central air:Yes
Structure and exterior
- Year built:1989
- Building area:1,440 sq. ft.
- Lot area:0.11 Acres
- Architectural Style:Raised Ranch
- Construction Materials:Drywall, Vinyl Siding
- Exterior Features:Deck
- Foundation Description:Slab
- Levels:1 Story
Utilities
- Water:Connected, Multiple Meters, Public
- Sewer:Connected, Public Sewer, Sewer Connected
Finances and disclosures
- Price:$729,900
- Price per sq. ft.:$506.88
- Tax amount:$3,418 (2025)
Features and amenities
- Appliances:Range, Range Hood, Refrigerator, Washer
- Laundry features:Dryer, Washer
- Amenities:Electric Water Heater, Thermal Windows
Parking
- Total parking spaces:3
- Parking description:No Garage
 The data relating to real estate for sale on this web site comes in part from the IDX Program of the State-Wide Multiple Listing Service, Inc. Real estate listings held by brokerage firms other than CENTURY 21 Shutters & Sails are marked with the MLS logo and detailed information about them includes the name of the listing brokers. Information deemed reliable but not guaranteed. Copyright 2026 State-Wide MLS, Inc. All rights reserved. Date Last Update: September 18, 2026
New listings near 38 Lakeview Drive
- Open Sat, 10am to 12pmNew
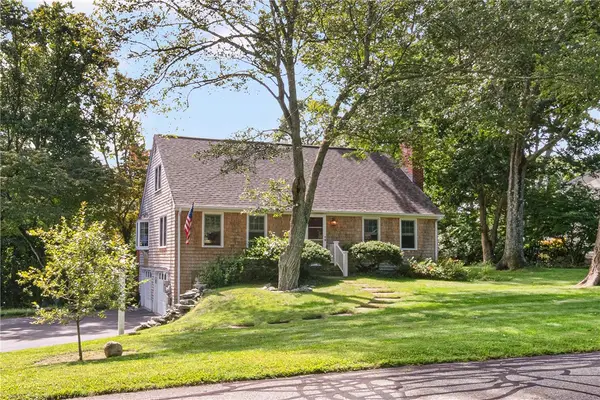 $995,000Active3 beds 3 baths2,420 sq. ft.
102 Edgewater Road, Narragansett, RI 02882
MLS# 1423286Listed by: LILA DELMAN COMPASS - New
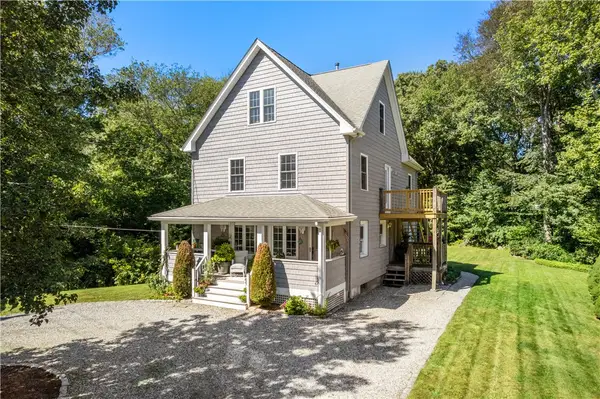 $910,000Active4 beds 3 baths1,836 sq. ft.
1370 Boston Neck Road, Narragansett, RI 02874
MLS# 1423039Listed by: COLDWELL BANKER REALTY - New
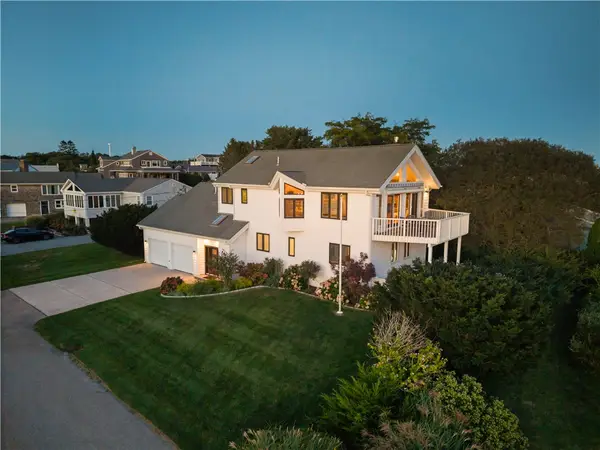 $2,195,000Active4 beds 4 baths3,196 sq. ft.
16 Larch Avenue, Narragansett, RI 02882
MLS# 1422687Listed by: MOTT & CHACE SOTHEBY'S INTL. - New
 $2,125,000Active4 beds 4 baths3,100 sq. ft.
26 Thayer Avenue, Narragansett, RI 02882
MLS# 1422659Listed by: SERHANT. - Open Sun, 3 to 5pmNew
 $1,895,000Active3 beds 3 baths2,028 sq. ft.
20 Narragansett Avenue #300, Narragansett, RI 02882
MLS# 1423145Listed by: BHHS NEW ENGLAND PROPERTIES - New

 $1,395,000Active5 beds 3 baths2,592 sq. ft.
63 Saltaire Avenue, Narragansett, RI 02882
MLS# 1422781Listed by: CENTURY 21 GUARDIAN REALTY - Open Sat, 10:30am to 12:30pmNew
 $2,700,000Active2 beds 4 baths2,931 sq. ft.
255 Bonnet Point Road, Narragansett, RI 02882
MLS# 1422710Listed by: MOTT & CHACE SOTHEBY'S INTL. - Open Sun, 11am to 12pmNew
 $625,000Active3 beds 1 baths1,192 sq. ft.
89 Spice Bush Trail, Narragansett, RI 02882
MLS# 1422693Listed by: COMPASS - Open Sat, 1 to 2:30pmNew
 $1,298,000Active2 beds 2 baths1,576 sq. ft.
29 Glenwood Avenue, Narragansett, RI 02882
MLS# 1422646Listed by: SERHANT.


Protect your home and budget from life's surprises with an Assurant Home Warranty, backed by a partner that supports you through every step of homeownership. Explore Plans.
©2026 Century 21 Real Estate LLC. All rights reserved. CENTURY 21®, the CENTURY 21 Logo and C21® are service marks owned by Century 21 Real Estate LLC. Century 21 Real Estate LLC fully supports the principles of the Fair Housing Act and the Equal Opportunity Act. Each office is independently owned and operated. Listing information is deemed reliable but not guaranteed accurate.