
68 Birchwood Drive, Narragansett, RI 02882
Local realty services provided by:CENTURY 21 Stachurski Agency
68 Birchwood Drive,Narragansett, RI 02882
$815,000
- 3 Beds
- 2 Baths
- 1,512 sq. ft.
- Single family
- Pending
Listed by: sharon ford
Office: ri real estate services
MLS#:1418990
Source:RI_STATEWIDE
Price summary
- Price:$815,000
- Price per sq. ft.:$539.02
About this home
Sun-filled and updated 3 bedroom, 2 bathroom ranch in desirable Edgewater neighborhood. Situated on a double lot that offers privacy and plenty of room for outdoor activities & entertainment. Lavish landscape. Just a short stroll to exclusive access to Edgewater's community boat ramp and beach for swimming, fishing and kayaking. This home features many updates - gourmet kitchen with granite, stainless steel appliances & double oven, gleaming hardwoods throughout, primary bedroom with en-suite, new roof and new AC. Oversized living room with gorgeous fireplace. Off the kitchen is a screened-in porch and patio for outdoor living and relaxation. Great for entertainment! Lower level is heated and offers a large home office, laundry area, workshop, storage and expansion possibilities galore... This home is well-maintained. Town water and sewer. Located just minutes to Narragansett Pier, Newport, URI and fine dining and shopping. One of Narragansett's best kept secret. All you need to do is move right in......
Contact an agent
Home facts
- Year built:1966
- Subdivision & Development:Edgewater
- Listing ID #:1418990
- Added:25 day(s) ago
- Updated:August 25, 2026 at 01:09 AM
Rooms and interior
- Bedrooms:3
- Total bathrooms:2
- Full bathrooms:2
- Rooms Total:6
- Flooring:Ceramic Tile, Hardwood
- Kitchen Description:Dishwasher, Disposal, Microwave, Oven, Range, Refrigerator
- Basement:Yes
- Basement Description:Exterior Entry, Full, Interior Entry, Partially Finished
- Living area:1,512 sq. ft.
Heating and cooling
- Cooling:Central Air
- Heating:Baseboard, Electric
- Central air:Yes
Structure and exterior
- Year built:1966
- Building area:1,512 sq. ft.
- Lot area:0.34 Acres
- Lot Features:Sprinkler System
- Architectural Style:Ranch
- Construction Materials:Drywall, Vinyl Siding
- Exterior Features:Patio, Paved Driveway, Porch, Screened, Sprinkler Irrigation
- Foundation Description:Concrete Perimeter
- Levels:1 Story
Utilities
- Water:Connected
- Sewer:Connected, Sewer Connected
Finances and disclosures
- Price:$815,000
- Price per sq. ft.:$539.02
- Tax amount:$3,655 (2026)
Features and amenities
- Appliances:Microwave, Range, Refrigerator, Washer
- Laundry features:Dryer, Washer
- Amenities:Electric Water Heater, Thermal Windows, Water Heater
Parking
- Total parking spaces:6
- Parking description:Attached, Garage, Garage Door Opener, Paved Driveway
- Garage:Yes
- Garage spaces:2
 The data relating to real estate for sale on this web site comes in part from the IDX Program of the State-Wide Multiple Listing Service, Inc. Real estate listings held by brokerage firms other than CENTURY 21 Stachurski Agency are marked with the MLS logo and detailed information about them includes the name of the listing brokers. Information deemed reliable but not guaranteed. Copyright 2026 State-Wide MLS, Inc. All rights reserved. Date Last Update: August 25, 2026 RI_STATEWIDE Member Broker: Edward Stachurski
New listings near 68 Birchwood Drive
- New
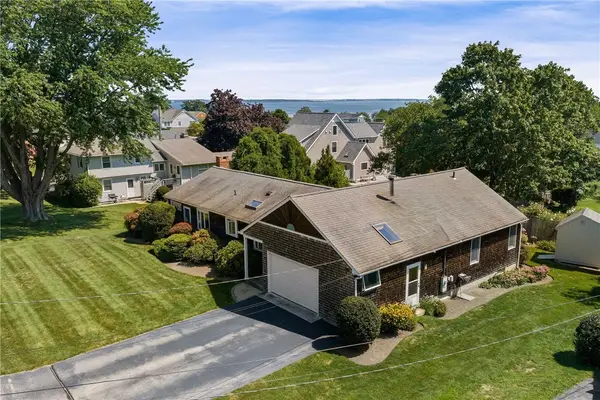 $1,248,000Active2 beds 2 baths1,813 sq. ft.
22 Noble Street, Narragansett, RI 02882
MLS# 1421030Listed by: LILA DELMAN COMPASS - New
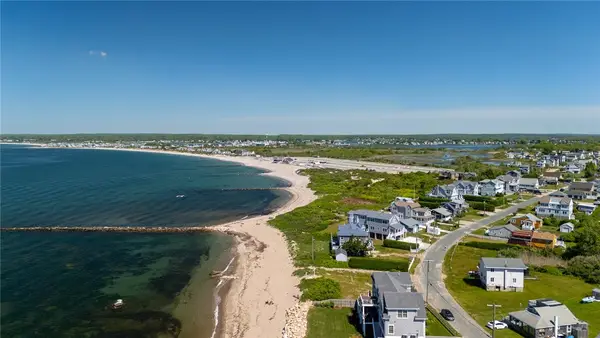 $4,250,000Active3 beds 2 baths1,950 sq. ft.
0 Stanton Avenue, Narragansett, RI 02882
MLS# 1421279Listed by: SERHANT. - New
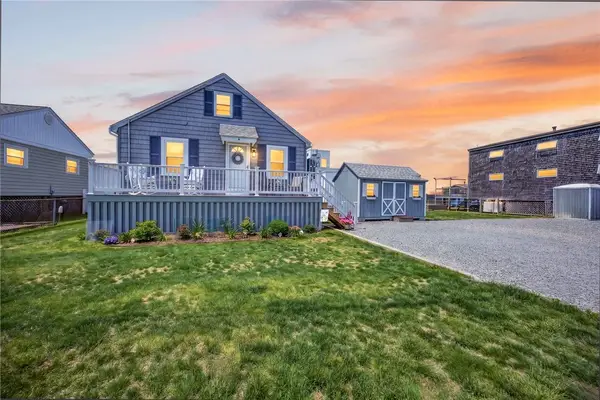 $989,000Active2 beds 1 baths1,116 sq. ft.
6 Arbeth Avenue, Narragansett, RI 02882
MLS# 1421078Listed by: MOTT & CHACE SOTHEBY'S INTL. - New
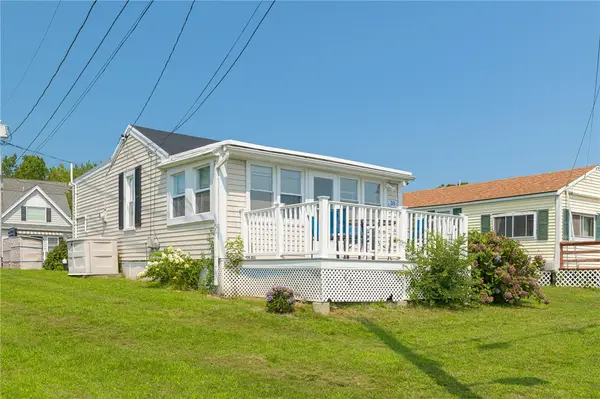 $275,000Active1 beds 1 baths640 sq. ft.
64 Burnside Avenue, Narragansett, RI 02882
MLS# 1420965Listed by: HOPE REAL ESTATE - New
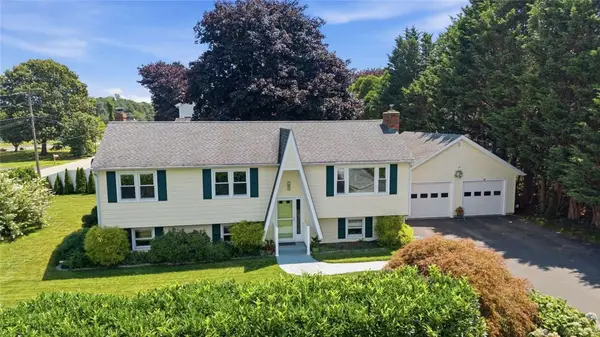 $899,000Active3 beds 2 baths1,698 sq. ft.
9 Therese Street, Narragansett, RI 02882
MLS# 1420715Listed by: WWW.HOMEZU.COM - New
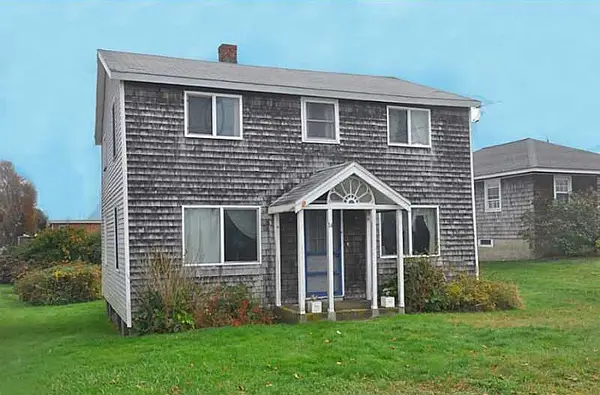 $1,250,000Active4 beds 2 baths1,344 sq. ft.
14 Stanton Avenue, Narragansett, RI 02882
MLS# 1420636Listed by: REMAX REVOLUTION 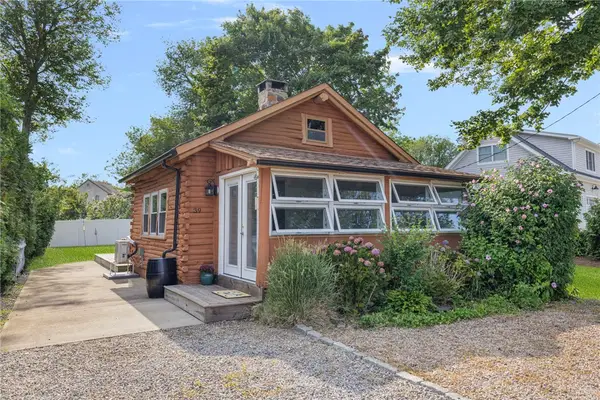 $799,000Active2 beds 2 baths783 sq. ft.
39 Ottawa Trail, Narragansett, RI 02882
MLS# 1420526Listed by: RI REAL ESTATE SERVICES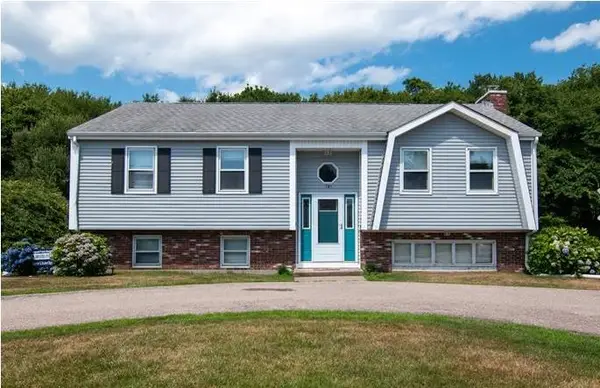 $985,000Active4 beds 2 baths1,924 sq. ft.
101 Sakonnet Boulevard, Narragansett, RI 02882
MLS# 1419967Listed by: SELECT REALTY SERVICES CORP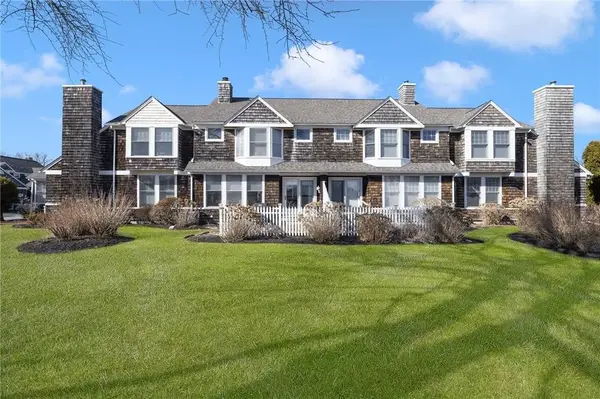 $749,000Pending2 beds 2 baths1,682 sq. ft.
45 Fox Drive, Narragansett, RI 02882
MLS# 1419672Listed by: MOTT & CHACE SOTHEBY'S INTL.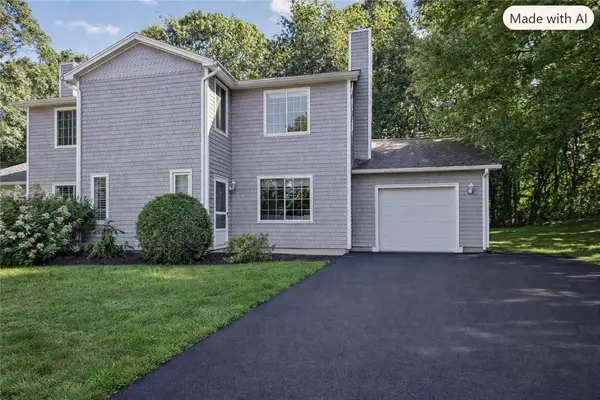 $559,000Active2 beds 2 baths1,364 sq. ft.
8 Cinnamon Lane, Narragansett, RI 02874
MLS# 1419984Listed by: CARTY REALTY


Protect your home and budget from life's surprises with an Assurant Home Warranty, backed by a partner that supports you through every step of homeownership. Explore Plans.
©2026 Century 21 Real Estate LLC. All rights reserved. CENTURY 21®, the CENTURY 21 Logo and C21® are service marks owned by Century 21 Real Estate LLC. Century 21 Real Estate LLC fully supports the principles of the Fair Housing Act and the Equal Opportunity Act. Each office is independently owned and operated. Listing information is deemed reliable but not guaranteed accurate.