
84 Carver Lane, Narragansett, RI 02882
Local realty services provided by:CENTURY 21 Guardian Real Estate Services
84 Carver Lane,Narragansett, RI 02882
$3,650,000
- 4 Beds
- 4 Baths
- 4,578 sq. ft.
- Single family
- Pending
Listed by:
 Catherine Galliot(860) 212 - 9868CENTURY 21 Guardian Realty
Office: century 21 guardian realty
MLS#:1417585
Source:RI_STATEWIDE
Price summary
- Price:$3,650,000
- Price per sq. ft.:$797.29
About this home

NEW CONSTRUCTION ! DETAILS... DETAILS... DETAILS... WATERFRONT...BRING YOUR BOAT! 4 Bedroom 4 Bath Coastal Oasis exquisitely built on East Pond, with full WATERFRONT ACCESS to the Port of Galilee and Harbor of Refuge with spectacular views and vivid sunsets. Open concept floor plan for easy family gatherings and socializing. Zero Clearance natural gas fireplace, ENOURMOUS CLOSETS, Italian Marble Gourmet Bosch energy efficient chef's kitchen with oversized island that flows into a generous living and dining area that unfolds to a sizeable WATERFRONT TREX deck. Custom fixtures throughout. Superior craftsmanship throughout this beautiful residence. Pristine maple hardwood floors, high density luxury carpeting, 4 zone central air, 2 Lennox high efficiency natural gas furnaces/electric heat pumps. Andersen Storm Watch hurricane rated impact windows sliders throughout. 2nd level living room, primary suite with another WATERFRONT TREX deck luxurious bath, walk-in Wardrobe/closet, 2 additional generous bedrooms with convenient shared expansive full bath, completed with a 4th bedroom/in-home office. Architectural style 50-year roof, 2 car detached garage, walk-out lower-level with suite style bedroom, full bath, family room, paver patio with Gourmet Mont Alpi Outdoor kitchen with Natural Gas LED Grill, Rotisserie, Pizza Oven, Mini-Fridge. Call for your private personalized tour. NO FLOOD INSURANCE REQUIRED! BREATHTAKING WESTWARD SUNSETS! DO NOT LET THIS SUBLTLE EXTERIOR FOOL YOU!...
Contact an agent
Home facts
- Year built:2026
- Listing ID #:1417585
- Added:51 day(s) ago
- Updated:September 01, 2026 at 02:59 AM
Rooms and interior
- Bedrooms:4
- Total bathrooms:4
- Full bathrooms:4
- Rooms Total:10
- Flooring:Carpet, Ceramic Tile, Hardwood, Laminate
- Bathrooms Description:Tub Shower
- Kitchen Description:Dishwasher, Disposal, Exhaust Fan, Microwave, Oven, Range, Range Hood, Refrigerator
- Basement:Yes
- Basement Description:Finished, Full, Walk Out Access
- Living area:4,578 sq. ft.
Heating and cooling
- Cooling:Central Air, Heat Pump
- Heating:Gas, Heat Pump, Individual
- Central air:Yes
Structure and exterior
- Year built:2026
- Building area:4,578 sq. ft.
- Lot area:0.76 Acres
- Lot Features:Cul De Sac
- Construction Materials:Masonry, Plaster, Vinyl Siding
- Exterior Features:Deck, Patio
- Foundation Description:Concrete Perimeter
- Levels:2 Story
Utilities
- Water:Public
- Sewer:Public Sewer, Sewer Assessments
Finances and disclosures
- Price:$3,650,000
- Price per sq. ft.:$797.29
Features and amenities
- Appliances:Microwave, Range, Range Hood, Refrigerator, Washer
- Laundry features:Dryer, Washer
- Amenities:Barbecue, Gas Water Heater, Permanent Attic Stairs, Storage, Storm Windows, Tankless Water Heater, Thermal Windows
Parking
- Total parking spaces:7
- Parking description:Detached, Garage, Garage Door Opener
- Garage:Yes
- Garage spaces:2
The data relating to real estate for sale on this web site comes in part from the IDX Program of the State-Wide Multiple Listing Service, Inc. Real estate listings held by brokerage firms other than CENTURY 21 Guardian Real Estate Services are marked with the MLS logo and detailed information about them includes the name of the listing brokers. Information deemed reliable but not guaranteed. Copyright 2026 State-Wide MLS, Inc. All rights reserved. Date Last Update: September 1, 2026 RI_STATEWIDE Member Broker: Peter C SpinellaNew listings near 84 Carver Lane
- New
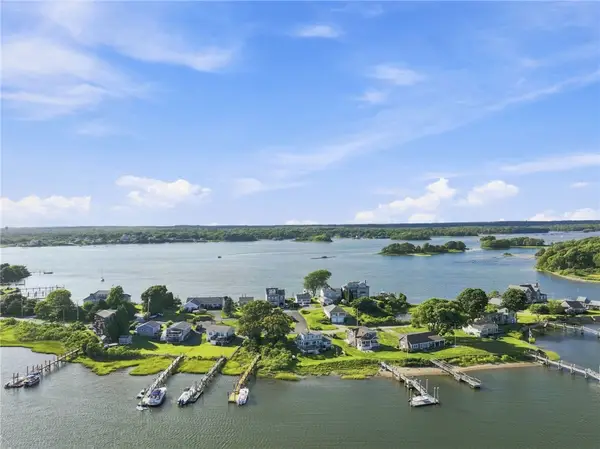 $700,000Active0.18 Acres
0 Barnacle Road, Narragansett, RI 02882
MLS# 1421790Listed by: ALPERN AND MESENBOURG - Open Sat, 11am to 1pmNew
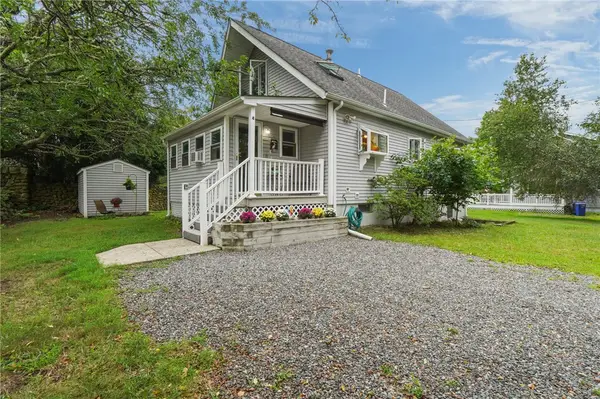 $980,000Active3 beds 2 baths816 sq. ft.
4 Melbourne Drive, Narragansett, RI 02882
MLS# 1421486Listed by: STREAMLINE REALTY GROUP, LLC 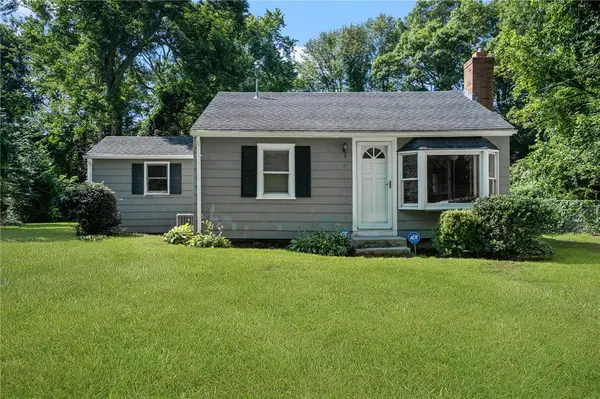 $485,000Pending2 beds 1 baths730 sq. ft.
7 Cantone Road, Narragansett, RI 02882
MLS# 1421282Listed by: SERHANT.- New
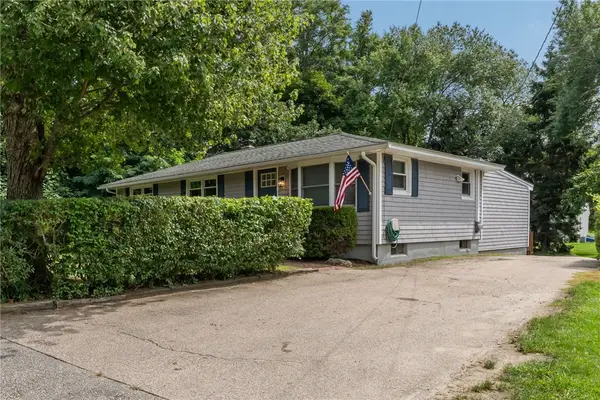 $850,000Active3 beds 2 baths2,136 sq. ft.
40 Tern Road, Narragansett, RI 02882
MLS# 1421905Listed by: REAL BROKER, LLC - New
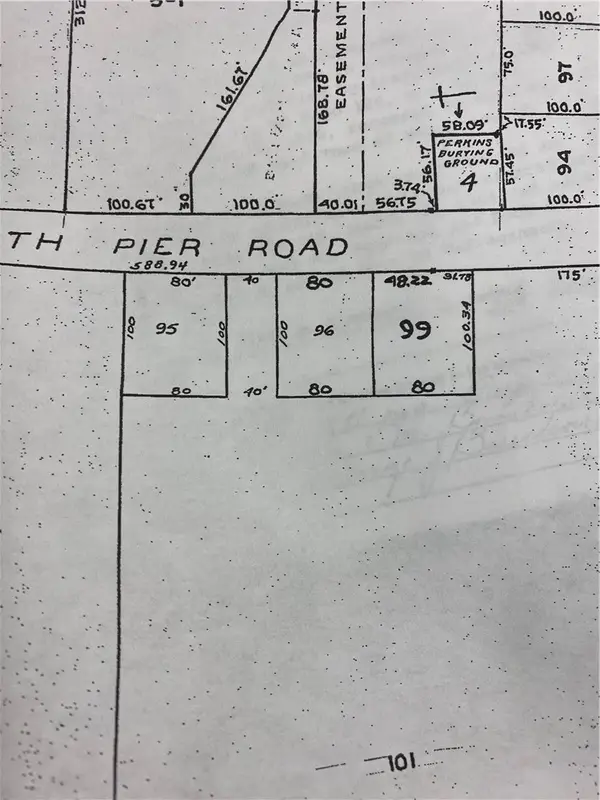 $549,999Active0.18 Acres
0 South Pier Road, Narragansett, RI 02882
MLS# 1421910Listed by: PROVIDENCE REAL ESTATE EXCH. 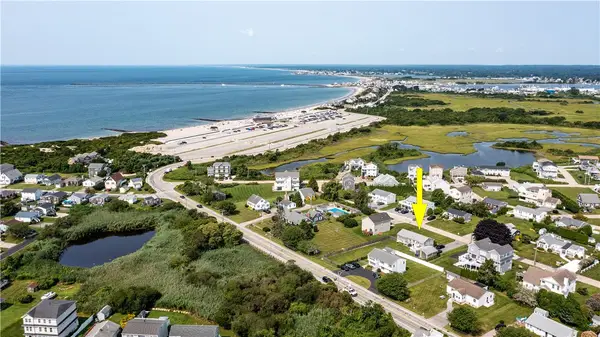 $1,050,000Active3 beds 2 baths1,200 sq. ft.
26 Cypress Avenue, Narragansett, RI 02882
MLS# 1420435Listed by: BHHS COMMONWEALTH REAL ESTATE- New
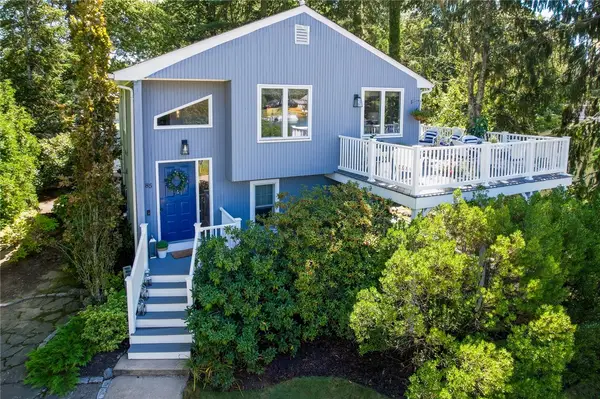 $924,000Active3 beds 2 baths1,452 sq. ft.
85 North River Drive, Narragansett, RI 02882
MLS# 1421226Listed by: EXPERIENCE REAL ESTATE - New
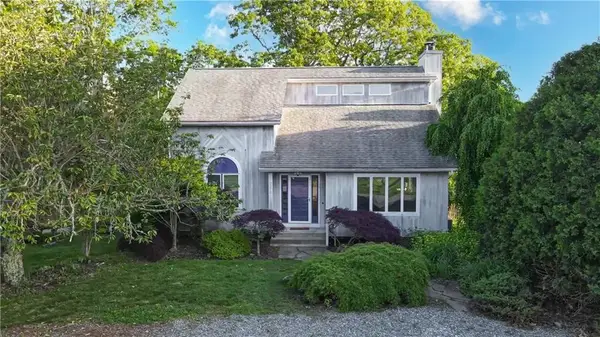 $999,900Active3 beds 2 baths1,707 sq. ft.
262 Wood Hill Road, Narragansett, RI 02882
MLS# 1421243Listed by: MAKO REALTY - New
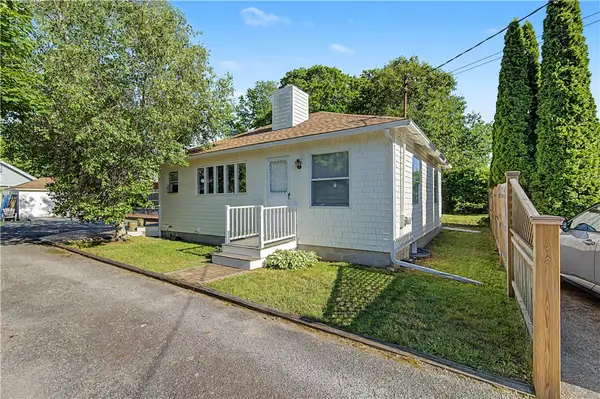 $565,000Active2 beds 1 baths780 sq. ft.
137 Kingstown Road, Narragansett, RI 02882
MLS# 1421634Listed by: STATELINE REAL ESTATE - New
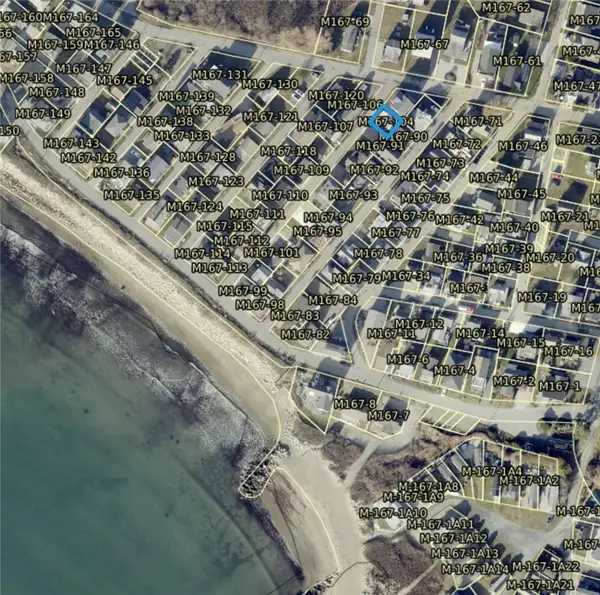 $698,500Active1 beds 1 baths405 sq. ft.
4 Lane Three, Narragansett, RI 02882
MLS# 1421451Listed by: RE/MAX PROFESSIONALS


Protect your home and budget from life's surprises with an Assurant Home Warranty, backed by a partner that supports you through every step of homeownership. Explore Plans.
©2026 Century 21 Real Estate LLC. All rights reserved. CENTURY 21®, the CENTURY 21 Logo and C21® are service marks owned by Century 21 Real Estate LLC. Century 21 Real Estate LLC fully supports the principles of the Fair Housing Act and the Equal Opportunity Act. Each office is independently owned and operated. Listing information is deemed reliable but not guaranteed accurate.