
10 Kerins Terrace, Newport, RI 02840
Local realty services provided by:CENTURY 21 Shutters & Sails
10 Kerins Terrace,Newport, RI 02840
$1,450,000
- 4 Beds
- 3 Baths
- 2,175 sq. ft.
- Single family
- Active
Listed by: jessica chase
Office: gustave white sotheby's realty
MLS#:1418356
Source:RI_STATEWIDE
Price summary
- Price:$1,450,000
- Price per sq. ft.:$666.67
About this home

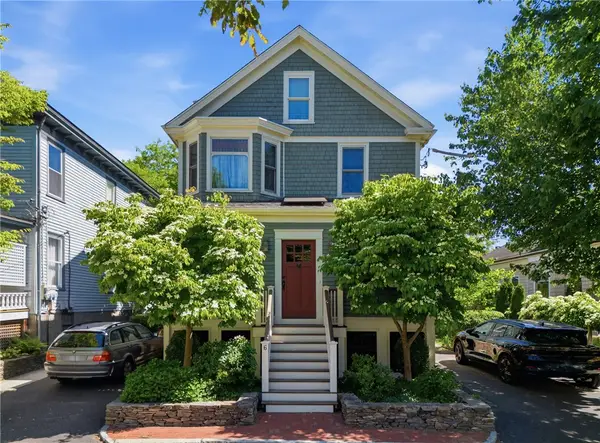
Tucked away on a quiet street and backing directly onto the open space of Morton Park, this well-maintained raised ranch offers 2,175 square feet of thoughtful and comfortable living space. The home features four bedrooms, two full baths, one half bath, and hardwood floors throughout. Recent improvements include a newer roof with owned solar panels, an updated heating system, and energy-efficient mini-splits providing air conditioning and supplemental heat. A one-car garage and generously sized, fenced-in backyard add to the home’s functionality. Conveniently located just minutes from Newport’s beaches, downtown shops and restaurants, and outdoor recreation, the property offers a peaceful neighborhood setting with easy access to everything Newport has to offer.
Contact an agent
Home facts
- Year built:1967
- Listing ID #:1418356
- Added:2 day(s) ago
- Updated:July 23, 2026 at 07:32 PM
Rooms and interior
- Bedrooms:4
- Total bathrooms:3
- Full bathrooms:2
- Half bathrooms:1
- Rooms Total:7
- Flooring:Hardwood
- Kitchen Description:Dishwasher, Oven, Range, Range Hood, Refrigerator
- Basement:Yes
- Basement Description:Finished, Full, Walk Out Access
- Living area:2,175 sq. ft.
Heating and cooling
- Cooling:Wall Units
- Heating:Gas, Hot Water
Structure and exterior
- Year built:1967
- Building area:2,175 sq. ft.
- Lot area:0.15 Acres
- Lot Features:Cul De Sac
- Architectural Style:Raised Ranch
- Construction Materials:Drywall, Vinyl Siding
- Exterior Features:Deck, Paved Driveway
- Foundation Description:Concrete Perimeter
- Levels:1 Story
Utilities
- Water:Public
- Sewer:Public Sewer
Finances and disclosures
- Price:$1,450,000
- Price per sq. ft.:$666.67
- Tax amount:$5,325 (2025)
Features and amenities
- Appliances:Range, Range Hood, Refrigerator, Washer
- Laundry features:Dryer, Washer
- Amenities:Electric Water Heater, Gas Water Heater
Parking
- Total parking spaces:5
- Parking description:Attached, Garage, Paved Driveway
- Garage:Yes
- Garage spaces:1
 The data relating to real estate for sale on this web site comes in part from the IDX Program of the State-Wide Multiple Listing Service, Inc. Real estate listings held by brokerage firms other than CENTURY 21 Shutters & Sails are marked with the MLS logo and detailed information about them includes the name of the listing brokers. Information deemed reliable but not guaranteed. Copyright 2026 State-Wide MLS, Inc. All rights reserved. Date Last Update: July 23, 2026
New listings near 10 Kerins Terrace
- Open Sat, 11am to 1pmNew
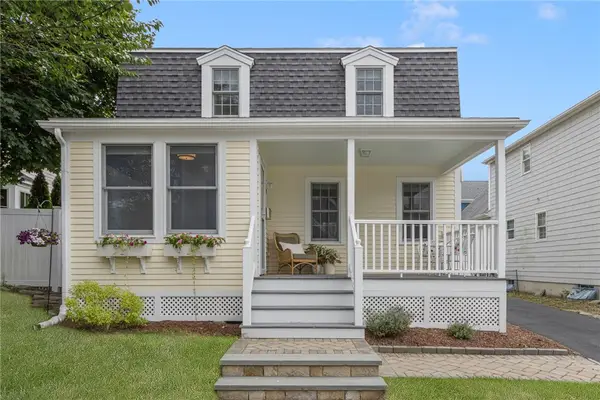 $899,000Active3 beds 2 baths1,565 sq. ft.
28 Wilbur Avenue, Newport, RI 02840
MLS# 1416752Listed by: GUSTAVE WHITE SOTHEBY'S REALTY - Open Sun, 10 to 11:30amNew
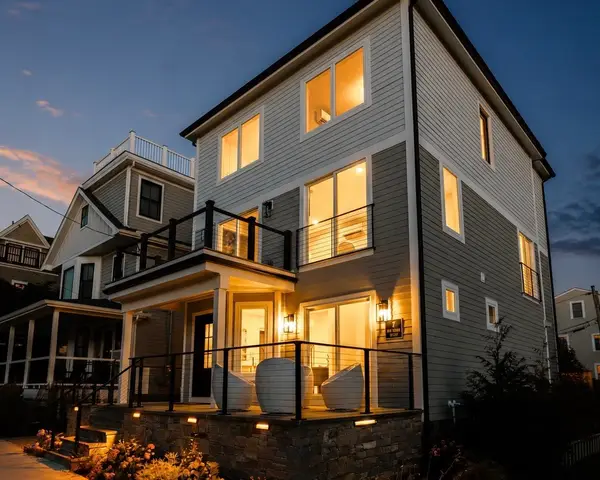 $2,150,000Active4 beds 3 baths2,205 sq. ft.
7 Wellington Avenue, Newport, RI 02840
MLS# 1418666Listed by: HOGAN ASSOCIATES CHRISTIE'S - New
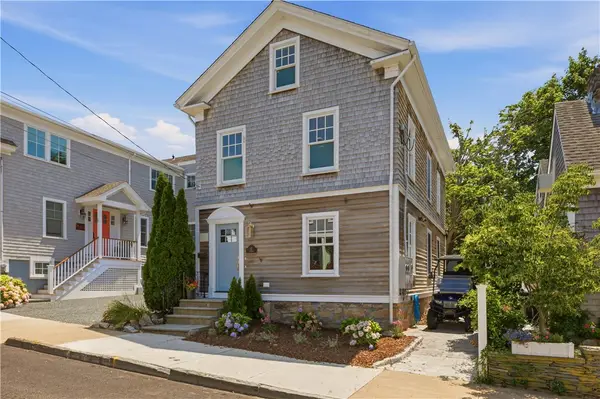 $1,495,000Active4 beds 2 baths2,100 sq. ft.
17 Dearborn Street, Newport, RI 02840
MLS# 1418481Listed by: SERHANT. - Open Sat, 10 to 11amNew
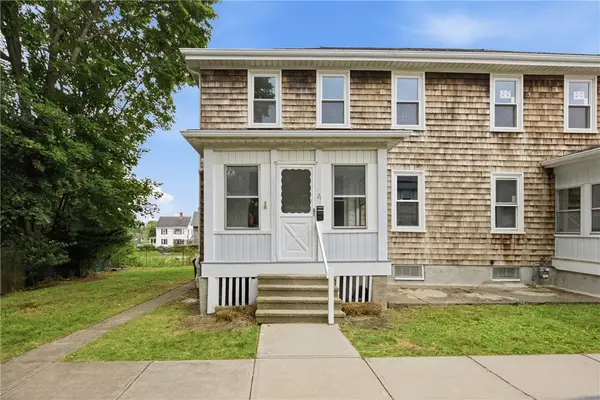 $624,900Active3 beds 1 baths1,175 sq. ft.
21 Princeton Street, Newport, RI 02840
MLS# 1418527Listed by: SERHANT. - Open Sat, 10 to 11:30amNew
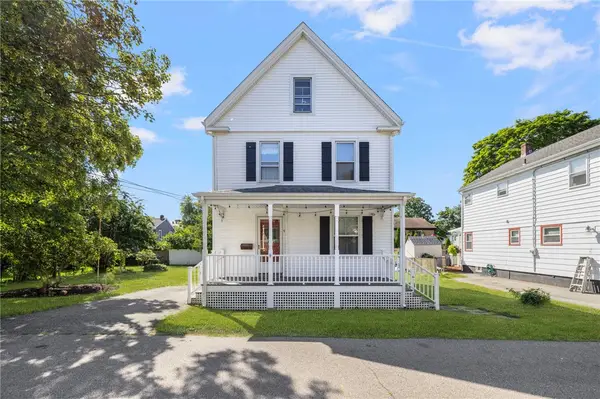 $775,000Active3 beds 2 baths1,309 sq. ft.
9 Cummings Road, Newport, RI 02840
MLS# 1418585Listed by: GUSTAVE WHITE SOTHEBY'S REALTY - Open Sat, 12 to 1:30pmNew
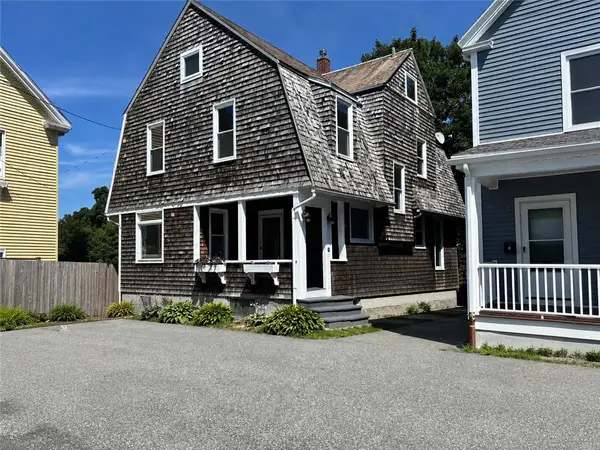 $939,000Active5 beds 2 baths2,335 sq. ft.
5 Ellwood Place, Newport, RI 02840
MLS# 1418595Listed by: RE/MAX PROFNL. NEWPORT, INC. - New
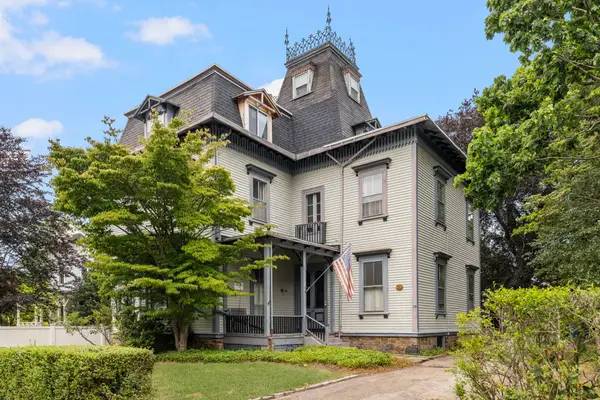 $2,195,000Active4 beds 3 baths4,344 sq. ft.
36 Ayrault Street, Newport, RI 02840
MLS# 1418389Listed by: GUSTAVE WHITE SOTHEBY'S REALTY - New
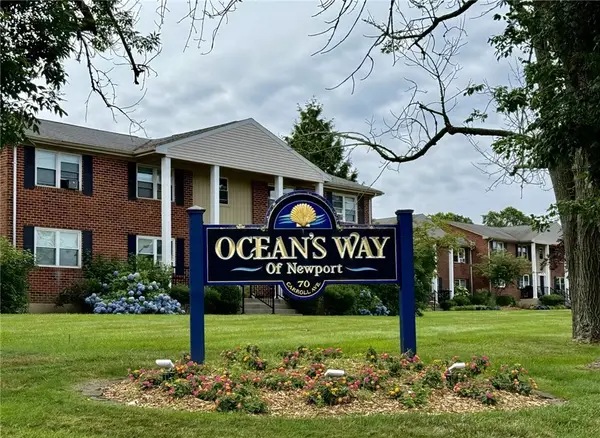 $389,900Active2 beds 1 baths708 sq. ft.
70 Carroll Avenue #307, Newport, RI 02840
MLS# 1417863Listed by: RI REAL ESTATE SERVICES - New
 $1,590,000Active4 beds 3 baths2,040 sq. ft.
6 Brooks Avenue, Newport, RI 02840
MLS# 1416934Listed by: WILLIAM RAVEIS INSPIRE


Protect your home and budget from life's surprises with an Assurant Home Warranty, backed by a partner that supports you through every step of homeownership. Explore Plans.
©2026 Century 21 Real Estate LLC. All rights reserved. CENTURY 21®, the CENTURY 21 Logo and C21® are service marks owned by Century 21 Real Estate LLC. Century 21 Real Estate LLC fully supports the principles of the Fair Housing Act and the Equal Opportunity Act. Each office is independently owned and operated. Listing information is deemed reliable but not guaranteed accurate.