
24 Thurston Avenue, Newport, RI 02840
Local realty services provided by:CENTURY 21 Shutters & Sails
Listed by: jesse ross
Office: hogan associates christie's
MLS#:1415361
Source:RI_STATEWIDE
Price summary
- Price:$1,050,000
- Price per sq. ft.:$556.14
About this home
Beautifully restored Colonial blending Newport's timeless coastal charm with thoughtful modern updates. Original craftsmanship shines throughout with beautiful wood window and door trim, stained-glass windows, and hardwood floors throughout. The spacious first floor features a sun-filled living room, formal dining room, renovated full bath, and a completely updated kitchen equipped with premium Thermador appliances, including a 36-inch gas range. The second floor offers four generously sized bedrooms and an additional full bath. The third-floor attic has been sheetrocked and enhanced with new windows and a skylight, offering excellent expansion potential. Simply add flooring and a mini-split to create a fifth bedroom, bonus room, home office, or guest retreat. Recent improvements include a new roof, new gas furnace, custom Pella wood windows, updated electrical and plumbing, a whole-house generator, and three mini-split systems with wiring already in place for a fourth. Enjoy the inviting front porch, private fenced backyard, and off-street parking for four vehicles, all conveniently located near Newport's waterfront, beaches, shopping, and dining....
Contact an agent
Home facts
- Year built:1909
- Listing ID #:1415361
- Added:44 day(s) ago
- Updated:July 29, 2026 at 02:42 PM
Rooms and interior
- Bedrooms:4
- Total bathrooms:2
- Full bathrooms:2
- Rooms Total:8
- Flooring:Ceramic Tile, Hardwood
- Bathrooms Description:Tub Shower
- Kitchen Description:Dishwasher, Disposal, Oven, Range, Range Hood, Refrigerator
- Basement:Yes
- Basement Description:Full, Interior Entry, Unfinished
- Living area:1,888 sq. ft.
Heating and cooling
- Cooling:Ductless
- Heating:Gas, Zoned
Structure and exterior
- Year built:1909
- Building area:1,888 sq. ft.
- Lot area:0.12 Acres
- Lot Features:Corner Lot
- Architectural Style:Colonial
- Construction Materials:Clapboard, Drywall, Plaster, Shingle Siding
- Exterior Features:Paved Driveway, Porch
- Foundation Description:Concrete Perimeter, Stone
- Levels:3 Story
Utilities
- Water:Connected, Public
- Sewer:Connected, Public Sewer, Sewer Connected
Finances and disclosures
- Price:$1,050,000
- Price per sq. ft.:$556.14
- Tax amount:$3,647 (2025)
Features and amenities
- Appliances:Range, Range Hood, Refrigerator, Washer
- Laundry features:Dryer, Washer
- Amenities:Electric Water Heater, Skylights
Parking
- Total parking spaces:4
- Parking description:No Garage, Paved Driveway
 The data relating to real estate for sale on this web site comes in part from the IDX Program of the State-Wide Multiple Listing Service, Inc. Real estate listings held by brokerage firms other than CENTURY 21 Shutters & Sails are marked with the MLS logo and detailed information about them includes the name of the listing brokers. Information deemed reliable but not guaranteed. Copyright 2026 State-Wide MLS, Inc. All rights reserved. Date Last Update: July 29, 2026
New listings near 24 Thurston Avenue
- Open Sat, 10:30am to 12pmNew
 $1,325,000Active6 beds 4 baths2,596 sq. ft.
31 Prescott Hall Road, Newport, RI 02840
MLS# 1419122Listed by: KIRBY & KIRBY - New
 $995,000Active1 beds 1 baths671 sq. ft.
10 Brown & Howard #103, Newport, RI 02840
MLS# 1418942Listed by: DOMAIN PROPERTIES - New
 $750,000Active-- beds 1 baths586 sq. ft.
10 Brown & Howard #102, Newport, RI 02840
MLS# 1419015Listed by: DOMAIN PROPERTIES - New
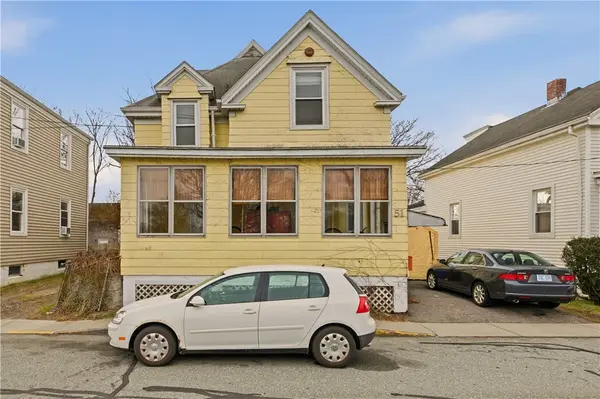 $695,000Active3 beds 2 baths1,646 sq. ft.
51 Warner Street, Newport, RI 02840
MLS# 1418884Listed by: HOGAN ASSOCIATES CHRISTIE'S - New
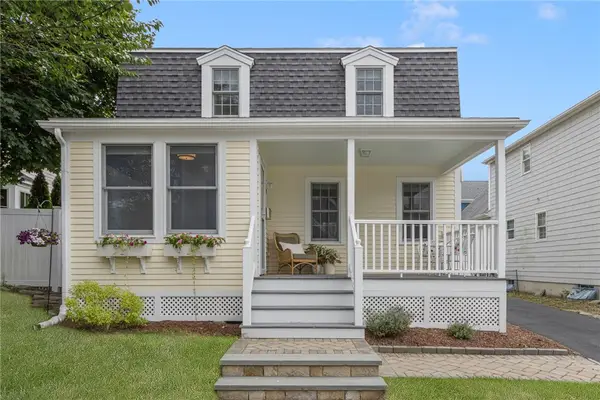 $899,000Active3 beds 2 baths1,565 sq. ft.
28 Wilbur Avenue, Newport, RI 02840
MLS# 1416752Listed by: GUSTAVE WHITE SOTHEBY'S REALTY - New
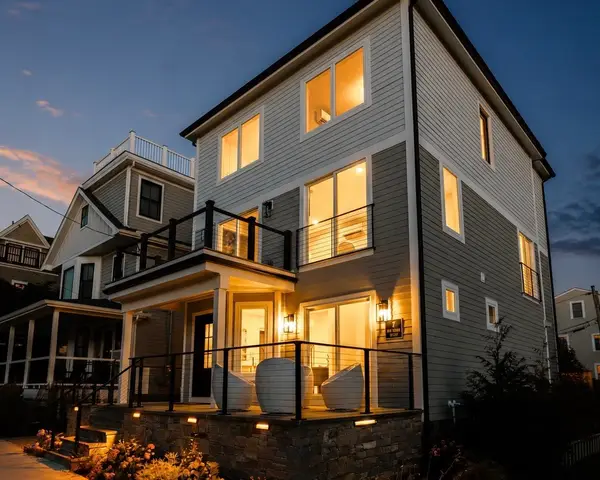 $2,150,000Active4 beds 3 baths2,205 sq. ft.
7 Wellington Avenue, Newport, RI 02840
MLS# 1418666Listed by: HOGAN ASSOCIATES CHRISTIE'S - New
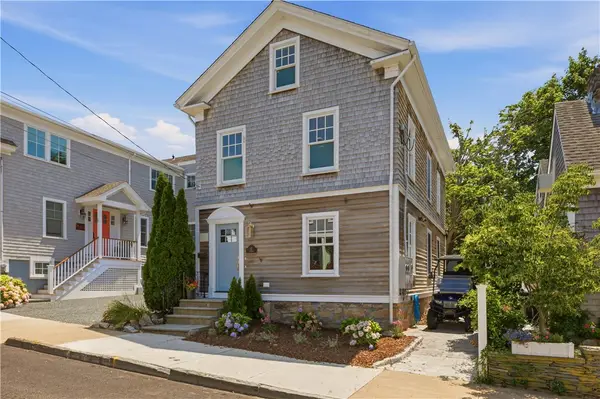 $1,495,000Active4 beds 2 baths2,100 sq. ft.
17 Dearborn Street, Newport, RI 02840
MLS# 1418481Listed by: SERHANT. - New
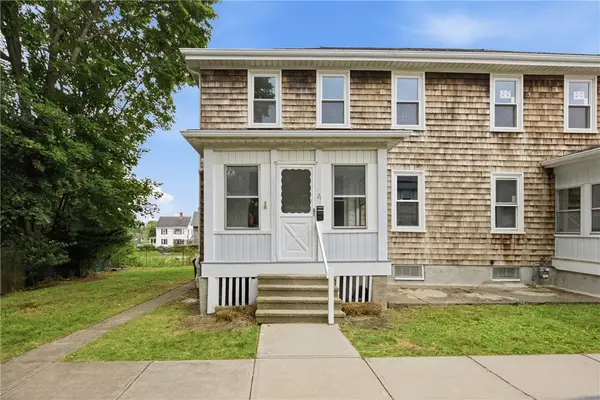 $624,900Active3 beds 1 baths1,175 sq. ft.
21 Princeton Street, Newport, RI 02840
MLS# 1418527Listed by: SERHANT. - New
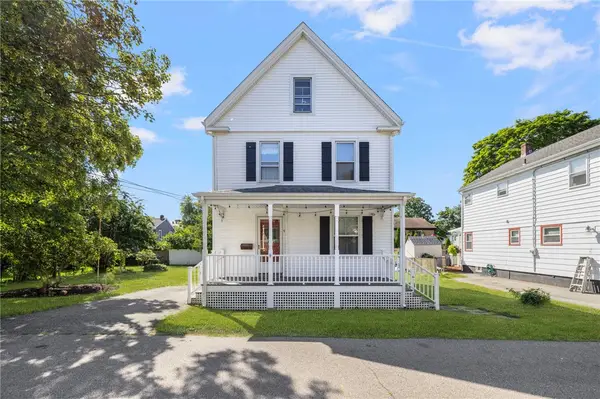 $775,000Active3 beds 2 baths1,309 sq. ft.
9 Cummings Road, Newport, RI 02840
MLS# 1418585Listed by: GUSTAVE WHITE SOTHEBY'S REALTY - New
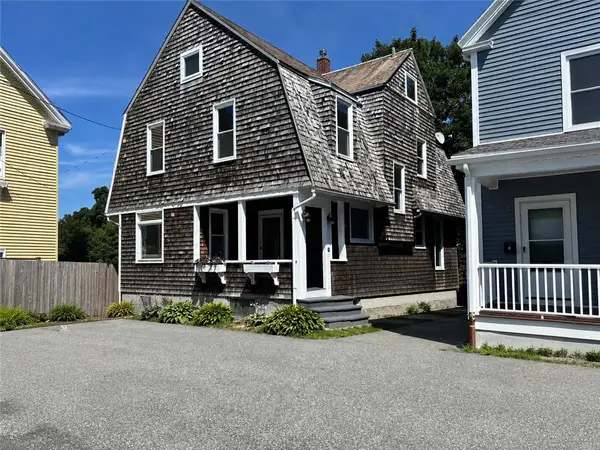 $939,000Active5 beds 2 baths2,335 sq. ft.
5 Ellwood Place, Newport, RI 02840
MLS# 1418595Listed by: RE/MAX PROFNL. NEWPORT, INC.


Protect your home and budget from life's surprises with an Assurant Home Warranty, backed by a partner that supports you through every step of homeownership. Explore Plans.
©2026 Century 21 Real Estate LLC. All rights reserved. CENTURY 21®, the CENTURY 21 Logo and C21® are service marks owned by Century 21 Real Estate LLC. Century 21 Real Estate LLC fully supports the principles of the Fair Housing Act and the Equal Opportunity Act. Each office is independently owned and operated. Listing information is deemed reliable but not guaranteed accurate.